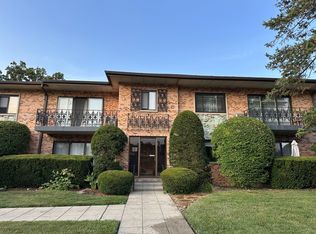
Welcome to this well-maintained and rarely available third-floor condo in the desirable Bunker Hills in Niles! This spacious, bright and move in ready residence features 2 bedrooms and 2 full bathrooms, offering the perfect combination of comfort and convenience. Rarely available and well-maintained, this expansive 2-bedroom, 2-bath corner condo including your own private balcony overlooking a tranquil wooded setting in one of Niles' most sought-after buildings. This bright spacious layout featuring a large eat-in kitchen in-unit laundry, and abundant natural light. The private primary suite with double closet, en-suite bathroom. Higher-floor units with wooded views rarely become available, making this home especially desirable. Complete with one garage parking space, a large storage closet, and a heated garage, this exceptional residence offers peaceful, retreat-like living just moments from shopping, dining, entertainment, and transportation. The expansive open plan living room and family room areas provide plenty of space for relaxing and entertaining, while the well appointed kitchen is ideal for everyday living. Start your day with a peaceful breakfast or unwind in the evening on your own private balcony, where you can relax and listen to the beautiful sounds of nature, water flowing, while enjoying the scenic views overlooking the flowing river and the forest preserve.This home also features a convenient in-unit laundry room discreetly hidden behind hallway doors, providing easy access while maintaining a clean and uncluttered appearance. Pride of ownership is evident, as this residence has been meticulously maintained over the years. The monthly HOA assessment fee includes: Water & gas, Common insurance, heated garage space, exterior maintenance, lawn care and landscaping, snow removal, scavenger service. Residents also enjoy ample guest parking in front of the building, surrounded by beautifully maintained grounds. Conveniently located on Milwaukee Ave with nearby shopping, restaurants, schools, parks, scenic forest preserve trails, major expressways public transportation and O'Hare International Airport, this exceptional residence offers a peaceful, retreat like living lifestyle in a prime location.
Active
$355,000
6701 N Milwaukee Ave APT 303, Niles, IL 60714
2beds
1,200sqft
Condominium, Single Family Residence
Built in 1993
-- sqft lot
$348,100 Zestimate®
$296/sqft
$430/mo HOA
What's special
Abundant natural lightBeautifully maintained groundsIn-unit laundryLarge eat-in kitchenWell appointed kitchenBright spacious layout
- 7 days
- 184
- 3
Zillow last checked:
Listing updated:
Listed by:
Nuala Byrne 773-968-3271,
Realty Markets LTD
Source: MRED as distributed by MLS GRID,MLS#: 12745910
Facts & features
Interior
Bedrooms & bathrooms
- Bedrooms: 2
- Bathrooms: 2
- Full bathrooms: 2
Rooms
- Room types: No additional rooms
Primary bedroom
- Features: Flooring (Wood Laminate), Window Treatments (Blinds, Double Pane Windows, Curtains/Drapes), Bathroom (Full)
- Level: Main
- Area: 216 Square Feet
- Dimensions: 12X18
Bedroom 2
- Features: Flooring (Wood Laminate), Window Treatments (Blinds, Curtains/Drapes)
- Level: Main
- Area: 121 Square Feet
- Dimensions: 11X11
Dining room
- Features: Flooring (Wood Laminate), Window Treatments (Bay Window(s), Blinds, Screens)
- Level: Main
- Area: 414 Square Feet
- Dimensions: 18X23
Kitchen
- Features: Kitchen (Eating Area-Table Space, Island, Pantry-Closet), Flooring (Laminate)
- Level: Main
- Area: 104 Square Feet
- Dimensions: 8X13
Laundry
- Features: Flooring (Ceramic Tile)
- Level: Main
- Area: 18 Square Feet
- Dimensions: 3X6
Living room
- Features: Flooring (Wood Laminate), Window Treatments (Bay Window(s), Blinds, Screens)
- Level: Main
- Area: 414 Square Feet
- Dimensions: 18X23
Heating
- Natural Gas, Electric, Radiant, Radiant Floor
Cooling
- Central Air
Appliances
- Included: Range, Microwave, Dishwasher, High End Refrigerator, Washer, Dryer, Disposal, Stainless Steel Appliance(s), Front Controls on Range/Cooktop, Gas Oven
- Laundry: Washer Hookup, In Unit
Features
- Elevator, Storage, Open Floorplan, Dining Combo, Pantry, Beamed Ceilings
- Flooring: Laminate
- Windows: Drapes
- Basement: None
Interior area
- Total structure area: 0
- Total interior livable area: 1,200 sqft
Property
Parking
- Total spaces: 1
- Parking features: Asphalt, Brick Driveway, Garage Door Opener, Yes, Garage Owned, Attached, Garage
- Attached garage spaces: 1
- Has uncovered spaces: Yes
Accessibility
- Accessibility features: Disabled Parking, Wheelchair Accessible, Wheelchair Height Mailbox, Disability Access
Features
- Has view: Yes
- View description: Back of Property
- Has water view: Yes
- Water view: Back of Property
- Body of water: DES PLAINES RIVER
Lot
- Features: Forest Preserve Adjacent
Details
- Parcel number: 10314010421013
- Special conditions: None
Construction
Type & style
- Home type: Condo
- Property subtype: Condominium, Single Family Residence
Materials
- Brick
Condition
- New construction: No
- Year built: 1993
- Major remodel year: 2020
Utilities & green energy
- Electric: Circuit Breakers, 100 Amp Service
- Sewer: Public Sewer
- Water: Lake Michigan, Public
Community & HOA
HOA
- Has HOA: Yes
- Services included: Heat, Water, Gas, Parking, Insurance, Security, Exercise Facilities, Exterior Maintenance, Lawn Care, Scavenger, Snow Removal, Lake Rights
- HOA fee: $430 monthly
Location
- Region: Niles
Financial & listing details
- Price per square foot: $296/sqft
- Tax assessed value: $213,900
- Annual tax amount: $5,151
- Date on market: 8/28/2026
- Ownership: Condo
Estimated market value
$348,100
$331,000 - $366,000
$2,862/mo
Price history
| Date | Event | Price |
|---|---|---|
| 8/28/2026 | Listed for sale | $355,000-1.9%$296/sqft |
Source:  MRED as distributed by MLS GRID #12745910 Report a problem MRED as distributed by MLS GRID #12745910 Report a problem | ||
| 8/12/2026 | Listing removed | $362,000$302/sqft |
Source: MRED as distributed by MLS GRID #12672348 Report a problem | ||
| 7/18/2026 | Price change | $362,000-2.1%$302/sqft |
Source: MRED as distributed by MLS GRID #12672348 Report a problem | ||
| 6/24/2026 | Price change | $369,900-3.4%$308/sqft |
Source: MRED as distributed by MLS GRID #12672348 Report a problem | ||
| 6/9/2026 | Listed for sale | $383,000+80.2%$319/sqft |
Source: MRED as distributed by MLS GRID #12672348 Report a problem | ||
| 4/17/2019 | Sold | $212,500-3.4%$177/sqft |
Source: MRED as distributed by MLS GRID #10257504 Report a problem | ||
| 3/26/2019 | Listed for sale | $219,900+251.8%$183/sqft |
Source: Niles - WEICHERT, REALTORS - Ambassador #10257504 Report a problem | ||
| 8/29/2011 | Sold | $62,500-75%$52/sqft |
Source: Public Record Report a problem | ||
| 6/15/2007 | Sold | $250,000$208/sqft |
Source: MRED as distributed by MLS GRID #06441927 Report a problem | ||
Public tax history
| Year | Property taxes | Tax assessment |
|---|---|---|
| 2024 | $5,152 +3.7% | $21,390 +0% |
| 2023 | $4,969 +6.7% | $21,388 |
| 2022 | $4,658 +68.5% | $21,388 +24.7% |
| 2021 | $2,764 +1.8% | $17,149 |
| 2020 | $2,716 -1.4% | $17,149 -10.7% |
| 2019 | $2,754 +135.7% | $19,202 +32.7% |
| 2018 | $1,169 -0.5% | $14,466 |
| 2017 | $1,175 -29% | $14,466 |
| 2016 | $1,654 -10.6% | $14,466 +18.2% |
| 2015 | $1,850 +5.4% | $12,239 |
| 2014 | $1,754 +31% | $12,239 |
| 2013 | $1,339 -39.8% | $12,239 -17.2% |
| 2012 | $2,224 -27% | $14,784 -20% |
| 2011 | $3,046 -0.6% | $18,481 |
| 2010 | $3,064 -1.9% | $18,481 -11.9% |
| 2009 | $3,125 +11.7% | $20,968 -12% |
| 2008 | $2,799 +188.8% | $23,827 |
| 2007 | $969 -10.6% | $23,827 +20.1% |
| 2006 | $1,084 +4% | $19,833 |
| 2005 | $1,042 -2.1% | $19,833 |
| 2004 | $1,064 -12.7% | $19,833 +7.2% |
| 2003 | $1,218 +8.1% | $18,499 |
| 2002 | $1,127 -13.3% | $18,499 |
| 2001 | $1,300 +3.2% | $18,499 +25.1% |
| 2000 | $1,259 -7% | $14,792 |
| 1999 | $1,354 | $14,792 |
Find assessor info on the county website
Monthly payment
Est. payment
Payment breakdown
Explore the cost of this home by adjusting the details. Changes won't be saved.Climate risks
Neighborhood: 60714
Nearby schools
- $322,0002 bd-- ba90k sqft6701 N Milwaukee Ave APT 201, Niles, IL 60714Off Market
- $265,0002 bd2 ba-- sqft6701 N Milwaukee Ave APT 202, Niles, IL 60714Sold

- $260,6002 bd-- ba90k sqft6701 N Milwaukee Ave APT 203, Niles, IL 60714Off Market
- $308,1002 bd-- ba90k sqft6701 N Milwaukee Ave APT 204, Niles, IL 60714Off Market
Similar homes
- $349,9002 bd2 ba1.5k sqft8001 W Courte Dr APT 310, Niles, IL 60714Active
 MLS ID #12702471, Novelyn Andaya, HomeSmart Connect LLC. MRED as distributed by MLS GRID
 - $319,9002 bd2 ba1.1k sqft1033 Busse Hwy APT 2A, Park Ridge, IL 60068New
 MLS ID #12750348, Halina Latuszek, K & L REALTY, INC. MRED as distributed by MLS GRID
 - $449,0003 bd2 ba1.1k sqft8719 N Oriole Ave, Niles, IL 60714Active
 MLS ID #12743933, Marty Piot, RE/MAX City. MRED as distributed by MLS GRID
 - $399,9005 bd3 ba1.5k sqft2635 N 73rd Ave, Elmwood Park, IL 60707New
 MLS ID #12748670, Debbye Tyler, CNC,CSC,GRI,SFR, United Real Estate - Chicago. MRED as distributed by MLS GRID
