A rare opportunity to own a stunning piece of Tucson architectural history. Designed & built in 1963 by renowned Tucson architect Lewis Hall, this authentic burnt adobe residence embodies Hall's commitment to desert-sensitive design and his connection to the legacy of Josias Joesler. Hall masterfully blended Old World craftsmanship with Sonoran Desert materials -- thick masonry walls, hand-finished details, deep overhangs, and a seamless relationship between structure and landscape. Set on a private 1-acre lot within landmark Skyline Country Club, this 3,978 sq ft residence captures breathtaking Catalina Mountain views through expansive picture windows while embracing mature desert vegetation and natural terrain. Thoughtfully designed for both intimate living and gracious entertaining, the home features 4 bedrooms and 3.5 bathrooms, a bonus/opt 4th bedroom, two striking fireplaces, upscale kitchen design, gorgeous wood floors throughout, hand-hewn wood beams and classic burnt adobe construction. Multiple patios create effortless indoor/outdoor living, spiral staircase leads to a roof deck -- the perfect vantage point to take in dazzling sunsets. An expansive circular paver drive and 2-car garage complete the estate setting. The combination of architectural provenance, authentic materials, generous lot size, and iconic foothills location makes this a truly exceptional offering -- ideal for buyers who value timeless Southwest design, historic influence, very high-quality finishes and the enduring beauty of desert-adaptive architecture.
Sold for $1,950,000
$1,950,000
6701 N Saint Andrews Dr, Tucson, AZ 85718
3beds
3,978sqft
Single Family Residence
Built in 1963
1.17 Acres Lot
$1,943,800 Zestimate®
$490/sqft
$5,785 Estimated rent
Home value
$1,943,800
$1.79M - $2.10M
$5,785/mo
Zestimate® history
Owner options
List your home for rent
$5,785/mo
Rent Zestimate®
Find your next renter with Zillow Rental Manager. Plus, with online applications, you can quickly screen prospective tenants – for free.
$5,785/mo
Rent Zestimate®
Refinance and save
$9,617/mo
Est. payment
Refinancing to a lower rate could help reduce your monthly payments and save thousands over the life of the loan.
$9,617/mo
Est. payment
Explore your selling options
Work with a Zillow partner agent
Leverage their expertise and Zillow's premium Showcase listings to get your home seen by more buyers.
Get startedList with your own agent
Get your home in front of millions of buyers by listing it on Zillow.
Learn how to do itSell it yourself
Take full control of how buyers see your home on Zillow by listing For Sale by Owner (FSBO).
List your homeWhat's special
Breathtaking catalina mountain viewsAuthentic burnt adobe residenceExpansive picture windowsHand-finished detailsDeep overhangsThick masonry walls
Zillow last checked:
Listing updated:
Listed by:
Lawrence M Grabell 520-850-6494,
Long Realty
Bought with:
Scott H Robison, SA647595000
Compass
Source: MLS of Southern Arizona,MLS#: 22606029
Facts & features
Interior
Bedrooms & bathrooms
- Bedrooms: 3
- Bathrooms: 4
- Full bathrooms: 3
- 1/2 bathrooms: 1
Heating
- Forced Air, Natural Gas, Zoned
Cooling
- Zoned, Central Air
Appliances
- Included: Dishwasher, Disposal, Refrigerator, Reverse Osmosis, Warming Drawer, Gas Cooktop, Gas Oven, Microwave, Wine Cooler
- Laundry: Laundry Closet, Washer, Dryer
Features
- Kitchen Island, Beamed Ceilings, Walk-In Closet(s), High Ceilings, Sound System
- Flooring: Wood
- Number of fireplaces: 2
- Fireplace features: Fire Pit, Gas, Wood Burning, Living Room, Patio
Interior area
- Total structure area: 3,978
- Total interior livable area: 3,978 sqft
Property
Parking
- Total spaces: 2
- Parking features: Garage Door Opener, Attached Garage Cabinets
- Garage spaces: 2
Accessibility
- Accessibility features: None
Features
- Levels: One
- Stories: 1
- Patio & porch: Patio
- Exterior features: Native Plants, Built-in Barbecue
- Spa features: None
- Fencing: Wrought Iron,Masonry
- Has view: Yes
- View description: Mountain(s), City, Golf Course, Desert
Lot
- Size: 1.17 Acres
- Dimensions: 360' x 221' x 95' x 191'
- Features: Decorative Gravel, Sprinklers In Front, On Golf Course, Subdivided, North/South Exposure
Details
- Parcel number: 109030770
- Zoning: Pima County - CR1
- Special conditions: None
Construction
Type & style
- Home type: SingleFamily
- Architectural style: Spanish,Southwestern
- Property subtype: Single Family Residence
Materials
- Burnt Adobe
- Roof: Tile
Condition
- Year built: 1963
Utilities & green energy
- Sewer: Septic Tank
- Water: Public, Water Company
Community & HOA
Community
- Features: Gated, Paved Street
- Security: Security System Owned, Security Gate
- Subdivision: Skyline Country Club Estates (57-117 & 119-134)
HOA
- Has HOA: Yes
- Amenities included: Security
- Services included: Common Area Maint, Gated Community, Street Maint
- HOA fee: $284 monthly
- HOA name: SCCEIA
Location
- Region: Tucson
Financial & listing details
- Price per square foot: $490/sqft
- Tax assessed value: $983,090
- Annual tax amount: $7,949
- Date on market: 3/6/2026
- Cumulative days on market: 19 days
- Listing terms: FHA,VA Loan,Conventional,Cash,Submit
- Road surface type: Paved
Price history
| Date | Event | Price |
|---|---|---|
| 4/14/2026 | Sold | $1,950,000-9.3%$490/sqft |
Source:  MLS of Southern Arizona #22606029 Report a problem MLS of Southern Arizona #22606029 Report a problem | ||
| 4/5/2026 | Pending sale | $2,150,000$540/sqft |
Source: MLS of Southern Arizona #22606029 Report a problem | ||
| 3/24/2026 | Contingent | $2,150,000$540/sqft |
Source: MLS of Southern Arizona #22606029 Report a problem | ||
| 3/6/2026 | Listed for sale | $2,150,000+159.2%$540/sqft |
Source: MLS of Southern Arizona #22606029 Report a problem | ||
| 3/7/2007 | Sold | $829,500+65.9%$209/sqft |
Source: MLS of Southern Arizona #2642970 Report a problem | ||
| 3/29/2002 | Sold | $500,000$126/sqft |
Source: MLS of Southern Arizona #2206529 Report a problem | ||
Public tax history
| Year | Property taxes | Tax assessment |
|---|---|---|
| 2026 | $7,949 +4.9% | $98,309 -0.5% |
| 2025 | $7,577 +3.4% | $98,794 +1.7% |
| 2024 | $7,328 +4.5% | $97,184 +23.5% |
| 2023 | $7,014 -0.9% | $78,721 +12.3% |
| 2022 | $7,075 -5.6% | $70,102 +12.5% |
| 2021 | $7,491 +3.4% | $62,287 -0.6% |
| 2020 | $7,242 | $62,680 +0.8% |
| 2019 | $7,242 +0.5% | $62,152 +9.6% |
| 2018 | $7,209 +0.1% | $56,719 |
| 2017 | $7,203 +1.1% | $56,719 +2.3% |
| 2016 | $7,126 +20.6% | $55,430 +1.4% |
| 2015 | $5,908 | $54,653 |
| 2014 | -- | -- |
| 2013 | -- | $597,542 |
| 2012 | -- | -- |
| 2011 | -- | -- |
| 2010 | -- | -- |
| 2009 | -- | -- |
| 2007 | -- | -- |
| 2006 | -- | -- |
| 2005 | -- | -- |
| 2004 | -- | -- |
| 2003 | -- | -- |
| 2002 | -- | -- |
| 2001 | $3,803 +9.8% | -- |
| 2000 | $3,464 | -- |
Find assessor info on the county website
Neighborhood: Catalina Foothills
Nearby homes
- $1,064,6003 bd3 ba3.2k sqft6645 N Saint Andrews Dr, Tucson, AZ 85718Off Market
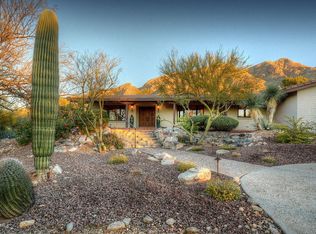
- $1,003,1003 bd3 ba2.9k sqft6731 N Saint Andrews Dr, Tucson, AZ 85718Off Market

- $3,216,4005 bd7 ba6.7k sqft6700 N Saint Andrews Dr, Tucson, AZ 85718Off Market

- $1,453,3005 bd3 ba3.5k sqft6660 N Saint Andrews Dr, Tucson, AZ 85718Off Market

- $1,926,5005 bd6 ba4.5k sqft6720 N Saint Andrews Dr, Tucson, AZ 85718Off Market
- $843,700-- bd3 ba2.6k sqft6680 N Saint Andrews Dr, Tucson, AZ 85718Off Market
- $1,420,6006 bd5 ba4.6k sqft6730 N Saint Andrews Dr, Tucson, AZ 85718Off Market
- $1,011,5003 bd2 ba3.7k sqft6635 N Saint Andrews Dr, Tucson, AZ 85718Off Market
Nearby schools
GreatSchools rating
- 10/10Sunrise Drive Elementary SchoolGrades: K-5Distance: 1.3 mi
- 9/10Orange Grove Middle SchoolGrades: 6-8Distance: 3.3 mi
- 9/10Catalina Foothills High SchoolGrades: 9-12Distance: 1.8 mi
Schools provided by the listing agent
- Elementary: Sunrise Drive
- Middle: Orange Grove
- High: Catalina Fthls
Source: MLS of Southern Arizona. This data may not be complete. We recommend contacting the local school district to confirm school assignments for this home.
Get a cash offer in 3 minutes
Find out how much your home could sell for in as little as 3 minutes with a no-obligation cash offer.
Estimated market value
$1,943,800
Get a cash offer in 3 minutes
Find out how much your home could sell for in as little as 3 minutes with a no-obligation cash offer.
Estimated market value
$1,943,800
- Arizona
- Pima County
- Tucson
- 85718
- Catalina Foothills
- 6701 N Saint Andrews Dr
Nearby cities
Nearby neighborhoods
Nearby zip codes
Other Tucson Topics
