Skip main navigation
For sale
  • $1,650,000

    6701 N SCOTTSDALE Road #5, Scottsdale, AZ 85250

    2beds
    2,000sqft
    : 
    Loading
    Get pre-qualified
    Townhouse
    Built in 1975
    5,279 Square Feet Lot
    $-- Zestimate®
    $825/sqft
    $594/mo HOA

    What's special

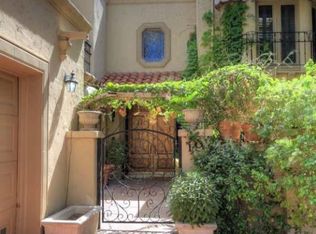
    Indulge in refined elegance in this exquisite one-level townhome in prestigious gated Cuernavaca. Featuring 2024 renovated bedrooms & baths plus a sophisticated library/den, this architectural delight blends timeless design with modern comfort. Wood floors, exposed beams, vaulted ceilings, new designer lighting & a soft neutral palette create an elevated ambiance. Inviting living room features a charming media wall w/built-in niches. Renovated chef-inspired kitchen showcases abundant cabinetry, quartz C-tops & backsplash, stainless appliances & a pantry w/useable attic storage. Serene owner suite enjoys dual vanities, spa-like shower, custom cabinets & 2 walk-in closets. New Pella windows & French door enhance backyard beauty adding efficiency. Enjoy backyard lush artificial turf, multiple
    19 days
    |
    484
    |
    43
    |

    Likely to sell faster than

    Zillow last checked:

    Listing updated:

    Listed by:

    Julie Morris 6026797653,

    HomeSmart

    Source: ARMLS,MLS#: 7046464MLS Logo

    Loading...

      Facts & features

      Interior

      Bedrooms & bathrooms
      • Bedrooms: 2
      • Bathrooms: 2
      • Full bathrooms: 2
      Primary bedroom
      • Description: Bay Window-Courtyard View
      Bedroom 2
      • Description: Two closets+Sep Exit
      • Level: First
      • Area: 193.28
      • Dimensions: 16.00 x 12.08
      Dining room
      • Description: Custom Chandelier
      • Level: First
      • Width: 24.5
      Garage
      • Description: +Two 3'10' deep Closets
      • Level: First
      • Area: 555.5
      • Dimensions: 25.25 x 22.00
      Kitchen
      • Description: Remodeled 2024
      • Level: First
      Library
      • Description: Built-In Shelves
      • Level: First
      • Area: 145.26
      • Dimensions: 15.42 x 9.42
      Living room
      • Description: Fireplace
      • Level: First
      • Area: 383.92
      • Dimensions: 15.67 x 24.50
      Other
      • Description: Storage
      • Level: First
      • Area: 76.76
      • Dimensions: 9.50 x 8.08
      Heating
      • Electric
      Cooling
      • Central Air
      Appliances
      • Included: Water Softener Owned, Reverse Osmosis, Refrigerator, Built-in Microwave, Dishwasher, Disposal, Electric Cooktop, Built-In Electric Oven
      • Laundry: Inside, Engy Star (See Rmks)
      Features
      • Pantry, Quartz Countertops, High Speed Internet, Double Vanity, No Interior Steps, Vaulted Ceiling(s), 3/4 Bath Master Bdrm
      • Flooring: Tile, Wood
      • Windows: Screens, Skylight(s), Low Emissivity Windows, Double Pane Windows, ENERGY STAR Qualified Windows, Tinted Windows, Vinyl Frame
      • Has basement: No
      • Number of fireplaces: 1
      • Fireplace features: Living Room
      Interior area
      • Total structure area: 2,000
      • Total interior livable area: 2,000 sqft

      Property

      Parking
      • Total spaces: 4
      • Parking features: Garage Door Opener, Extended Length Garage, Storage
      • Garage spaces: 2
      • Uncovered spaces: 2
      Accessibility
      • Accessibility features: Zero-Grade Entry, Lever Handles, Bath Lever Faucets
      Features
      • Stories: 1
      • Patio & porch: Covered, Patio
      • Exterior features: Private Yard
      • Spa features: None
      • Fencing: Block
      • Has view: Yes
      • View description: Mountain(s)
      Lot
      • Size: 5,279 Square Feet
      • Features: North/South Exposure, Sprinklers In Rear, Sprinklers In Front, Grass Front, Synthetic Grass Back, Auto Timer H2O Front, Auto Timer H2O Back
      Details
      • Parcel number: 17418082

      Construction

      Type & style
      • Home type: Townhouse
      • Architectural style: Santa Barbara/Tuscan
      • Property subtype: Townhouse
      • Attached to another structure: Yes
      Materials
      • Stucco, Painted, Block
      • Foundation: Slab
      • Roof: Tile,Foam
      Condition
      • Year built: 1975
      Details
      • Builder name: Edmonds

      Utilities & green energy

      • Sewer: Public Sewer
      • Water: City Water

      Community & HOA

      Community
      • Features: Pool, Pickleball, Gated, Community Spa, Community Spa Htd, Near Bus Stop, Tennis Court(s), Fitness Center
      • Subdivision: CUERNAVACA TOWNHOUSES
      HOA
      • Has HOA: Yes
      • Services included: Maintenance Grounds, Street Maint, Front Yard Maint, Trash
      • HOA fee: $594 monthly
      • HOA name: Cuernavaca HOA
      • HOA phone: 602-861-5980
      Location
      • Region: Scottsdale

      Financial & listing details

      • Price per square foot: $825/sqft
      • Tax assessed value: $882,100
      • Annual tax amount: $2,813
      • Date on market: 6/25/2026
      • Cumulative days on market: 19 days
      • Listing terms: Cash,Conventional,VA Loan
      • Ownership: Fee Simple
      • Road surface type: Paved

        Estimated market value

        Not available

        Estimated sales range

        Not available

        Not available

        Price history

        DateEventPrice
        6/25/2026Listed for sale$1,650,000-8.3%$825/sqft
        Source: ARMLS #7046464 Report a problem
        5/6/2026Listing removed$1,800,000$900/sqft
        Source: ARMLS #6992419 Report a problem
        3/9/2026Listed for sale$1,800,000+33.8%$900/sqft
        Source: ARMLS #6992419 Report a problem
        4/30/2024Sold$1,345,000-7.2%$673/sqft
        Source: ARMLS #6653186 Report a problem
        3/22/2024Price change$1,449,000-2.1%$725/sqft
        Source: ARMLS #6653186 Report a problem
        1/20/2024Listed for sale$1,480,000+160.8%$740/sqft
        Source: ARMLS #6653186 Report a problem
        1/9/2020Sold$567,500-4.6%$284/sqft
        Source: ARMLS #5928322 Report a problem
        11/19/2019Price change$595,000-3.3%$298/sqft
        Source: Launch Real Estate #5928322 Report a problem
        8/12/2019Price change$615,000-3.1%$308/sqft
        Source: Launch Real Estate #5928322 Report a problem
        5/20/2019Listed for sale$635,000+2.8%$318/sqft
        Source: Launch Real Estate #5928322 Report a problem
        12/31/2018Sold$618,000-2.7%$309/sqft
        Source: Public Record Report a problem
        11/26/2018Listed for sale$635,000+31.7%$318/sqft
        Source: Russ Lyon Sotheby's International Realty #5850721 Report a problem
        10/5/2015Sold$482,000-3.4%$241/sqft
        Source: Public Record Report a problem
        9/3/2015Price change$499,000-3.5%$250/sqft
        Source: Realty ONE Group #5287748 Report a problem
        7/26/2015Price change$517,000-6%$259/sqft
        Source: Realty ONE Group #5287748 Report a problem
        6/2/2015Listed for sale$550,000-8.2%$275/sqft
        Source: Realty ONE Group #5287748 Report a problem
        7/4/2011Listing removed$599,000$300/sqft
        Source: iseemedia #4417297 Report a problem
        2/25/2011Listed for sale$599,000$300/sqft
        Source: iseemedia #4417297 Report a problem
        7/24/2010Listing removed$599,000$300/sqft
        Source: Realty Executives #4417297 Report a problem
        7/3/2010Listed for sale$599,000+100.7%$300/sqft
        Source: Realty Executives #4417297 Report a problem
        4/23/2003Sold$298,525+38.8%$149/sqft
        Source: Public Record Report a problem
        12/3/1998Sold$215,000+15.3%$108/sqft
        Source: Public Record Report a problem
        12/15/1995Sold$186,500$93/sqft
        Source: Public Record Report a problem

        Public tax history

        YearProperty taxesTax assessment
        2025$2,789 +4.2%$88,210 +1.4%
        2024$2,677 +2.2%$87,020 +102.8%
        2023$2,619 +4.2%$42,918 -24.1%
        2022$2,513 -7%$56,570 +7.4%
        2021$2,702 +3.1%$52,660 +9.5%
        2020$2,620 +2.3%$48,100 -1.1%
        2019$2,560 $48,650 +6.1%
        2018$2,560 +6%$45,870 +2.9%
        2017$2,415 +6.2%$44,570 +10.4%
        2016$2,275 $40,380 +2.7%
        2015$2,275 $39,310 +28.4%
        2014-- $30,620 +21.7%
        2013-- $25,150 -42.8%
        2010-- $44,000 -22%
        2009-- $56,400 -4%
        2008-- $58,750 +40.7%
        2007-- $41,750 +44.7%
        2006-- $28,850
        2005-- $28,850 +28.5%
        2004-- $22,450
        2003-- $22,450 +27.6%
        2002-- $17,600
        Find assessor info on the county website

        Monthly payment

        Est. payment

        Payment breakdown

        Explore the cost of this home by adjusting the details. Changes won't be saved.
        All calculations are estimates and provided by Zillow, Inc. for informational purposes only. Actual amounts may vary.
        HOA fees may include property taxes on listings classified as Co-Ops. Contact the listing agent and/or owner for fee details.
        Mortgage interest rates are dependent on a number of factors, including credit score, down payment, and repayment length. Interest rate data provided by Zillow Group Marketplace, Inc. as of 1/1/1970 from various mortgage lenders with which we have lead or other similar arrangements; the Estimated Payment is an average of those rates.
        See how much you could borrow to make a competitive offer.

        Climate risks

        Neighborhood: 85250

        Getting around

        57 / 100
        Somewhat Walkable
        31 / 100
        Some Transit
        58 / 100
        Bikeable

        Nearby schools

        GreatSchools rating
        Schools provided by the listing agent
        • Elementary: Kiva Elementary School
        • Middle: Mohave Middle School
        • High: Saguaro High School
        • District: Scottsdale Unified District

        Source: ARMLS. This data may not be complete. We recommend contacting the local school district to confirm school assignments for this home.

        A local agent can set up tours, give advice and negotiate with sellers.

        Browse local experts

        Similar homes