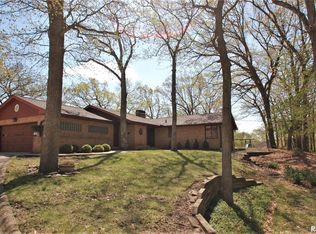
Nestled on a serene wooded lot, this European cottage-style home exudes elegance and sophistication. Built with the finest materials, from cement siding to custom cabinetry and tile, no detail has been overlooked. The main floor offers just under 2800 finished sq ft, featuring 9-ft ceilings and a spacious layout. The walk-out basement, with an equal amount of unfinished space, is ready to be customized to suit your needs. Upon entering, you’re greeted by a tiled foyer that opens to the living room with a gas fireplace and a wall of windows and doors showcasing park-like wooded views. Step outside to enjoy the multi-tiered deck and fully fenced backyard. The expansive kitchen and informal dining area are perfect for entertaining, featuring beautiful cabinetry, a large center island, a beverage bar, and stainless steel appliances, including double ovens and a gas range. Continue to entertain in the equally impressive formal dining room. The primary suite offers a private retreat with access to the deck, dual closets, his and her vanities, a jetted tub, and a separate shower. The second bedroom, also with a fireplace, provides deck access as well. Additional features include a doggie shower room, an oversized two-car garage, and two staircases leading to the basement. This remarkable home seamlessly blends luxury, comfort, and style in a serene, wooded setting.
Sold for $433,100
$433,100
6701 N Skyline Dr, Peoria, IL 61614
2beds
2,782sqft
Single Family Residence, Residential
Built in 2003
0.94 Acres Lot
$465,800 Zestimate®
$156/sqft
$2,590 Estimated rent
Home value
$465,800
$410,000 - $531,000
$2,590/mo
Zestimate® history
Owner options
List your home for rent
$2,590/mo
Rent Zestimate®
Find your next renter with Zillow Rental Manager. Plus, with online applications, you can quickly screen prospective tenants – for free.
$2,590/mo
Rent Zestimate®
Refinance and save
$3,261/mo
Est. payment
Refinancing to a lower rate could help reduce your monthly payments and save thousands over the life of the loan.
$3,261/mo
Est. payment
Explore your selling options
Work with a Zillow partner agent
Leverage their expertise and Zillow's premium Showcase listings to get your home seen by more buyers.
Get startedList with your own agent
Get your home in front of millions of buyers by listing it on Zillow.
Learn how to do itSell it yourself
Take full control of how buyers see your home on Zillow by listing For Sale by Owner (FSBO).
List your homeWhat's special
Zillow last checked:
Listing updated:
Listed by:
Dori DeWitte-Scotti Cell:309-224-9339,
Jim Maloof Realty, Inc.
Bought with:
Marilyn R Kohn, 475100449
RE/MAX Traders Unlimited
Source: RMLS Alliance as distributed by MLS GRID,MLS#: PA1255148 Originating MLS: Peoria Area Association of Realtors
Originating MLS: Peoria Area Association of Realtors
Facts & features
Interior
Bedrooms & bathrooms
- Bedrooms: 2
- Bathrooms: 3
- Full bathrooms: 2
- 1/2 bathrooms: 1
Bedroom 1
- Level: Main
- Dimensions: 17ft 0in x 16ft 0in
Bedroom 2
- Level: Main
- Dimensions: 13ft 11in x 14ft 11in
Other
- Level: Main
- Dimensions: 14ft 1in x 11ft 7in
Additional room
- Description: Dog Wash
- Level: Main
- Dimensions: 5ft 1in x 8ft 9in
Additional room 2
- Description: Foyer
- Level: Main
- Dimensions: 8ft 2in x 11ft 0in
Kitchen
- Level: Main
- Dimensions: 17ft 6in x 24ft 4in
Laundry
- Level: Main
Living room
- Level: Main
- Dimensions: 17ft 8in x 23ft 4in
Lower level
- Area: 0
Main level
- Area: 2782
Heating
- Electronic Air Filter, Forced Air
Cooling
- Central Air, Whole House Fan
Appliances
- Included: Dishwasher, Dryer, Range Hood, Microwave, Range, Refrigerator, Trash Compactor, Washer, Water Softener Owned, Electric Water Heater
Features
- Ceiling Fan(s), Central Vacuum, High Speed Internet
- Windows: Blinds
- Has basement: No
- Number of fireplaces: 2
- Fireplace features: Gas Log, Living Room
Interior area
- Total structure area: 2,782
- Total interior livable area: 2,782 sqft
Property
Parking
- Total spaces: 2
- Parking features: Attached, Oversized, Paved
- Attached garage spaces: 2
- Details: Number Of Garage Remotes: 1
Features
- Patio & porch: Deck, Patio
- Spa features: Bath
Lot
- Size: 0.94 Acres
- Features: Dead End Street, Sloped, Wooded
Details
- Additional parcels included: 1410377003
- Parcel number: 1415100012
- Zoning description: R2
Construction
Type & style
- Home type: SingleFamily
- Architectural style: Raised Ranch
- Property subtype: Single Family Residence, Residential
Materials
- Frame, Brick, Cement Siding
- Foundation: Concrete Perimeter
- Roof: Shingle
Condition
- New construction: No
- Year built: 2003
Utilities & green energy
- Sewer: Septic Tank
- Water: Public
- Utilities for property: Cable Available
Green energy
- Energy efficient items: Insulation
Community & HOA
Community
- Subdivision: Skyline
Location
- Region: Peoria
Financial & listing details
- Price per square foot: $156/sqft
- Tax assessed value: $6,840
- Annual tax amount: $10,003
- Date on market: 12/20/2024
- Road surface type: Paved
Price history
| Date | Event | Price |
|---|---|---|
| 2/10/2025 | Sold | $433,100+4.4%$156/sqft |
Source:  RMLS Alliance as distributed by MLS GRID #PA1255148 Report a problem RMLS Alliance as distributed by MLS GRID #PA1255148 Report a problem | ||
| 1/17/2025 | Contingent | $415,000$149/sqft |
Source: RMLS Alliance as distributed by MLS GRID #PA1255148 Report a problem | ||
| 1/16/2025 | Listed for sale | $415,000$149/sqft |
Source: RMLS Alliance as distributed by MLS GRID #PA1255148 Report a problem | ||
Public tax history
| Year | Property taxes | Tax assessment |
|---|---|---|
| 2024 | $208 +5.1% | $2,280 +9.1% |
| 2023 | $198 +5.2% | $2,090 +6.6% |
| 2022 | $188 +3.5% | $1,960 +4.8% |
| 2021 | $182 -2.6% | $1,870 +1.1% |
| 2020 | $187 -2.3% | $1,850 -2.1% |
| 2019 | $191 -0.9% | $1,890 -1% |
| 2018 | $193 -1.4% | $1,910 -1% |
| 2017 | $195 +1.2% | $1,930 |
| 2016 | $193 +2.9% | $1,930 +2.1% |
| 2015 | $188 +2.1% | $1,890 -0.5% |
| 2014 | $184 -2.3% | $1,900 -1% |
| 2013 | $188 -5.2% | $1,920 -5% |
| 2011 | $198 | $2,020 -98.3% |
| 2010 | -- | $117,490 +0.4% |
| 2009 | $10,682 +3.2% | $117,020 +2% |
| 2008 | $10,348 +0.9% | $114,720 +3.1% |
| 2007 | $10,261 -1.9% | $111,320 -3% |
| 2005 | $10,455 +1620.4% | $114,710 +1643.3% |
| 1998 | $608 | $6,580 |
Find assessor info on the county website
Neighborhood: 61614
Nearby homes
- $435,1001 bd2 ba2.7k sqft6701 N Skyline Dr, Peoria, IL 61614Off Market
- $349,9004 bd4 ba3.9k sqft6710 N Skyline Dr, Peoria, IL 61614Sold
- $318,9004 bd3 ba2.3k sqft6728 N Skyline Dr, Peoria, IL 61614Off Market

- $1,664,700-- bd-- ba-- sqft6733 N Vander Scharf Dr, Peoria, IL 61614Off Market
- $492,1003 bd4 ba3.3k sqft6736 N Skyline Dr, Peoria, IL 61614Off Market
- $361,8003 bd2 ba2.4k sqft6800 N Skyline Dr, Peoria, IL 61614Off Market
- $372,7003 bd3 ba2.4k sqft6731 N Upper Skyline Dr, Peoria, IL 61614Off Market
- $57,5401.98 Acres6731 N Upper Skyline Dr, Peoria, IL 61614Off Market
Nearby schools
GreatSchools rating
- 3/10Peoria Heights Grade SchoolGrades: PK-8Distance: 1.6 mi
- 4/10Peoria Heights High SchoolGrades: 9-12Distance: 1.6 mi
Schools provided by the listing agent
- Elementary: Peoria Heights Gs
- Middle: Peoria Heights
- High: Peoria Heights
Source: RMLS Alliance as distributed by MLS GRID. This data may not be complete. We recommend contacting the local school district to confirm school assignments for this home.


Get pre-qualified for a loan
At Zillow Home Loans, we can pre-qualify you in as little as 5 minutes with no impact to your credit score.An equal housing lender. NMLS #10287.
Sell for more on Zillow
Get a Zillow Showcase℠ listing at no additional cost and you could sell for .
$465,800
2% more
+$9,316
With Zillow Showcase(estimated)
$475,116
- Illinois
- Peoria County
- Peoria
- 61614
- 6701 N Skyline Dr
Nearby cities
Nearby neighborhoods
Nearby zip codes
Other Peoria Topics
