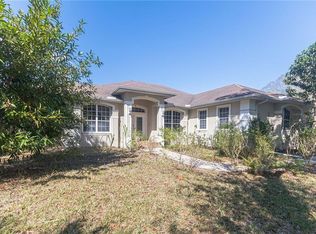
Custom home situated on the golf course in River Club offering total privacy with no views of any neighbor's home from the backyard. If you're looking for spacious home, that you want to update and make it your own, then look no further. his home consists of four spacious bedrooms, formal living and dining room, den and family room, large kitchen with separate dinette, where you can entertain all day long. This one-floor open-concept design brings in wall-to-wall natural light and a comfortably spacious footprint that perfectly captures the beautiful tropical outdoors. Step outside to enjoy the beautiful Sarasota weather at your sparkling swimming pool with an expansive screened paver lanai plumbed for future summer kitchen and large covered entertaining areas. The lushly landscaped grounds provide a Florida tropical and private feel. Step through the double glass front-entry doors only to discover a bright and open formal living and dining room with high-volume ceilings, disappearing sliding glass doors, tile flooring and double-stacked windows. An expansive open kitchen stands front and center with an impressive breakfast bar island, wood cabinetry, built-in ovens, pantry, and a separate casual dinette with floor-to-ceiling windows. The oversized family room offers a wood-burning fireplace and an entire wall of sliding glass doors opening to the pool area. The spacious office/den is located towards the front of the house and affords total privacy along with built-in bookcases. The home’s design celebrates a spacious owner’s suite with a separate sitting area, large walk-in closets with built-ins, and a private bath featuring a Roman-style walk-in shower, a separate whirlpool tub, and split vanities. Two additional guest suites are found with close proximity to full bathroom for your overnight guests and family. The fourth back bedroom is the perfect backdrop for a bonus/media room complete with pool bath. Huge laundry/multi-purpose room with storage cabinets and built-in desks, plantation shutters, high ceilings, two HVAC systems and more. Price reflects the updating this home needs including kitchen, all bathrooms, painting, along with future new roof and HVAC systems.
Sold for $910,000
$910,000
6701 Oakmont Way, Bradenton, FL 34202
4beds
3,866sqft
Single Family Residence
Built in 1993
0.62 Acres Lot
$1,017,400 Zestimate®
$235/sqft
$7,433 Estimated rent
Home value
$1,017,400
$905,000 - $1.15M
$7,433/mo
Zestimate® history
Owner options
List your home for rent
$7,433/mo
Rent Zestimate®
Find your next renter with Zillow Rental Manager. Plus, with online applications, you can quickly screen prospective tenants – for free.
$7,433/mo
Rent Zestimate®
Refinance and save
$5,948/mo
Est. payment
Refinancing to a lower rate could help reduce your monthly payments and save thousands over the life of the loan.
$5,948/mo
Est. payment
Explore your selling options
Work with a Zillow partner agent
Leverage their expertise and Zillow's premium Showcase listings to get your home seen by more buyers.
Get startedList with your own agent
Get your home in front of millions of buyers by listing it on Zillow.
Learn how to do itSell it yourself
Take full control of how buyers see your home on Zillow by listing For Sale by Owner (FSBO).
List your homeWhat's special
Separate sitting areaSeparate whirlpool tubSplit vanitiesEpoxy floorsHigh ceilingsSpacious bedroomsStorage cabinets
Zillow last checked:
Listing updated:
Listed by:
Charles Totonis 941-524-8299,
PREMIER SOTHEBY'S INTERNATIONAL REALTY 941-907-9541
Bought with:
Charles Totonis, 3113591
PREMIER SOTHEBY'S INTERNATIONAL REALTY
Source: Stellar MLS,MLS#: A4561661 Originating MLS: Sarasota - Manatee
Originating MLS: Sarasota - Manatee
Facts & features
Interior
Bedrooms & bathrooms
- Bedrooms: 4
- Bathrooms: 4
- Full bathrooms: 3
- 1/2 bathrooms: 1
Rooms
- Room types: Den/Library/Office, Family Room, Dining Room, Living Room, Utility Room
Primary bedroom
- Features: Ceiling Fan(s), Walk-In Closet(s)
- Level: First
- Dimensions: 22x15
Bedroom 2
- Features: Ceiling Fan(s)
- Level: First
- Dimensions: 15x12
Bedroom 3
- Features: Ceiling Fan(s)
- Level: First
- Dimensions: 15x12
Bedroom 4
- Features: Ceiling Fan(s)
- Level: First
- Dimensions: 12x19
Primary bathroom
- Features: Bath With Whirlpool, Dual Sinks, En Suite Bathroom, Tub with Separate Shower Stall
- Level: First
- Dimensions: 18x12
Balcony porch lanai
- Features: Ceiling Fan(s)
- Level: First
- Dimensions: 55x47
Den
- Features: Ceiling Fan(s)
- Level: First
- Dimensions: 14x12
Dinette
- Level: First
- Dimensions: 12x10
Dining room
- Level: First
- Dimensions: 18x9
Family room
- Features: Ceiling Fan(s)
- Level: First
- Dimensions: 23x17
Foyer
- Level: First
- Dimensions: 10x6
Kitchen
- Features: Breakfast Bar, Kitchen Island, Pantry, Stone Counters
- Level: First
- Dimensions: 12x16
Laundry
- Features: Pantry, Built-in Features, Other
- Level: First
- Dimensions: 14x10
Living room
- Features: Ceiling Fan(s)
- Level: First
- Dimensions: 18x18
Heating
- Electric, Zoned
Cooling
- Central Air, Zoned
Appliances
- Included: Oven, Convection Oven, Cooktop, Dishwasher, Disposal, Electric Water Heater, Microwave, Refrigerator
- Laundry: Laundry Room
Features
- Built-in Features, Ceiling Fan(s), Crown Molding, Eating Space In Kitchen, High Ceilings, Kitchen/Family Room Combo, Living Room/Dining Room Combo, Primary Bedroom Main Floor, Open Floorplan, Solid Surface Counters, Solid Wood Cabinets, Split Bedroom, Walk-In Closet(s)
- Flooring: Carpet, Tile
- Doors: Sliding Doors
- Windows: Window Treatments
- Has fireplace: Yes
- Fireplace features: Family Room, Wood Burning
Interior area
- Total structure area: 5,039
- Total interior livable area: 3,866 sqft
Property
Parking
- Total spaces: 3
- Parking features: Driveway, Oversized
- Attached garage spaces: 3
- Has uncovered spaces: Yes
- Details: Garage Dimensions: 31x26
Features
- Levels: One
- Stories: 1
- Patio & porch: Covered, Deck, Screened
- Exterior features: Irrigation System, Rain Gutters, Sidewalk
- Has private pool: Yes
- Pool features: Gunite, Heated, In Ground, Outside Bath Access, Salt Water, Screen Enclosure
- Has spa: Yes
- Spa features: In Ground
- Has view: Yes
- View description: Golf Course, Pool
Lot
- Size: 0.62 Acres
- Dimensions: 103 x 21 x 117 x 78 x 168 x 200
- Features: In County, Near Golf Course, On Golf Course, Sidewalk
- Residential vegetation: Mature Landscaping, Trees/Landscaped
Details
- Parcel number: 583827605
- Zoning: PDR/WPE/
- Special conditions: None
Construction
Type & style
- Home type: SingleFamily
- Architectural style: Custom
- Property subtype: Single Family Residence
Materials
- Block, Stucco
- Foundation: Slab
- Roof: Tile
Condition
- Completed
- New construction: No
- Year built: 1993
Details
- Builder model: Bimini VIII
- Builder name: Arthur Rutenberg
Utilities & green energy
- Sewer: Public Sewer
- Water: Public
- Utilities for property: Cable Connected, Electricity Connected, Propane, Sewer Connected, Street Lights, Underground Utilities, Water Connected
Community & HOA
Community
- Features: Deed Restrictions, Golf Carts OK, Golf, Sidewalks
- Security: Security Lights, Security System, Security System Owned, Smoke Detector(s)
- Pet fee: $0 monthly
- Subdivision: RIVER CLUB NORTH LTS 113-147
HOA
- Has HOA: Yes
- Amenities included: Fence Restrictions
- Services included: Other
- HOA fee: $71 monthly
- HOA name: Castle Group/Brendan Caroll
- HOA phone: 941-225-6602
Location
- Region: Bradenton
Financial & listing details
- Price per square foot: $235/sqft
- Tax assessed value: $95,360
- Annual tax amount: $7,866
- Date on market: 2/23/2023
- Cumulative days on market: 89 days
- Listing terms: Cash,Conventional
- Ownership: Fee Simple
- Total actual rent: 0
- Electric utility on property: Yes
- Road surface type: Paved, Asphalt
Price history
| Date | Event | Price |
|---|---|---|
| 7/31/2023 | Sold | $910,000-1.6%$235/sqft |
Source:  Stellar MLS #A4561661 Report a problem Stellar MLS #A4561661 Report a problem | ||
| 5/24/2023 | Pending sale | $925,000$239/sqft |
Source: Stellar MLS #A4561661 Report a problem | ||
| 5/19/2023 | Price change | $925,000-7.4%$239/sqft |
Source: Stellar MLS #A4561661 Report a problem | ||
| 5/2/2023 | Price change | $999,000-9.1%$258/sqft |
Source: Stellar MLS #A4561661 Report a problem | ||
| 4/11/2023 | Price change | $1,099,000-8.3%$284/sqft |
Source: Stellar MLS #A4561661 Report a problem | ||
| 2/23/2023 | Listed for sale | $1,199,000+242.6%$310/sqft |
Source: Stellar MLS #A4561661 Report a problem | ||
| 1/19/1999 | Sold | $350,000$91/sqft |
Source: Public Record Report a problem | ||
Public tax history
| Year | Property taxes | Tax assessment |
|---|---|---|
| 2025 | $1,169 -90.6% | $95,360 -89.3% |
| 2024 | $12,436 +33.3% | $888,584 +64.1% |
| 2023 | $9,327 +18.6% | $541,336 +7.4% |
| 2022 | $7,866 +14.5% | $503,840 +7.3% |
| 2021 | $6,869 +3.7% | $469,412 +4.3% |
| 2020 | $6,626 -2% | $450,109 -0.9% |
| 2019 | $6,763 | $454,146 +2.2% |
| 2018 | $6,763 +1% | $444,224 +0.6% |
| 2017 | $6,698 +13.2% | $441,645 +1.1% |
| 2016 | $5,915 | $436,899 +6.9% |
| 2015 | $5,915 | $408,823 +4.2% |
| 2014 | $5,915 +4.6% | $392,465 +5.8% |
| 2013 | $5,653 +807471.4% | $371,079 +7.9% |
| 2012 | $1 | $344,065 -1.8% |
| 2011 | $1 | $350,294 +1.5% |
| 2010 | -- | $345,117 -6.4% |
| 2009 | $5,641 +0.4% | $368,710 +0.1% |
| 2008 | $5,621 +4.7% | $368,342 +3% |
| 2007 | $5,369 -4.6% | $357,614 +2.5% |
| 2006 | $5,631 +0.1% | $348,892 +3% |
| 2005 | $5,623 +125.2% | $338,730 +108.6% |
| 2004 | $2,497 +5.1% | $162,354 +1.9% |
| 2003 | $2,376 +2.4% | $159,327 +2.4% |
| 2002 | $2,321 +3.4% | $155,593 +1.6% |
| 2001 | $2,244 +1.5% | $153,143 +3% |
| 2000 | $2,211 | $148,683 |
Find assessor info on the county website
Neighborhood: 34202
Nearby homes
- $982,5004 bd4 ba4k sqft6705 Oakmont Way, Bradenton, FL 34202Off Market
- $1,053,1005 bd4 ba4.2k sqft6709 Oakmont Way, Bradenton, FL 34202Off Market
- $822,5003 bd3 ba2.7k sqft10103 Clubhouse Dr, Bradenton, FL 34202Off Market
- $778,9004 bd3 ba2.7k sqft10210 Clubhouse Dr, Bradenton, FL 34202Off Market
- $850,5006 bd5 ba5.7k sqft6706 Oakmont Way, Bradenton, FL 34202Sold
- $1,126,0005 bd5 ba3.9k sqft10206 Clubhouse Dr, Bradenton, FL 34202Off Market
- $1,422,0006 bd4 ba6.5k sqft6706 Oakmont Way #OOL, Bradenton, FL 34202Off Market
- $1,422,0006 bd4 ba6.5k sqft6706 Oakmont Way #HOA, Bradenton, FL 34202Off Market
Nearby schools
GreatSchools rating
- 7/10Braden River Elementary SchoolGrades: PK-5Distance: 0.8 mi
- 4/10Braden River Middle SchoolGrades: 6-8Distance: 0.7 mi
- 6/10Lakewood Ranch High SchoolGrades: PK,9-12Distance: 1.6 mi
Schools provided by the listing agent
- Elementary: Braden River Elementary
- Middle: Braden River Middle
- High: Lakewood Ranch High
Source: Stellar MLS. This data may not be complete. We recommend contacting the local school district to confirm school assignments for this home.
Get a cash offer in 3 minutes
Find out how much your home could sell for in as little as 3 minutes with a no-obligation cash offer.
Estimated market value
$1,017,400
Get a cash offer in 3 minutes
Find out how much your home could sell for in as little as 3 minutes with a no-obligation cash offer.
Estimated market value
$1,017,400
- Florida
- Manatee County
- Bradenton
- 34202
- 6701 Oakmont Way
Nearby cities
Nearby neighborhoods
Nearby zip codes
Other Bradenton Topics
