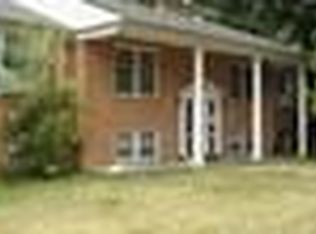
Meticulously maintained and conveniently located, this move-in-ready home offers even more to love with a newly finished basement that adds valuable living space perfect for entertaining, a home office, gym, or guest suite. Featuring hardwood floors, granite countertops, a stamped concrete patio, and a spacious detached garage, this home combines style, functionality, and comfort. Don't miss your chance to see everything this beautiful home has to offer!
For sale
Price cut: $6K (7/21)
$368,000
6701 Oleander Cir, Roanoke, VA 24019
3beds
3,244sqft
Single Family Residence
Built in 1966
-- sqft lot
$361,900 Zestimate®
$113/sqft
$-- HOA
What's special
Home officeSpacious detached garageNewly finished basementGranite countertopsGuest suiteHardwood floors
- 62 days
- 231
- 14
Zillow last checked:
Listing updated:
Listed by:
TEITU LIAN,
LONG & FOSTER - ROANOKE OFFICE 540-989-0863
Source: Long & Foster Broker Feed,MLS#: 929082
Facts & features
Interior
Bedrooms & bathrooms
- Bedrooms: 3
- Bathrooms: 3
- Full bathrooms: 1
- 1/2 bathrooms: 2
Heating
- Forced Air Gas, Gas - Natural
Cooling
- Central Air
Appliances
- Included: Dishwasher, Range Electric, Refrigerator
Features
- Flooring: Vinyl, Wood
- Has basement: Yes
Interior area
- Total structure area: 3,244
- Total interior livable area: 3,244 sqft
Property
Parking
- Parking features: Garage Detached
- Has garage: Yes
Features
- Exterior features: Fenced Yard
Lot
- Dimensions: 72x134x84x129
Details
- Parcel number: 027190155000000
Construction
Type & style
- Home type: SingleFamily
- Property subtype: Single Family Residence
Materials
- Brick, Vinyl
Condition
- New construction: No
- Year built: 1966
Utilities & green energy
- Sewer: Public Sewer
- Water: Public
Community & HOA
Community
- Subdivision: Hedgelawn Gardens
Location
- Region: Roanoke
Financial & listing details
- Price per square foot: $113/sqft
- Tax assessed value: $329,400
- Annual tax amount: $3,392
- Date on market: 7/3/2026
Estimated market value
$361,900
$344,000 - $380,000
$2,642/mo
Price history
| Date | Event | Price |
|---|---|---|
| 7/21/2026 | Price change | $368,000-1.6%$113/sqft |
Source:  RVAR #929082 Report a problem RVAR #929082 Report a problem | ||
| 7/2/2026 | Listed for sale | $374,000+21%$115/sqft |
Source: RVAR #929082 Report a problem | ||
| 3/30/2023 | Sold | $309,000-0.2%$95/sqft |
Source: RVAR #895522 Report a problem | ||
| 1/29/2023 | Pending sale | $309,500$95/sqft |
Source: RVAR #895522 Report a problem | ||
| 1/24/2023 | Listed for sale | $309,500+51%$95/sqft |
Source: RVAR #895522 Report a problem | ||
| 1/4/2012 | Listing removed | $204,900$63/sqft |
Source: Keller Williams - Richmond West #774894 Report a problem | ||
| 9/19/2011 | Listed for sale | $204,900$63/sqft |
Source: Keller Williams - Richmond West #774894 Report a problem | ||
Public tax history
| Year | Property taxes | Tax assessment |
|---|---|---|
| 2025 | $3,393 +8.5% | $329,400 +9.5% |
| 2024 | $3,127 +11% | $300,700 +13.2% |
| 2023 | $2,816 +14% | $265,700 +17.3% |
| 2022 | $2,470 +6.1% | $226,600 +6.1% |
| 2021 | $2,328 +3.1% | $213,600 +3.1% |
| 2020 | $2,257 +4.5% | $207,100 +4.5% |
| 2019 | $2,159 +6.4% | $198,100 +6.4% |
| 2018 | $2,030 +0.6% | $186,200 +0.6% |
| 2017 | $2,017 +0.8% | $185,000 +0.8% |
| 2016 | $2,000 | $183,500 +1.9% |
| 2015 | $2,000 +3.7% | $180,100 +1.8% |
| 2014 | $1,929 -7% | $177,000 -7% |
| 2012 | $2,074 -1.2% | $190,300 -1.2% |
| 2011 | $2,100 +0.2% | $192,700 +0.2% |
| 2010 | $2,096 +0.5% | $192,300 +0.5% |
| 2009 | $2,085 +7.4% | $191,300 +7.4% |
| 2008 | $1,941 +6.1% | $178,100 |
| 2007 | $1,829 +5.9% | -- |
| 2006 | $1,727 +3.5% | -- |
| 2005 | $1,669 +2.1% | -- |
| 2004 | $1,635 +8.3% | -- |
| 2003 | $1,510 +2.7% | -- |
| 2002 | $1,471 +2.7% | -- |
| 2001 | $1,431 +0.5% | -- |
| 2000 | $1,424 | -- |
Find assessor info on the county website
Monthly payment
Est. payment
Payment breakdown
Explore the cost of this home by adjusting the details. Changes won't be saved.Climate risks
Neighborhood: 24019
Nearby schools
Schools provided by the listing agent
- Elementary: Mountain View
- Middle: Northside
- High: Northside
Source: Long & Foster Broker Feed. This data may not be complete. We recommend contacting the local school district to confirm school assignments for this home.
Similar homes
- $375,0004 bd3 ba2.3k sqft5625 N Lake Dr, Roanoke, VA 24019For Sale

 MLS ID #930604, JOSHUA RYAN DIX. RVAR
 - $373,0003 bd3 ba2k sqft8141 Ashton Ln, Roanoke, VA 24019For Sale
 MLS ID #928525, ROBERT MERRILL LINDAMOOD. RVAR
 - $330,0005 bd2 ba1.7k sqft633 Two Tree Ln NE, Roanoke, VA 24019For Sale
 MLS ID #930757, MICHAEL BRANDON BELCHER. RVAR
 - $369,9504 bd3 ba2.2k sqft4948 N Lake Dr, Roanoke, VA 24019For Sale
 MLS ID #927470, BARRY C COMPTON. RVAR
 - $379,0004 bd4 ba2.6k sqft4929 Pine Glen Rd NE, Roanoke, VA 24019For SaleMLS ID #929648, FRAZIER HUGHES. RVAR
- $339,9504 bd3 ba2k sqft1030 Barrens Village Ln, Roanoke, VA 24019For SaleMLS ID #930196, MICHAEL BRANDON BELCHER. RVAR
- $359,0005 bd3 ba2k sqft61 Bounty Ct, Roanoke, VA 24019For SaleMLS ID #930139, ELIZABETH PAIGE WILLIAMS. RVAR
- $339,9903 bd2 ba2.1k sqft3565 Colony Ln, Roanoke, VA 24018For SaleMLS ID #928968, MARK HARDIN. RVAR
- $325,0004 bd3 ba1.9k sqft7311 Acorn Trl, Roanoke, VA 24019For SaleMLS ID #930397, JASON DEBORD. RVAR
- $275,0003 bd1 ba1.7k sqft909 Chester Ave, Roanoke, VA 24019For SaleMLS ID #924951, JONATHAN EMMANUEL LAZARO. RVAR
- $399,0005 bd3 ba3.1k sqft2315 Ridge Rd, Roanoke, VA 24014For SaleMLS ID #930701, ALLA CHAIKOVSKAYA SCOTT. RVAR
- $269,0003 bd3 ba2.5k sqft2966 Neil Dr, Roanoke, VA 24019For SaleMLS ID #925701, KENDRA REED PORTER. RVAR
- $462,5003 bd2 ba1.9k sqft7973 Hollins Court Dr, Roanoke, VA 24019For SaleMLS ID #926017, SHEPHERD CRONEMEYER. RVAR
- $397,5003 bd3 ba2.3k sqft2840 Sha Al Rd, Roanoke, VA 24014For SaleMLS ID #929336, ANGELA LEIGH MURPHY. RVAR
- $380,0004 bd2 ba2.3k sqft2026 Mayfield Dr, Roanoke, VA 24014For SaleMLS ID #929032, KATY COOKSTON. RVAR
- $360,0003 bd2 ba2.2k sqft162 Ridgewood Dr, Troutville, VA 24175For SaleMLS ID #930359, JONATHAN WATTS. RVAR
- $344,0004 bd3 ba2.1k sqft2519 Kent Rd SE, Roanoke, VA 24014For SaleMLS ID #929305, LOGAN SMITH. RVAR
- $347,9504 bd2 ba2.7k sqft3067 Parham Dr, Roanoke, VA 24014For SaleMLS ID #930007, DANIEL WICKHAM. RVAR
- $340,0003 bd2 ba2.3k sqft3044 Burnleigh Rd SW, Roanoke, VA 24014For SaleMLS ID #930034, TYLER JORDAN BEGASSE. RVAR
