Contemporary SFH w/5 bedrooms and 3.5 bathrooms over 3500 sqft living space and 2 car garage located at Cul-de-Sac of the tranquil community surrounded by lush landscaping and mature trees. Property sold as is but shows well with great potential to renovate to your dream house. This home features hardwood floors in the living and dining room, and new carpet in the family room and upper level. On the main level, you will find high-ceiling foyer, formal living and dining room with large windows and patio door. The open kitchen leads to the spacious family room w/wood burning fireplace. Main level office can be converted back to garage space. Upper level features 4 spacious bedrooms and two full baths. Finished lower level walk-out basement with patio door and large windows, in-law/nanny suite with full bathroom. Kent Garden/Longfellow/Mclean school district. Walking distance to Kent Gardens Recreation Club and Mclean Little League. Closed to shopping, restaurants and entertainment in downtown McLean, nearby Tyson’s Corner and Arlington. Easy access to transportation arteries, employment hubs and Washington DC complete the package for this terrific home! Open house 2-4pm July 30th
Sold for $1,100,000
$1,100,000
6701 Pine Creek Ct, Mc Lean, VA 22101
4beds
3,684sqft
Single Family Residence
Built in 1974
9,214 Square Feet Lot
$1,447,200 Zestimate®
$299/sqft
$6,592 Estimated rent
Home value
$1,447,200
$1.35M - $1.58M
$6,592/mo
Zestimate® history
Owner options
List your home for rent
$6,592/mo
Rent Zestimate®
Find your next renter with Zillow Rental Manager. Plus, with online applications, you can quickly screen prospective tenants – for free.
$6,592/mo
Rent Zestimate®
Refinance and save
$6,783/mo
Est. payment
Refinancing to a lower rate could help reduce your monthly payments and save thousands over the life of the loan.
$6,783/mo
Est. payment
Explore your selling options
Work with a Zillow partner agent
Leverage their expertise and Zillow's premium Showcase listings to get your home seen by more buyers.
Get startedList with your own agent
Get your home in front of millions of buyers by listing it on Zillow.
Learn how to do itSell it yourself
Take full control of how buyers see your home on Zillow by listing For Sale by Owner (FSBO).
List your homeWhat's special
Contemporary sfhClosed to shoppingNew carpetLush landscapingMclean little leagueMature treesFormal living
Zillow last checked:
Listing updated:
Listed by:
Rong Ma 202-498-5006,
Libra Realty, LLC
Bought with:
Rebecca Rushforth, 0225235100
Compass
Source: Bright MLS,MLS#: VAFX2140072
Facts & features
Interior
Bedrooms & bathrooms
- Bedrooms: 4
- Bathrooms: 4
- Full bathrooms: 3
- 1/2 bathrooms: 1
- Main level bathrooms: 1
Basement
- Area: 1140
Heating
- Forced Air, Natural Gas
Cooling
- Central Air, Electric
Appliances
- Included: Dishwasher, Disposal, Dryer, Exhaust Fan, Microwave, Refrigerator, Cooktop, Washer, Water Heater, Gas Water Heater
- Laundry: In Basement
Features
- Attic, Breakfast Area, Dining Area, Open Floorplan, Kitchen - Country, Vaulted Ceiling(s)
- Flooring: Hardwood, Carpet, Wood
- Basement: Full,Interior Entry,Exterior Entry,Space For Rooms
- Number of fireplaces: 1
- Fireplace features: Brick, Wood Burning
Interior area
- Total structure area: 3,684
- Total interior livable area: 3,684 sqft
- Finished area above ground: 2,544
- Finished area below ground: 1,140
Property
Parking
- Total spaces: 2
- Parking features: Garage Faces Front, Attached
- Attached garage spaces: 2
Accessibility
- Accessibility features: None
Features
- Levels: Three
- Stories: 3
- Patio & porch: Deck
- Pool features: None
Lot
- Size: 9,214 Square Feet
Details
- Additional structures: Above Grade, Below Grade
- Parcel number: 0402 35 0012
- Zoning: 131
- Special conditions: Standard
Construction
Type & style
- Home type: SingleFamily
- Architectural style: Contemporary
- Property subtype: Single Family Residence
Materials
- Brick Front
- Foundation: Concrete Perimeter
Condition
- Average
- New construction: No
- Year built: 1974
Utilities & green energy
- Sewer: Public Sewer
- Water: Public
Community & HOA
Community
- Subdivision: Crosswoods
HOA
- Has HOA: No
Location
- Region: Mc Lean
Financial & listing details
- Price per square foot: $299/sqft
- Tax assessed value: $1,076,000
- Annual tax amount: $12,552
- Date on market: 7/28/2023
- Listing agreement: Exclusive Right To Sell
- Listing terms: Cash,Conventional,VA Loan
- Ownership: Fee Simple
Price history
| Date | Event | Price |
|---|---|---|
| 8/11/2023 | Sold | $1,100,000+1.9%$299/sqft |
Source:  Bright MLS #VAFX2140072 Report a problem Bright MLS #VAFX2140072 Report a problem | ||
| 7/31/2023 | Pending sale | $1,080,000$293/sqft |
Source: Bright MLS #VAFX2140072 Report a problem | ||
| 7/28/2023 | Listed for sale | $1,080,000$293/sqft |
Source: Bright MLS #VAFX2140072 Report a problem | ||
Public tax history
| Year | Property taxes | Tax assessment |
|---|---|---|
| 2025 | $13,959 +6.4% | $1,183,950 +6.7% |
| 2024 | $13,115 +5.8% | $1,110,000 +3.2% |
| 2023 | $12,390 +8.7% | $1,076,000 +10.1% |
| 2022 | $11,396 | $976,950 +12.3% |
| 2021 | -- | $869,860 +1% |
| 2020 | $10,395 -2% | $861,620 -2% |
| 2019 | $10,606 | $879,060 |
| 2018 | $10,606 -0.1% | $879,060 -1.9% |
| 2017 | $10,614 +9.2% | $896,420 +9% |
| 2016 | $9,720 +8.3% | $822,660 +4.4% |
| 2015 | $8,972 +7.8% | $787,680 +7.5% |
| 2014 | $8,326 | $732,560 +4.2% |
| 2013 | -- | $703,050 -3.2% |
| 2012 | -- | $725,940 +0.3% |
| 2011 | -- | $723,970 |
| 2010 | -- | $723,970 -2% |
| 2009 | -- | $738,440 -7% |
| 2008 | -- | $793,790 +3.7% |
| 2007 | -- | $765,430 +40% |
| 2003 | -- | $546,585 +13.8% |
| 2002 | -- | $480,495 +16% |
| 2001 | -- | $414,220 |
Find assessor info on the county website
Neighborhood: 22101
Nearby homes
- $1,311,7004 bd3 ba2.4k sqft6703 Pine Creek Ct, Mc Lean, VA 22101Off Market
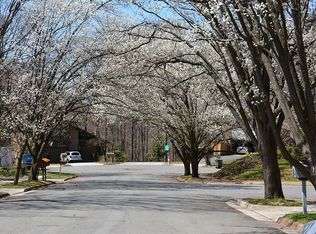
- $1,711,3005 bd4 ba2.3k sqft6700 Pine Creek Ct, Mc Lean, VA 22101Off Market
- $1,637,8004 bd4 ba3.7k sqft6705 Pine Creek Ct, Mc Lean, VA 22101Off Market
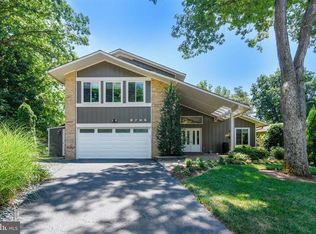
- $1,413,4004 bd2 ba2.5k sqft6707 Pine Creek Ct, Mc Lean, VA 22101Off Market
- $1,465,3005 bd3 ba2.5k sqft6702 Pine Creek Ct, Mc Lean, VA 22101Off Market
- $3,442,2006 bd6 ba6k sqft1988 Kirby Rd, McLean, VA 22101Off Market
- $1,468,4005 bd3 ba2.3k sqft6711 Pine Creek Ct, Mc Lean, VA 22101Off Market
- $1,878,3004 bd4 ba3.9k sqft6670 Avignon Blvd, Falls Church, VA 22043Off Market
Nearby schools
GreatSchools rating
- 10/10Kent Gardens Elementary SchoolGrades: PK-6Distance: 0.7 mi
- 10/10Longfellow Middle SchoolGrades: 7-8Distance: 0.2 mi
- 9/10McLean High SchoolGrades: 9-12Distance: 1 mi
Schools provided by the listing agent
- Elementary: Kent Gardens
- Middle: Longfellow
- High: Mclean
- District: Fairfax County Public Schools
Source: Bright MLS. This data may not be complete. We recommend contacting the local school district to confirm school assignments for this home.
Get a cash offer in 3 minutes
Find out how much your home could sell for in as little as 3 minutes with a no-obligation cash offer.
Estimated market value
$1,447,200
Get a cash offer in 3 minutes
Find out how much your home could sell for in as little as 3 minutes with a no-obligation cash offer.
Estimated market value
$1,447,200
- Virginia
- Fairfax County
- McLean
- 22101
- 6701 Pine Creek Ct
Nearby cities
Nearby zip codes
Other McLean Topics
