Completed in late 2024, this newly built Point Dume estate presents a refined expression of modern coastal living, where thoughtful design meets exceptional functionality on a beautifully landscaped and private 2.4-acre lot. Behind gates and lush hedging, a long driveway unfolds to expansive parking and a serene arrival sequence defined by stone, gravel, and sculptural desert plantings, setting a quiet, architectural tone from the outset. Designed by renowned Malibu firms Burdge Architects and Vanessa Alexander, the home reflects a seamless balance of design and livability.A striking wood pivot door opens to a light-filled great room, where wide-plank wood floors, soaring ceilings, and clean, understated lines create an immediate sense of volume and calm. Walls of glass extend the full length of the space, seamlessly connecting the interiors to a covered outdoor terrace designed for year-round living, complete with integrated lighting and sound.The main living areas flow effortlessly, anchored by a sculptural fireplace and a custom wall of built-ins, while the adjacent dining area and kitchen are both visually striking and highly functional. The chef's kitchen features Taj Mahal stone countertops, an oversized island with a trough sink, and a suite of premium appliances including Wolf ovens, a six-burner range, Sub-Zero refrigeration, and concealed Miele dishwashers. Rich green tile adds depth and texture, while a butler's pantry, walk-in pantry with additional refrigeration, and direct outdoor access elevate both convenience and entertaining potential.Privately situated, the bedroom wing offers a series of generously scaled guest suites, each with high ceilings, walk-in closets, and well-appointed baths. At the end of the hall, the primary suite serves as a tranquil retreat, opening to its own terrace with views across the pool, rolling lawn, and surrounding landscape. A fireplace, expansive custom closet with integrated vanity, and a spa-like bath complete the space, featuring dual vanities, a freestanding soaking tub, and a skylit steam shower.The lower level introduces a more relaxed, entertainment-focused environment, including a state-of-the-art theater, additional living/media space, and seamless access to the outdoor grounds.Designed for both leisure and hosting, the exterior spaces are equally compelling. A resort-style heated pool and spa are surrounded by generous decking, lounge areas, a fire feature, and an outdoor shower, all set against a backdrop of mature landscaping and a sprawling, rolling lawn ideal for outdoor activities. The west-facing orientation provides optimal sun exposure throughout the day, while evenings transition into expansive star-filled skies. A detached guest house offers additional privacy and flexibility, complete with its own living space, kitchenette, and en suite bedroom.Additional amenities include a high-end gym, expansive motor court with parking for approximately twenty vehicles, a mudroom with dual laundry, smart home integration, and a gated driveway. The property also includes a coveted beach key to Little Dume, offering access to one of Malibu's most sought-after beaches and surf breaks through the Riviera II Wildlife gate.Effortlessly blending modern design with livable warmth, this newly constructed estate offers a rare combination of privacy, scale, and thoughtful detail in one of Malibu's most desirable settings. *Garage included in square feet*
For sale
$18,850,000
6701 Portshead Rd, Malibu, CA 90265
4beds
8,385sqft
Residential, Single Family Residence
Built in 2024
2.64 Acres Lot
$17,051,000 Zestimate®
$2,248/sqft
$-- HOA
What's special
Sculptural fireplaceHigh-end gymGated drivewayGates and lush hedgingWide-plank wood floorsSoaring ceilingsOutdoor shower
- 164 days
- 648
- 48
Zillow last checked:
Listing updated:
Listed by:
Christopher Cortazzo DRE # 01190363 310-579-5887,
Compass 310-230-5744
Source: CLAW,MLS#: 26732749
Facts & features
Interior
Bedrooms & bathrooms
- Bedrooms: 4
- Bathrooms: 6
- Full bathrooms: 4
- 1/2 bathrooms: 2
Rooms
- Room types: Gym, Powder, Living Room, Walk-In Closet, Home Theatre, Breakfast Bar, Dining Area, Patio Open, Patio Covered, Walk-In Pantry
Bedroom
- Features: Walk-In Closet(s)
Bathroom
- Features: Powder Room, Double Shower, Double Vanity(s), Tile, Shower and Tub, Shower Stall, Steam Shower
Kitchen
- Features: Stone Counters, Kitchen Island, Gourmet Kitchen
Heating
- Central
Cooling
- Air Conditioning
Appliances
- Included: Built-Ins, Gas Cooking Appliances, Microwave, Double Oven, Range, Range Hood, Freezer, Disposal, Dishwasher, Range/Oven, Refrigerator
- Laundry: Inside, Laundry Room, Gas Or Electric Dryer Hookup
Features
- Beamed Ceilings, Built-in Features, High Ceilings, Living Room Deck Attached, Open Floorplan, Turnkey, Recessed Lighting, Built-Ins, Dining Area, Eat-in Kitchen, Kitchen Island, Living Room
- Flooring: Wood, Tile
- Doors: Sliding Doors
- Number of fireplaces: 3
- Fireplace features: Living Room, Gas, Outside, Fire Pit
- Common walls with other units/homes: Detached/No Common Walls
Interior area
- Total structure area: 8,385
- Total interior livable area: 8,385 sqft
Property
Parking
- Total spaces: 22
- Parking features: Garage Door Opener, Driveway, Covered, Private, Private Garage, Garage - 2 Car, Gated, Guest, Unassigned, Open, On Street
- Garage spaces: 2
- Uncovered spaces: 20
Accessibility
- Accessibility features: None
Features
- Levels: Two
- Stories: 2
- Entry location: Foyer
- Patio & porch: Patio, Living Room Deck Attached, Covered, Wood
- Exterior features: Balcony
- Has private pool: Yes
- Pool features: Pool Cover, In Ground, Heated, Private
- Has spa: Yes
- Spa features: Private, Hot Tub, In Ground
- Fencing: Gate,Fenced Yard
- Has view: Yes
- View description: Mountain(s), Pool, Trees/Woods
- Has water view: Yes
- Waterfront features: Beach Rights
Lot
- Size: 2.64 Acres
- Features: Back Yard, Front Yard, Lawn, Landscaped, Yard
Details
- Additional structures: Guest House
- Parcel number: 4466020011
- Zoning: LCRA1*
- Special conditions: Standard
Construction
Type & style
- Home type: SingleFamily
- Architectural style: Contemporary
- Property subtype: Residential, Single Family Residence
Condition
- Year built: 2024
Utilities & green energy
- Electric: 220 Volt Location (In Garage)
Community & HOA
Community
- Security: 24 Hour Security, Automatic Gate, Prewired, Gated, Alarm System
HOA
- Has HOA: No
Location
- Region: Malibu
Financial & listing details
- Price per square foot: $2,248/sqft
- Tax assessed value: $5,954,814
- Date on market: 4/16/2026
Estimated market value
$17,051,000
$16.20M - $17.90M
Not available
Price history
| Date | Event | Price |
|---|---|---|
| 5/23/2026 | Price change | $18,850,000-12.3%$2,248/sqft |
Source:  CLAW #26732749 Report a problem CLAW #26732749 Report a problem | ||
| 4/16/2026 | Listed for sale | $21,500,000+561.5%$2,564/sqft |
Source: CLAW #26732749 Report a problem | ||
| 10/17/2019 | Sold | $3,250,000-7%$388/sqft |
Source:  CLAW #19502156 Report a problem CLAW #19502156 Report a problem | ||
| 10/15/2019 | Pending sale | $3,495,000$417/sqft |
Source: Compass #19-502156 Report a problem | ||
| 4/17/2019 | Price change | $3,495,000-6.8%$417/sqft |
Source: Coldwell Banker Residential Brokerage - Malibu - Cortazzo #18-377252 Report a problem | ||
| 12/12/2018 | Price change | $3,750,000-21.1%$447/sqft |
Source: Coldwell Banker Residential Brokerage - Malibu - Cortazzo #18-377252 Report a problem | ||
| 8/29/2018 | Listed for sale | $4,750,000+75.9%$566/sqft |
Source: Coldwell Banker Residential Brokerage #18377252 Report a problem | ||
| 4/11/2016 | Sold | $2,700,000-9.8%$322/sqft |
Source: CLAW #15943953 Report a problem | ||
| 3/23/2016 | Pending sale | $2,995,000$357/sqft |
Source: Coldwell Banker Residential Brokerage - Malibu West #15-943953 Report a problem | ||
| 1/12/2016 | Price change | $2,995,000-14.3%$357/sqft |
Source: Coldwell Banker Residential Brokerage #15943953 Report a problem | ||
| 9/23/2015 | Listed for sale | $3,495,000+31.9%$417/sqft |
Source: Coldwell Banker Residential Brokerage #15943953 Report a problem | ||
| 9/3/2014 | Listing removed | $2,650,000$316/sqft |
Source: Coldwell Banker Residential Brokerage - Malibu West #14-754523 Report a problem | ||
| 4/24/2014 | Listed for sale | $2,650,000+2.1%$316/sqft |
Source: Coldwell Banker Residential Brokerage - Malibu West #14-754523 Report a problem | ||
| 3/24/2014 | Listing removed | $2,595,000$309/sqft |
Source: Coldwell Banker Residential Brokerage - Malibu West #13-675025 Report a problem | ||
| 10/24/2013 | Price change | $2,595,000-8.9%$309/sqft |
Source: Coldwell Banker Residential Brokerage - Malibu West #13-675025 Report a problem | ||
| 5/25/2013 | Listed for sale | $2,850,000+14.2%$340/sqft |
Source: Coldwell Banker Residential Brokerage - Malibu West #13-675025 Report a problem | ||
| 3/21/2013 | Listing removed | $2,495,000+10.9%$298/sqft |
Source: Westside Estate Agency #12603175 Report a problem | ||
| 3/20/2013 | Sold | $2,250,000-9.8%$268/sqft |
Source: CLAW #12603175 Report a problem | ||
| 5/31/2012 | Listed for sale | $2,495,000-10.6%$298/sqft |
Source: Westside Estate Agency #12603175 Report a problem | ||
| 10/2/2011 | Listing removed | $2,790,000$333/sqft |
Source: Westside Estate Agency #11532631 Report a problem | ||
| 6/9/2011 | Listed for sale | $2,790,000$333/sqft |
Source: Westside Estate Agency #11532631 Report a problem | ||
Public tax history
| Year | Property taxes | Tax assessment |
|---|---|---|
| 2026 | -- | $5,954,814 +2% |
| 2025 | $72,077 +8.7% | $5,838,054 +2% |
| 2024 | $66,315 +1.9% | $5,723,583 +67.5% |
| 2023 | $65,061 +64.9% | $3,416,329 +2% |
| 2022 | $39,464 +2.3% | $3,349,343 +2% |
| 2021 | $38,561 +0.6% | $3,283,670 +1% |
| 2020 | $38,347 | $3,250,000 +13.4% |
| 2019 | $38,347 +18.5% | $2,865,261 +2% |
| 2018 | $32,358 | $2,809,080 +2% |
| 2017 | $32,358 +0.4% | $2,754,000 +13% |
| 2016 | $32,221 +14.1% | $2,436,600 +1.5% |
| 2015 | $28,244 +3.6% | $2,400,000 +6.2% |
| 2014 | $27,260 | $2,260,215 +2532.3% |
| 2012 | -- | $85,865 +2% |
| 2011 | -- | $84,182 +0.8% |
| 2010 | -- | $83,553 -0.2% |
| 2009 | -- | $83,752 +2% |
| 2008 | -- | $82,110 +2% |
| 2007 | -- | $80,500 +2% |
| 2006 | -- | $78,922 |
| 2005 | -- | $78,922 +4% |
| 2004 | -- | $75,858 +1.9% |
| 2003 | -- | $74,468 +2% |
| 2002 | -- | $73,008 +4% |
| 2000 | -- | $70,174 |
Find assessor info on the county website
Monthly payment
Est. payment
Payment breakdown
Explore the cost of this home by adjusting the details. Changes won't be saved.Climate risks
Neighborhood: Point Dume
Nearby schools
Schools provided by the listing agent
- District: Santa Monica-Malibu Unified School District
Source: CLAW. This data may not be complete. We recommend contacting the local school district to confirm school assignments for this home.
Similar homes
- $19,495,0005 bd8 ba8k sqft28837 Selfridge Dr, Malibu, CA 90265For Sale
 MLS ID #26859269, Branden Williams DRE # 01774287, The Beverly Hills Estates. CLAW
 - $16,890,0006 bd7 ba6.4k sqft6708 Wildlife Rd, Malibu, CA 90265For Sale
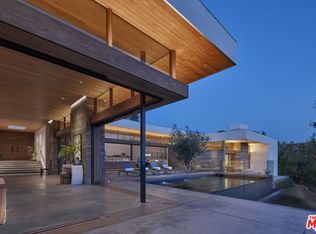 MLS ID #26864847, Christopher Cortazzo DRE # 01190363, Compass. CLAW
 - $17,725,0005 bd7 ba8.1k sqft5837 Murphy Way, Malibu, CA 90265For Sale
 MLS ID #26832207, Gayle Pritchett DRE # 00585628, Sotheby's International Realty. CLAW
 - $16,900,0006 bd9 ba9.3k sqft29600 Harvester Rd, Malibu, CA 90265For Sale
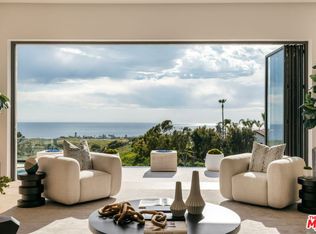 MLS ID #26871381, Julian Alexander DRE # 01994705, Coldwell Banker Realty. CLAW
