Skip main navigation
Closed
  • $760,000

    6701 Prelude Dr, Sandy Springs, GA 30328

    3beds
    2,448sqft
    Townhouse, Residential
    Built in 2022
    958.32 Square Feet Lot
    $769,800 Zestimate®
    $310/sqft
    $4,848 Estimated rent

    Home value

    $769,800

    $708,000 - $839,000

    $4,848/mo

    Zestimate® history
    Loading
    Loading...

    Owner options

    List your home for rent

    $4,848/mo

    Rent Zestimate®

    Find your next renter with Zillow Rental Manager. Plus, with online applications, you can quickly screen prospective tenants – for free.

    Learn more

    $4,848/mo

    Rent Zestimate®

    Refinance and save

    $5,037/mo

    Est. payment

    Refinancing to a lower rate could help reduce your monthly payments and save thousands over the life of the loan.

    See today's rates

    $5,037/mo

    Est. payment

    Explore your selling options

    Work with a Zillow partner agent

    Leverage their expertise and Zillow's premium Showcase listings to get your home seen by more buyers.

    Get started

    List with your own agent

    Get your home in front of millions of buyers by listing it on Zillow.

    Learn how to do it

    Sell it yourself

    Take full control of how buyers see your home on Zillow by listing For Sale by Owner (FSBO).

    List your home

    What's special

    Seamless open-concept floorplanExpansive dining area
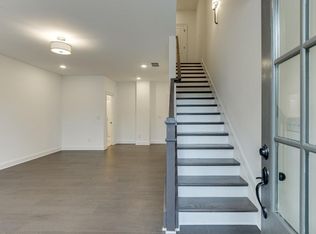
    Welcome to refined living in the heart of Sandy Springs where luxury, lifestyle, and location converge! Located in the highly coveted Aria neighborhood, 6701 Prelude Drive is a stunning four-story townhome that seamlessly blends luxurious finishes, functional design, and timeless architecture in an unbeatable location. With its beautifully crafted façade inspired by the arts and crafts style of 1800s England, with an air of medieval manor houses, this residence is part of one of Sandy Springs' most impressive new developments—just moments from Aria Village, GA-400, and the vibrant shopping, dining, and cultural experiences of City Springs and Perimeter Center. Step inside and experience a thoughtfully designed layout that offers the perfect blend of openness and privacy across four levels. The terrace/entry level welcomes you with a versatile space—ideal as a home office, additional living area, or guest retreat—complete with a full bath and easy access to the two-car garage. As you move up to the main level, you’ll find yourself in the heart of the home: a seamless, open-concept floorplan anchored by a fireside living room with custom built-ins, an expansive dining area, and a beautifully appointed kitchen featuring sleek stone countertops, stainless steel appliances including a gas cooktop, and an oversized center island with plenty of seating—perfect for both daily living and lively entertaining. Sliding doors just off the living room open to a spacious deck, ideal for al fresco dining or morning coffee. Upstairs, the primary suite offers a serene escape with elegant finishes, hardwood flooring, and large windows that fill the room with natural light. The spa-like bath includes a stone-topped double vanity, a frameless glass shower with a built-in bench, and a generous custom designed walk-in closet. An additional bedroom with a private en-suite bath is also located on this level, providing comfort and privacy for guests or family members. The bonus space, the basement offers the versatility of a fourth bedroom and full bath or use it as a media room lounge area, gym, creative studio, or second office. Each level features stacked closets designed to accommodate a future elevator, should you desire added convenience. Aria is not just a place to live—it's a lifestyle. Residents enjoy resort-style amenities including two sparkling swimming pools, a well-equipped fitness center, a stylish clubhouse with lounge and meeting spaces, and over 12 acres of lush green space with walking trails, ponds, and peaceful seating areas tucked into nature. Here, the buzzing creativity of the city meets a scenic and walkable neighborhood that provides a seamless transition between living, working and playing. Experience this relaxing but active lifestyle with walkable access to Aria Village’s shops and restaurants, proximity to MARTA’s Red Line, top-rated schools, boutique shops, and local favorites like a variety of unique restaurants ,the Sandy Springs Tennis Center and acres of parks and natural areas just around the corner; this is truly one of the most connected and desirable addresses in Metro Atlanta..

    Zillow last checked:

    Listing updated:

    Listing Provided by:

    Tristain Yankosky O'Donnell,

    Engel & Volkers Atlanta

    Bought with:

    Starr Eberhart, 373191

    Redfin Corporation

    Source: FMLS GA,MLS#: 7617754MLS Logo

    Facts & features

    Interior

    Bedrooms & bathrooms
    • Bedrooms: 3
    • Bathrooms: 5
    • Full bathrooms: 4
    • 1/2 bathrooms: 1
    • Main level bathrooms: 1
    • Main level bedrooms: 1
    Primary bedroom
    • Features: Roommate Floor Plan, Split Bedroom Plan
    • Level: Roommate Floor Plan, Split Bedroom Plan
    Bedroom
    • Features: Roommate Floor Plan, Split Bedroom Plan
    Primary bathroom
    • Features: Double Vanity, Shower Only
    Dining room
    • Features: Open Concept
    Kitchen
    • Features: Cabinets White, Kitchen Island, Pantry, Stone Counters, View to Family Room
    Heating
    • Central
    Cooling
    • Ceiling Fan(s), Central Air
    Appliances
    • Included: Dishwasher, Disposal, Dryer, Electric Oven, Gas Cooktop, Microwave, Range Hood, Refrigerator, Washer
    • Laundry: Upper Level
    Features
    • Bookcases, Crown Molding, High Ceilings 10 ft Main, Recessed Lighting, Tray Ceiling(s), Walk-In Closet(s)
    • Flooring: Hardwood
    • Windows: None
    • Basement: Daylight,Finished,Finished Bath,Walk-Out Access
    • Number of fireplaces: 1
    • Fireplace features: Living Room
    • Common walls with other units/homes: 2+ Common Walls
    Interior area
    • Total structure area: 2,448
    • Total interior livable area: 2,448 sqft
    • Finished area above ground: 2,448

    Property

    Parking
    • Total spaces: 2
    • Parking features: Attached, Driveway, Garage
    • Attached garage spaces: 2
    • Has uncovered spaces: Yes
    Accessibility
    • Accessibility features: None
    Features
    • Levels: Three Or More
    • Patio & porch: Deck
    • Exterior features: Rain Gutters, No Dock
    • Pool features: None
    • Spa features: None
    • Fencing: None
    • Has view: Yes
    • View description: Other
    • Waterfront features: None
    • Body of water: None
    Lot
    • Size: 958.32 sqft
    • Features: Other
    Details
    • Additional structures: None
    • Parcel number: 17 0034 LL6515
    • Other equipment: None
    • Horse amenities: None

    Construction

    Type & style
    • Home type: Townhouse
    • Architectural style: Townhouse
    • Property subtype: Townhouse, Residential
    • Attached to another structure: Yes
    Materials
    • Brick Front
    • Foundation: Slab
    • Roof: Shingle
    Condition
    • Resale
    • New construction: No
    • Year built: 2022

    Utilities & green energy

    • Electric: 220 Volts in Garage
    • Sewer: Public Sewer
    • Water: Public
    • Utilities for property: Cable Available, Electricity Available, Natural Gas Available, Sewer Available
    Green energy
    • Energy efficient items: None
    • Energy generation: None

    Community & neighborhood

    Security
    • Security features: Carbon Monoxide Detector(s), Smoke Detector(s)
    Community
    • Community features: Business Center, Clubhouse, Fitness Center, Homeowners Assoc, Meeting Room, Near Shopping, Near Trails/Greenway, Park, Pool, Restaurant, Sidewalks, Street Lights
    Location
    • Region: Sandy Springs
    • Subdivision: Aria

    HOA & financial

    HOA
    • Has HOA: Yes
    • HOA fee: $417 monthly
    • Services included: Maintenance Grounds, Pest Control, Reserve Fund, Swim

    Other

    Other facts
    • Ownership: Fee Simple
    • Road surface type: Other

    Price history

    DateEventPrice
    1/20/2026Sold$760,000-1.9%$310/sqft
    Source: FMLS GA #7617754 Report a problem
    1/6/2026Pending sale$775,000$317/sqft
    Source: FMLS GA #7617754 Report a problem
    10/29/2025Price change$775,000-0.6%$317/sqft
    Source: GAMLS #10567571 Report a problem
    10/27/2025Price change$780,000-1.3%$319/sqft
    Source: GAMLS #10567571 Report a problem
    9/7/2025Price change$790,000-1.2%$323/sqft
    Source: GAMLS #10567571 Report a problem
    7/18/2025Listed for sale$799,9000%$327/sqft
    Source: FMLS GA #7617754 Report a problem
    7/2/2025Listing removed$800,000$327/sqft
    Source: Engel & Volkers #7547936 Report a problem
    5/24/2025Price change$800,000-1.8%$327/sqft
    Source: GAMLS #10501886 Report a problem
    4/16/2025Listed for sale$815,000$333/sqft
    Source: FMLS GA #7547936 Report a problem

    Public tax history

    YearProperty taxesTax assessment
    2024$8,270 $299,280 +6.9%
    2023-- $280,000

    Find assessor info on the county website

    Neighborhood: North Springs

    Nearby schools

    GreatSchools rating
    Schools provided by the listing agent
    • Elementary: Woodland - Fulton
    • Middle: Sandy Springs
    • High: North Springs

    Source: FMLS GA. This data may not be complete. We recommend contacting the local school district to confirm school assignments for this home.

    Get a cash offer in 3 minutes
    Find out how much your home could sell for in as little as 3 minutes with a no-obligation cash offer.
    Estimated market value
    $769,800
    Get a cash offer in 3 minutes
    Find out how much your home could sell for in as little as 3 minutes with a no-obligation cash offer.
    Estimated market value
    $769,800