Skip main navigation
Sold for $720,000
  • $720,000

    6701 Purple Lilac Ln, Clinton, MD 20735

    6beds
    5,806sqft
    Single Family Residence
    Built in 2005
    0.28 Acres Lot
    $758,900 Zestimate®
    $124/sqft
    $5,796 Estimated rent

    Home value

    $758,900

    $721,000 - $797,000

    $5,796/mo

    Zestimate® history
    Loading
    Loading...

    Owner options

    List your home for rent

    $5,796/mo

    Rent Zestimate®

    Find your next renter with Zillow Rental Manager. Plus, with online applications, you can quickly screen prospective tenants – for free.

    Learn more

    $5,796/mo

    Rent Zestimate®

    Refinance and save

    $4,543/mo

    Est. payment

    Refinancing to a lower rate could help reduce your monthly payments and save thousands over the life of the loan.

    See today's rates

    $4,543/mo

    Est. payment

    Explore your selling options

    Work with a Zillow partner agent

    Leverage their expertise and Zillow's premium Showcase listings to get your home seen by more buyers.

    Get started

    List with your own agent

    Get your home in front of millions of buyers by listing it on Zillow.

    Learn how to do it

    Sell it yourself

    Take full control of how buyers see your home on Zillow by listing For Sale by Owner (FSBO).

    List your home

    What's special

    Double sinksPrivate deckPowder roomLocal shoppingExpansive windowsSolar panelsNatural light
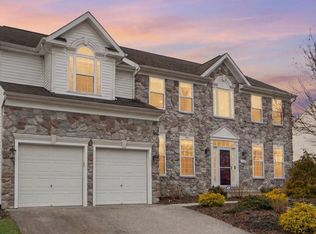
    Welcome to the Timber Ridge community, a highly sought-after neighborhood you will proudly call home! This stunning Colonial-style two-car garage home features four bedrooms, four full bathrooms, one powder room on the main level, and an office. Situated on a corner lot, this property is considered the premier lot within the community and offers the perfect combination of elegance, comfort, and spaciousness. As soon as you enter this lovely home, you'll be welcomed by a stunning two-story foyer adorned with gleaming hardwood floors and crown molding and bathed in natural light from the expansive windows. The kitchen is the heart of this stunning home, boasting a double oven, granite countertops, and a cooking island that flows seamlessly into a spacious family or breakfast room. You can easily imagine spending cozy evenings by the fireplace or enjoying the private deck and patio for outdoor activities. As you make your way up one of two of the staircases, you'll discover four spacious bedrooms and three full bathrooms. You'll find the luxurious master suite, complete with a comfortable seating area, a tray ceiling, and two walk-in closets. The primary bathroom adjacent to the suite offers a relaxing oasis featuring double sinks, a soaking tub, and a separate shower. The lower level of the house has been recently renovated and now provides ample entertainment options, a full bath, a potential theater room, a gym, or, if you like, a fifth, sixth, or seventh bedroom. The open recreational area is perfect for hosting gatherings and creating memories with loved ones. This home boasts exceptional features that make it stand out, such as solar panels for energy efficiency. It is conveniently located just minutes from Washington D.C., all central military installations, and local shopping. This home is being strictly Sold As IS. The sellers will not make any repairs.

    Zillow last checked:

    Listing updated:

    Listed by:

    Mr. Kirk Chatman 240-447-1977,

    Fairfax Realty Premier

    Bought with:

    Ms. Robin A Taylor, SP98359672

    EXP Realty, LLC

    Source: Bright MLS,MLS#: MDPG2104978MLS Logo

    Facts & features

    Interior

    Bedrooms & bathrooms
    • Bedrooms: 6
    • Bathrooms: 5
    • Full bathrooms: 4
    • 1/2 bathrooms: 1
    • Main level bathrooms: 1
    Basement
    • Description: Percent Finished: 99.0
    • Area: 1882
    Heating
    • Forced Air, Natural Gas
    Cooling
    • Central Air, Electric
    Appliances
    • Included: Microwave, Disposal, Dishwasher, Dryer, Exhaust Fan, Ice Maker, Stainless Steel Appliance(s), Washer, Gas Water Heater
    • Laundry: Main Level
    Features
    • Attic, Breakfast Area, Dining Area, Family Room Off Kitchen, Open Floorplan, Formal/Separate Dining Room, Eat-in Kitchen, Kitchen - Gourmet, Kitchen Island, Kitchen - Table Space, Store/Office, Walk-In Closet(s), Recessed Lighting, 9'+ Ceilings
    • Flooring: Carpet, Ceramic Tile, Wood, Vinyl
    • Basement: Connecting Stairway
    • Number of fireplaces: 1
    Interior area
    • Total structure area: 5,806
    • Total interior livable area: 5,806 sqft
    • Finished area above ground: 3,924
    • Finished area below ground: 1,882

    Property

    Parking
    • Total spaces: 4
    • Parking features: Inside Entrance, Asphalt, Driveway, Attached
    • Attached garage spaces: 2
    • Uncovered spaces: 2
    • Details: Garage Sqft: 400
    Accessibility
    • Accessibility features: 2+ Access Exits
    Features
    • Levels: Three
    • Stories: 3
    • Patio & porch: Patio, Deck
    • Pool features: None
    Lot
    • Size: 0.28 Acres
    Details
    • Additional structures: Above Grade, Below Grade
    • Parcel number: 17093657525
    • Zoning: RR
    • Special conditions: Standard

    Construction

    Type & style
    • Home type: SingleFamily
    • Architectural style: Colonial
    • Property subtype: Single Family Residence
    Materials
    • Frame
    • Foundation: Other
    • Roof: Asphalt,Shingle
    Condition
    • Excellent,Very Good
    • New construction: No
    • Year built: 2005

    Utilities & green energy

    • Electric: 200+ Amp Service
    • Sewer: Public Sewer
    • Water: Public
    • Utilities for property: Cable Available, Electricity Available, Phone Available, Sewer Available, Water Available
    Green energy
    • Energy generation: PV Solar Array(s) Leased

    Community & neighborhood

    Location
    • Region: Clinton
    • Subdivision: Timber Ridge-plat 1

    HOA & financial

    HOA
    • Has HOA: Yes
    • HOA fee: $101 monthly
    • Amenities included: Common Grounds
    • Services included: None

    Other

    Other facts
    • Listing agreement: Exclusive Right To Sell
    • Ownership: Fee Simple

    Price history

    DateEventPrice
    5/15/2024Sold$720,000+6.7%$124/sqft
    Source: Bright MLS #MDPG2104978 Report a problem
    3/29/2024Pending sale$675,000$116/sqft
    Source: Bright MLS #MDPG2104978 Report a problem
    3/10/2024Listing removed$675,000$116/sqft
    Source: Bright MLS #MDPG2104978 Report a problem
    3/7/2024Listed for sale$675,000+8.9%$116/sqft
    Source: Bright MLS #MDPG2104978 Report a problem
    12/4/2023Listing removed--
    Source: Bright MLS #MDPG2088674 Report a problem
    11/28/2023Contingent$619,900$107/sqft
    Source: Bright MLS #MDPG2088674 Report a problem
    10/12/2023Price change$619,900-11.4%$107/sqft
    Source: Bright MLS #MDPG2088674 Report a problem
    10/4/2023Listed for sale$699,999+86.7%$121/sqft
    Source: Bright MLS #MDPG2088674 Report a problem
    7/14/2010Sold$375,000+0%$65/sqft
    Source: Agent Provided Report a problem
    8/6/2009Listed for sale$374,900$65/sqft
    Source: RE/MAX Distinctive Real Estate #pg7125793 Report a problem

    Public tax history

    YearProperty taxesTax assessment
    2025$9,779 +54.1%$631,200 +10.6%
    2024$6,347 +11.8%$570,733 +11.8%
    2023$5,674 +13.4%$510,267 +13.4%
    2022$5,002 $449,800
    2021$5,002 $449,800
    2020$5,002 -25.7%$449,800 -0.8%
    2019$6,735 $453,200
    2018$6,735 +3.2%$453,200 +3.2%
    2017$6,528 +5.6%$439,300 +3.3%
    2016$6,181 $425,400 +1.4%
    2015$6,181 $419,500 +1.4%
    2014$6,181 $413,600 +1.4%
    2013-- $407,700
    2012-- $407,700
    2011-- $407,700 -35.3%
    2010-- $630,290 +0.2%
    2009-- $628,882 +0.2%
    2008-- $627,476 +0.2%
    2007-- $626,070 +4673.3%
    2006-- $13,116 +6.8%
    2005-- $12,283

    Find assessor info on the county website

    Neighborhood: 20735

    Nearby schools

    GreatSchools rating
    Schools provided by the listing agent
    • High: Surrattsville
    • District: Prince George's County Public Schools

    Source: Bright MLS. This data may not be complete. We recommend contacting the local school district to confirm school assignments for this home.

    Get a cash offer in 3 minutes
    Find out how much your home could sell for in as little as 3 minutes with a no-obligation cash offer.
    Estimated market value
    $758,900
    Get a cash offer in 3 minutes
    Find out how much your home could sell for in as little as 3 minutes with a no-obligation cash offer.
    Estimated market value
    $758,900