Skip main navigation
Sold for $235,000
  • $235,000

    6701 Rapid Water Way Unit 204, Glen Burnie, MD 21060

    2beds
    889sqft
    Condominium
    Built in 1999
    -- sqft lot
    $235,100 Zestimate®
    $264/sqft
    $1,898 Estimated rent

    Home value

    $235,100

    $221,000 - $249,000

    $1,898/mo

    Zestimate® history
    Loading
    Loading...

    Owner options

    List your home for rent

    $1,898/mo

    Rent Zestimate®

    Find your next renter with Zillow Rental Manager. Plus, with online applications, you can quickly screen prospective tenants – for free.

    Learn more

    $1,898/mo

    Rent Zestimate®

    Refinance and save

    $1,463/mo

    Est. payment

    Refinancing to a lower rate could help reduce your monthly payments and save thousands over the life of the loan.

    See today's rates

    $1,463/mo

    Est. payment

    Explore your selling options

    Work with a Zillow partner agent

    Leverage their expertise and Zillow's premium Showcase listings to get your home seen by more buyers.

    Get started

    List with your own agent

    Get your home in front of millions of buyers by listing it on Zillow.

    Learn how to do it

    Sell it yourself

    Take full control of how buyers see your home on Zillow by listing For Sale by Owner (FSBO).

    List your home

    What's special

    Relax by the poolStainless steel appliancesWarm inviting atmosphereBuilt-in pot rackLvp flooringGranite countertopsTennis courts
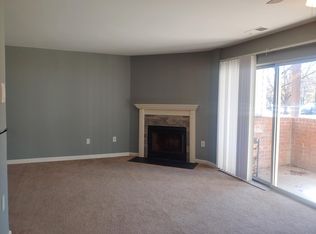
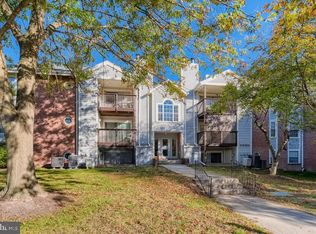
    Welcome to easy living in the heart of Cromwell Fountain—where comfort, convenience, and community come together beautifully. Perched on the second floor, this thoughtfully updated 2-bedroom, 2-bath condo offers the kind of space that simply feels right the moment you walk in. Sunlight pours through the dining area and bedrooms, creating a warm, inviting atmosphere that makes every day feel a little brighter. The kitchen (updated in 2016) is ready for more than just takeout nights—featuring granite countertops and stainless steel appliances. Whether you're hosting friends or perfecting your signature dish, the built-in pot rack keeps everything within reach for a full-course experience at home. Behind the scenes, the big-ticket items are already handled—HVAC replaced in 2021, a hot water heater (less than 4 years), LVP flooring, washer & dryer 1 year old—so you can focus on enjoying your space instead of worrying about it. But what truly sets this home apart is the lifestyle that comes with it. Life in Cromwell Fountain means access to a community designed for balance—relax by the pool, enjoy time outdoors at the playground, or meet neighbors on the tennis courts. It’s a peaceful, well-maintained neighborhood known for its friendly feel and everyday convenience. And when you step outside the community, everything you need is within reach. Shopping, dining, and daily essentials line nearby Ritchie Highway, while major commuter routes like I-695, I-97, and MD-10 make getting to Baltimore, Annapolis, or Fort Meade refreshingly simple. Even BWI Airport is just minutes away—perfect for those who like to keep life moving. This isn’t just a condo—it’s a low-maintenance lifestyle in a location that works for you.

    Zillow last checked:

    Listing updated:

    Listed by:

    Jennifer Bayne 410-409-2393,

    Long & Foster Real Estate, Inc.

    Bought with:

    Kathleen Einfeld

    Long & Foster Real Estate, Inc.

    Source: Bright MLS,MLS#: MDAA2143928MLS Logo

    Facts & features

    Interior

    Bedrooms & bathrooms
    • Bedrooms: 2
    • Bathrooms: 2
    • Full bathrooms: 2
    • Main level bathrooms: 2
    • Main level bedrooms: 2
    Rooms
    • Room types: Living Room, Dining Room, Primary Bedroom, Bedroom 2, Kitchen, Primary Bathroom, Full Bath
    Primary bedroom
    • Features: Flooring - Luxury Vinyl Plank
    • Level: Main
    • Area: 182 Square Feet
    • Dimensions: 14 X 13
    Bedroom 2
    • Features: Flooring - Luxury Vinyl Plank
    • Level: Main
    • Area: 121 Square Feet
    • Dimensions: 11 X 11
    Primary bathroom
    • Features: Bathroom - Stall Shower
    • Level: Main
    • Area: 35 Square Feet
    • Dimensions: 5 X 7
    Dining room
    • Features: Chair Rail, Flooring - Luxury Vinyl Plank
    • Level: Main
    • Area: 88 Square Feet
    • Dimensions: 11 X 8
    Other
    • Level: Main
    • Area: 40 Square Feet
    • Dimensions: 5 X 8
    Kitchen
    • Features: Breakfast Bar, Granite Counters, Double Sink
    • Level: Main
    • Area: 64 Square Feet
    • Dimensions: 8 X 8
    Living room
    • Features: Balcony Access, Fireplace - Wood Burning, Crown Molding, Flooring - Luxury Vinyl Plank
    • Level: Main
    • Area: 171 Square Feet
    • Dimensions: 9 X 19
    Heating
    • Heat Pump, Electric
    Cooling
    • Central Air, Electric
    Appliances
    • Included: Microwave, Dishwasher, Disposal, Dryer, Washer, Stainless Steel Appliance(s), Refrigerator, Electric Water Heater
    • Laundry: Dryer In Unit, Washer In Unit, In Unit
    Features
    • Breakfast Area, Chair Railings, Combination Dining/Living, Flat, Bathroom - Tub Shower, Crown Molding, Entry Level Bedroom, Kitchen - Galley, Primary Bath(s)
    • Windows: Double Hung
    • Has basement: No
    • Number of fireplaces: 1
    • Fireplace features: Corner, Wood Burning
    Interior area
    • Total structure area: 889
    • Total interior livable area: 889 sqft
    • Finished area above ground: 889
    • Finished area below ground: 0

    Property

    Parking
    • Parking features: Parking Lot
    Accessibility
    • Accessibility features: Accessible Hallway(s)
    Features
    • Levels: One
    • Stories: 1
    • Exterior features: Tennis Court(s), Sidewalks, Street Lights, Balcony
    • Pool features: Community
    Details
    • Additional structures: Above Grade, Below Grade
    • Parcel number: 020515190061046
    • Zoning: R15
    • Special conditions: Standard
    • Other equipment: Intercom

    Construction

    Type & style
    • Home type: Condo
    • Architectural style: Contemporary
    • Property subtype: Condominium
    • Attached to another structure: Yes
    Materials
    • Brick Front
    Condition
    • Very Good
    • New construction: No
    • Year built: 1999

    Utilities & green energy

    • Sewer: Public Sewer
    • Water: Public

    Community & HOA

    Community
    • Security: Main Entrance Lock
    • Condo and coop fee: $371 monthly
    • Subdivision: Cromwell Fountain
    HOA
    • Has HOA: No
    • Amenities included: Common Grounds, Pool
    • Services included: Common Area Maintenance, Maintenance Structure, Custodial Services Maintenance, Insurance, Lawn Care Front, Lawn Care Rear, Lawn Care Side, Maintenance Grounds, Management, Pool(s), Reserve Funds, Water, Other
    • HOA name: Cromwell Fountain I
    Location
    • Region: Glen Burnie

    Financial & listing details

    • Price per square foot: $264/sqft
    • Tax assessed value: $195,533
    • Annual tax amount: $2,410
    • Date on market: 5/1/2026
    • Listing agreement: Exclusive Right To Sell
    • Listing terms: Cash,Conventional,FHA,VA Loan
    • Ownership: Condominium

    Price history

    DateEventPrice
    7/15/2026Sold$235,000$264/sqft
    Source: Bright MLS #MDAA2143928 Report a problem
    6/12/2026Pending sale$235,000$264/sqft
    Source: Bright MLS #MDAA2143928 Report a problem
    5/1/2026Listed for sale$235,000+4.4%$264/sqft
    Source: Bright MLS #MDAA2143928 Report a problem
    7/29/2022Sold$225,000+2.3%$253/sqft
    Source: Bright MLS #MDAA2037934 Report a problem
    6/28/2022Pending sale$219,900$247/sqft
    Source: RE/MAX International #MDAA2037934 Report a problem
    6/27/2022Contingent$219,900$247/sqft
    Source: Bright MLS #MDAA2037934 Report a problem
    6/26/2022Listed for sale$219,900+7.3%$247/sqft
    Source: Bright MLS #MDAA2037934 Report a problem
    11/15/2021Listing removed$205,000$231/sqft
    Source: Bright MLS #MDAA2013442 Report a problem
    11/1/2021Listed for sale$205,000+29.7%$231/sqft
    Source: Bright MLS #MDAA2013442 Report a problem
    11/21/2016Sold$158,000+2%$178/sqft
    Source: Public Record Report a problem
    9/14/2016Price change$154,900-3.1%$174/sqft
    Source: RE/Max Experience #AA9737624 Report a problem
    8/16/2016Price change$159,900-3.1%$180/sqft
    Source: RE/Max Experience #AA9737624 Report a problem
    8/10/2016Listed for sale$165,000+83.3%$186/sqft
    Source: RE/Max Experience #AA9737624 Report a problem
    7/19/2016Sold$90,000-41.1%$101/sqft
    Source: Public Record Report a problem
    5/31/2016Pending sale$152,900$172/sqft
    Source: CENTURY 21 Downtown #AA9567268 Report a problem
    5/14/2016Price change$152,900$172/sqft
    Source: CENTURY 21 Downtown #AA9567268 Report a problem
    4/22/2016Price change--
    Source: Century 21 Downtown Report a problem
    4/21/2016Price change$152,900$172/sqft
    Source: CENTURY 21 Downtown #AA9567268 Report a problem
    4/7/2016Price change--
    Source: Century 21 Downtown Report a problem
    4/2/2016Price change$152,900$172/sqft
    Source: CENTURY 21 Downtown #AA9567268 Report a problem
    3/23/2016Price change--
    Source: Century 21 Downtown Report a problem
    2/10/2016Listed for sale$152,900-22.5%$172/sqft
    Source: CENTURY 21 Downtown #AA9567268 Report a problem
    12/7/2015Sold$197,192+62.3%$222/sqft
    Source: Public Record Report a problem
    8/12/2015Listing removed$121,500$137/sqft
    Source: Keller Williams - Annapolis #AA8431167 Report a problem
    5/6/2015Price change$121,500-4%$137/sqft
    Source: Keller Williams - Annapolis #AA8431167 Report a problem
    3/25/2015Price change$126,500+29.7%$142/sqft
    Source: Keller Williams Select Realtors #AA8431167 Report a problem
    1/24/2015Pending sale$97,500-54.4%$110/sqft
    Source: Keller Williams Select Realtors #AA8431167 Report a problem
    5/30/2007Sold$213,900+78.3%$241/sqft
    Source: Public Record Report a problem
    10/22/2003Sold$120,000$135/sqft
    Source: Public Record Report a problem

    Public tax history

    YearProperty taxesTax assessment
    2025$1,911 -0.2%$182,200 +4.2%
    2024$1,914 +4.7%$174,800 +4.4%
    2023$1,828 +9.3%$167,400 +4.6%
    2022$1,672 +3.9%$160,000 +3.9%
    2021$1,610 +3.9%$154,067 +4%
    2020$1,549 +4.1%$148,133 +4.2%
    2019$1,489 +5.5%$142,200 +2.1%
    2018$1,412 +1.6%$139,233 +2.2%
    2017$1,389 $136,267 +2.2%
    2016-- $133,300
    2015-- $133,300
    2014-- $133,300 -6.3%
    2013-- $142,200
    2012-- $142,200
    2011-- $142,200 -27.3%
    2010-- $195,580 +11.5%
    2009-- $175,386 +13%
    2008-- $155,193 +15%
    2007-- $135,000 +18.3%
    2006-- $114,132 +22.4%
    2005-- $93,266 +28.8%
    2004-- $72,400
    2003-- $72,400
    2002-- $72,400
    2001-- $72,400
    Find assessor info on the county website

    Neighborhood: 21060

    Nearby schools

    GreatSchools rating
    Schools provided by the listing agent
    • Elementary: North Glen
    • Middle: Lindale
    • High: North County
    • District: Anne Arundel County Public Schools

    Source: Bright MLS. This data may not be complete. We recommend contacting the local school district to confirm school assignments for this home.

    Get a cash offer in 3 minutes
    Find out how much your home could sell for in as little as 3 minutes with a no-obligation cash offer.
    Estimated market value
    $235,100
    Get a cash offer in 3 minutes
    Find out how much your home could sell for in as little as 3 minutes with a no-obligation cash offer.
    Estimated market value
    $235,100