ENERGY BILLS UNDER $100?! Yes, Ask about utility bills! BIG BONUS: Paid off solar panels for energy efficiency & huge savings on electric bills. Looking for space, style, and a prime Argyle location? This 3,177 sq. ft. home delivers 4 bedrooms, 3 bathrooms, and all the features you’ve been searching for. Upon entry, you're greeted with soaring high ceilings and natural light, and an open floor plan. The kitchen is in the heart of the home and features granite countertops, white cabinets, stainless steel appliances, and a gas stove. A spacious island connect seamlessly to the living room for easy entertaining. The private primary suite is your retreat, complete with an ensuite, soaking tub, double sinks, and walk-in closet. Flexible spaces include a formal dining room, home office, and upstairs game room and designated theater movie room. Step outside to a covered patio and generous backyard—perfect for gatherings, relaxation, or play. Situated in one of Argyle’s most desirable communities Carnegie Ridge, this home offers top-rated schools, nearby shopping and dining, and convenient access to major highways. A great opportunity to own a move-in ready home in a sought-after location. Find yourself at just walking distance from the community pool and park! Schedule your private showing today!
Sold
Price Unknown
6701 Roaring Crk, Argyle, TX 76226
4beds
3,177sqft
Single Family Residence
Built in 2018
5,749 Square Feet Lot
$472,300 Zestimate®
$--/sqft
$3,247 Estimated rent
Home value
$472,300
$444,000 - $501,000
$3,247/mo
Zestimate® history
Owner options
List your home for rent
$3,247/mo
Rent Zestimate®
Find your next renter with Zillow Rental Manager. Plus, with online applications, you can quickly screen prospective tenants – for free.
$3,247/mo
Rent Zestimate®
Refinance and save
$525/mo
Est. payment
Refinancing to a lower rate could help reduce your monthly payments and save thousands over the life of the loan.
$525/mo
Est. payment
Explore your selling options
Work with a Zillow partner agent
Leverage their expertise and Zillow's premium Showcase listings to get your home seen by more buyers.
Get startedList with your own agent
Get your home in front of millions of buyers by listing it on Zillow.
Learn how to do itSell it yourself
Take full control of how buyers see your home on Zillow by listing For Sale by Owner (FSBO).
List your homeWhat's special
Gas stoveOpen floor planHome officeGenerous backyardSoaring high ceilingsFormal dining roomStainless steel appliances
Zillow last checked:
Listing updated:
Listed by:
Carmen Bondoc 0751089 469-684-9817,
Rogers Healy and Associates 214-368-4663
Bought with:
Lisa Birdsong
Real Broker, LLC
Source: NTREIS,MLS#: 21070633
Facts & features
Interior
Bedrooms & bathrooms
- Bedrooms: 4
- Bathrooms: 3
- Full bathrooms: 3
Primary bedroom
- Features: Ceiling Fan(s), Dual Sinks, En Suite Bathroom, Garden Tub/Roman Tub, Walk-In Closet(s)
- Level: First
- Dimensions: 13 x 15
Bedroom
- Features: Ceiling Fan(s)
- Level: First
- Dimensions: 12 x 10
Bedroom
- Features: Ceiling Fan(s)
- Level: Second
- Dimensions: 13 x 13
Bedroom
- Features: Ceiling Fan(s)
- Level: Second
- Dimensions: 13 x 10
Dining room
- Level: First
- Dimensions: 12 x 11
Dining room
- Level: First
- Dimensions: 9 x 9
Game room
- Features: Ceiling Fan(s)
- Level: Second
- Dimensions: 18 x 16
Living room
- Features: Ceiling Fan(s), Fireplace
- Level: First
- Dimensions: 15 x 19
Media room
- Level: Second
- Dimensions: 14 x 17
Appliances
- Included: Dishwasher, Electric Oven, Gas Cooktop, Disposal, Gas Range, Gas Water Heater, Microwave
- Laundry: Washer Hookup, Dryer Hookup, Laundry in Utility Room
Features
- Granite Counters, High Speed Internet, Kitchen Island, Loft, Open Floorplan, Pantry, Walk-In Closet(s)
- Flooring: Carpet, Ceramic Tile, Wood
- Has basement: No
- Number of fireplaces: 1
- Fireplace features: Living Room
Interior area
- Total interior livable area: 3,177 sqft
Property
Parking
- Total spaces: 2
- Parking features: Covered, Driveway, Garage Faces Front, Garage, Oversized
- Attached garage spaces: 2
- Has uncovered spaces: Yes
Features
- Levels: Two
- Stories: 2
- Patio & porch: Covered
- Pool features: None, Community
Lot
- Size: 5,749 Square Feet
Details
- Parcel number: R686390
- Other equipment: Home Theater
Construction
Type & style
- Home type: SingleFamily
- Architectural style: Detached
- Property subtype: Single Family Residence
Materials
- Foundation: Slab
- Roof: Composition
Condition
- Year built: 2018
Utilities & green energy
- Sewer: Public Sewer
- Water: Public
- Utilities for property: Sewer Available, Water Available
Community & HOA
Community
- Features: Lake, Park, Pool, Trails/Paths
- Security: Smoke Detector(s)
- Subdivision: Country Lakes West Ph Two
HOA
- Has HOA: Yes
- Services included: Maintenance Grounds
- HOA fee: $525 annually
- HOA name: FirstService Residential
- HOA phone: 972-347-9160
Location
- Region: Argyle
Financial & listing details
- Tax assessed value: $485,000
- Annual tax amount: $9,612
- Date on market: 9/26/2025
- Cumulative days on market: 119 days
Price history
| Date | Event | Price |
|---|---|---|
| 2/18/2026 | Sold | -- |
Source: NTREIS #21070633 Report a problem | ||
| 2/2/2026 | Pending sale | $474,999$150/sqft |
Source: NTREIS #21070633 Report a problem | ||
| 1/23/2026 | Contingent | $474,999$150/sqft |
Source: NTREIS #21070633 Report a problem | ||
| 11/16/2025 | Price change | $474,999-2.1%$150/sqft |
Source: NTREIS #21070633 Report a problem | ||
| 11/6/2025 | Price change | $485,000-1%$153/sqft |
Source: NTREIS #21070633 Report a problem | ||
| 10/23/2025 | Price change | $490,000-2%$154/sqft |
Source: NTREIS #21070633 Report a problem | ||
| 10/2/2025 | Price change | $499,999-1%$157/sqft |
Source: NTREIS #21070633 Report a problem | ||
| 9/26/2025 | Listed for sale | $505,000+14.8%$159/sqft |
Source: NTREIS #21070633 Report a problem | ||
| 8/30/2021 | Sold | -- |
Source: NTREIS #14636823 Report a problem | ||
| 7/29/2021 | Listed for sale | $440,000+25.4%$138/sqft |
Source: NTREIS #14636823 Report a problem | ||
| 8/31/2018 | Sold | -- |
Source: Agent Provided Report a problem | ||
| 8/20/2018 | Pending sale | $350,875$110/sqft |
Source: Toby Jones #13827279 Report a problem | ||
| 8/4/2018 | Price change | $350,875-7.9%$110/sqft |
Source: Pulte Homes Report a problem | ||
| 7/31/2018 | Price change | $380,875+8.6%$120/sqft |
Source: Pulte Homes Report a problem | ||
| 7/28/2018 | Price change | $350,875-1.4%$110/sqft |
Source: Pulte Homes Report a problem | ||
| 7/21/2018 | Price change | $355,875-1.4%$112/sqft |
Source: Pulte Homes Report a problem | ||
| 7/4/2018 | Price change | $360,875-5.3%$114/sqft |
Source: Pulte Homes Report a problem | ||
| 6/30/2018 | Price change | $380,875+5.5%$120/sqft |
Source: Pulte Homes Report a problem | ||
| 6/12/2018 | Listed for sale | $360,875$114/sqft |
Source: Toby Jones #13827279 Report a problem | ||
| 5/11/2018 | Pending sale | $360,875$114/sqft |
Source: Toby Jones #13827279 Report a problem | ||
| 4/26/2018 | Price change | $360,875-2.7%$114/sqft |
Source: Pulte Homes Report a problem | ||
| 3/30/2018 | Price change | -- |
Source: Pulte Homes Report a problem | ||
| 2/2/2018 | Pending sale | $370,855$117/sqft |
Source: Toby Jones #13740367 Report a problem | ||
| 2/2/2018 | Listed for sale | $370,855$117/sqft |
Source: Toby Jones #13740367 Report a problem | ||
Public tax history
| Year | Property taxes | Tax assessment |
|---|---|---|
| 2025 | $7,914 -6% | $485,000 -2.6% |
| 2024 | $8,417 -2.8% | $498,000 -3.5% |
| 2023 | $8,660 -7.7% | $516,280 +10% |
| 2022 | $9,387 +20.9% | $469,345 +22.1% |
| 2021 | $7,766 +6.1% | $384,295 +10.7% |
| 2020 | $7,321 -2.8% | $347,000 |
| 2019 | $7,534 +846.5% | $347,000 +939.7% |
| 2018 | $796 | $33,375 +18.7% |
| 2017 | -- | $28,118 |
Find assessor info on the county website
Neighborhood: 76226
Nearby homes
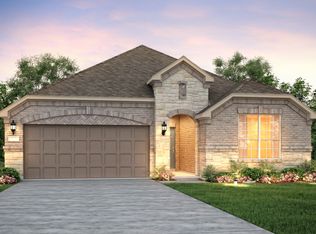
- $352,3003 bd2 ba1.7k sqft6705 Roaring Crk, Argyle, TX 76226Off Market
- $380,5003 bd2 ba2k sqft6617 Roaring Crk, Argyle, TX 76226Off Market
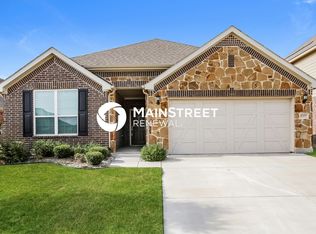
- $2,6003 bd2 ba2.1k sqft6709 Roaring Crk, Argyle, TX 76226For Rent
- $392,1004 bd3 ba2.2k sqft6613 Roaring Crk, Argyle, TX 76226Off Market
- $424,9004 bd3 ba2.6k sqft6604 Meandering Creek Dr, Argyle, TX 76226Off Market
- $515,8005 bd4 ba3.8k sqft6600 Meandering Creek Dr, Argyle, TX 76226Off Market
- $368,0003 bd2 ba1.7k sqft6608 Meandering Creek Dr, Argyle, TX 76226Off Market
- $469,2004 bd3 ba3k sqft6713 Roaring Crk, Argyle, TX 76226Off Market
Nearby schools
GreatSchools rating
- 9/10EP Rayzor Elementary SchoolGrades: PK-5Distance: 5.3 mi
- 9/10Harpool Middle SchoolGrades: 6-8Distance: 4.6 mi
- 7/10Guyer High SchoolGrades: 9-12Distance: 5.6 mi
Schools provided by the listing agent
- Elementary: Ryanws
- Middle: Mcmath
- High: Denton
- District: Denton ISD
Source: NTREIS. This data may not be complete. We recommend contacting the local school district to confirm school assignments for this home.
Get a cash offer in 3 minutes
Find out how much your home could sell for in as little as 3 minutes with a no-obligation cash offer.
Estimated market value
$472,300
Get a cash offer in 3 minutes
Find out how much your home could sell for in as little as 3 minutes with a no-obligation cash offer.
Estimated market value
$472,300
- Texas
- Denton County
- Denton
- 76226
- 6701 Roaring Crk
Nearby cities
Nearby neighborhoods
Nearby zip codes
Other Denton Topics
