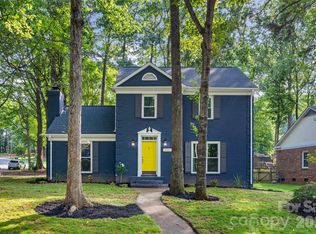
Experience the perfect blend of community and seclusion in popular Olde Providence. Situated on a rare, private 0.83-acre cul-de-sac lot, this home backs to a serene stream—offering a massive backyard oasis that feels worlds away from the city.
The heart of the home is a fully renovated, farmhouse-themed kitchen featuring butcher block counters and stainless appliances, flowing into an inviting, open-concept main level. This cozy split-level design is perfect for both daily living and social gatherings. A major bonus: an additional 720 sq. ft. in the detached garage/dwelling unit—ideal for a home office, guest suite, or gym. Separate Duke Energy meter for the additional square footage.
Vibrant, social neighborhood make this the ultimate family find. Huge Privacy, Designer Finishes and Versatile space!
The back of the property along the creek lies in the floodplain. However the floodplain does not effect the house and there is no flood insurance required for the homeowner.
Under contract-show
Price cut: $1K (7/9)
$584,000
6701 Rugby Ln, Charlotte, NC 28226
4beds
1,682sqft
Single Family Residence
Built in 1966
0.83 Acres Lot
$577,000 Zestimate®
$347/sqft
$-- HOA
What's special
Designer finishesFully renovated farmhouse-themed kitchenMassive backyard oasisStainless appliancesInviting open-concept main levelCozy split-level designButcher block counters
- 150 days |
- 74 |
- 3 |
Zillow last checked:
Listing updated:
Listed by:
Brad Czecholinski brad.czecholinski@gmail.com,
SGR Realty
Source: Canopy MLS as distributed by MLS GRID,MLS#: 4360947
Facts & features
Interior
Bedrooms & bathrooms
- Bedrooms: 4
- Bathrooms: 2
- Full bathrooms: 2
Primary bedroom
- Level: Upper
Bedroom s
- Level: Upper
Bedroom s
- Level: Lower
Bathroom full
- Level: Upper
Bathroom full
- Level: Lower
Dining room
- Level: Main
Family room
- Level: Lower
Great room
- Level: Main
Kitchen
- Level: Main
Laundry
- Level: Lower
Heating
- Forced Air, Natural Gas
Cooling
- Central Air
Appliances
- Included: Electric Cooktop, Gas Water Heater
- Laundry: Utility Room
Features
- Flooring: Carpet, Wood
- Has basement: No
Interior area
- Total structure area: 1,682
- Total interior livable area: 1,682 sqft
- Finished area above ground: 1,133
- Finished area below ground: 0
Property
Parking
- Total spaces: 6
- Parking features: Detached Garage, Parking Space(s), Garage on Main Level
- Garage spaces: 2
- Uncovered spaces: 4
Features
- Levels: Multi/Split
- On waterfront: Yes
- Waterfront features: None, Creek
Lot
- Size: 0.83 Acres
- Features: Private, Rolling Slope, Wooded
Details
- Additional structures: Outbuilding
- Parcel number: 21104115
- Zoning: N1-A
- Special conditions: Standard
Construction
Type & style
- Home type: SingleFamily
- Architectural style: Traditional
- Property subtype: Single Family Residence
Materials
- Brick Partial, Vinyl, Wood
- Foundation: Crawl Space
Condition
- New construction: No
- Year built: 1966
Utilities & green energy
- Sewer: Public Sewer
- Water: City
Community & HOA
Community
- Security: Carbon Monoxide Detector(s)
- Subdivision: Olde Providence
Location
- Region: Charlotte
Financial & listing details
- Price per square foot: $347/sqft
- Tax assessed value: $439,700
- Annual tax amount: $3,546
- Date on market: 3/27/2026
- Cumulative days on market: 145 days
- Listing terms: Cash,Conventional,FHA,FHA 203(K),USDA Loan,VA Loan
- Road surface type: Asphalt, Paved
Estimated market value
$577,000
$548,000 - $606,000
$2,661/mo
Price history
| Date | Event | Price |
|---|---|---|
| 7/9/2026 | Price change | $584,000-0.2%$347/sqft |
Source:  Canopy MLS as distributed by MLS GRID #4360947 Report a problem Canopy MLS as distributed by MLS GRID #4360947 Report a problem | ||
| 6/29/2026 | Price change | $585,000-2.2%$348/sqft |
Source: Canopy MLS as distributed by MLS GRID #4360947 Report a problem | ||
| 6/18/2026 | Price change | $598,000-2.8%$356/sqft |
Source: Canopy MLS as distributed by MLS GRID #4360947 Report a problem | ||
| 6/6/2026 | Price change | $615,000-1.6%$366/sqft |
Source: Canopy MLS as distributed by MLS GRID #4360947 Report a problem | ||
| 5/23/2026 | Price change | $625,000-3.4%$372/sqft |
Source: Canopy MLS as distributed by MLS GRID #4360947 Report a problem | ||
| 4/9/2026 | Price change | $647,000-0.5%$385/sqft |
Source: Canopy MLS as distributed by MLS GRID #4360947 Report a problem | ||
| 3/27/2026 | Listed for sale | $650,000+128.1%$386/sqft |
Source: Canopy MLS as distributed by MLS GRID #4360947 Report a problem | ||
| 2/2/2017 | Sold | $285,000+27.3%$169/sqft |
Source: Canopy MLS as distributed by MLS GRID #3234401 Report a problem | ||
| 8/28/2014 | Sold | $223,900+6.6%$133/sqft |
Source: Canopy MLS as distributed by MLS GRID #3009384 Report a problem | ||
| 9/23/2010 | Sold | $210,000-3.6%$125/sqft |
Source: Public Record Report a problem | ||
| 7/1/2010 | Price change | $217,900-5.3%$130/sqft |
Source: Allen Tate Company #949967 Report a problem | ||
| 6/5/2010 | Listed for sale | $230,000-6.1%$137/sqft |
Source: Karres Realty #928938 Report a problem | ||
| 10/28/2009 | Listing removed | $245,000$146/sqft |
Source: Karres Realty #779444 Report a problem | ||
| 10/17/2009 | Listed for sale | $245,000-5.4%$146/sqft |
Source: Karres Realty #779444 Report a problem | ||
| 6/13/2009 | Listing removed | $259,000$154/sqft |
Source: Visual Tour #779444 Report a problem | ||
| 6/15/2008 | Listed for sale | $259,000+71%$154/sqft |
Source: Visual Tour #779444 Report a problem | ||
| 7/29/2003 | Sold | $151,500$90/sqft |
Source: Public Record Report a problem | ||
Public tax history
| Year | Property taxes | Tax assessment |
|---|---|---|
| 2025 | $3,546 | $439,700 |
| 2024 | -- | $439,700 |
| 2023 | $3,364 +6.3% | $439,700 +39.6% |
| 2022 | $3,164 | $314,900 |
| 2021 | -- | $314,900 |
| 2020 | $3,146 +0.5% | $314,900 |
| 2019 | $3,130 +13.7% | $314,900 +54.1% |
| 2018 | $2,754 +2.1% | $204,300 |
| 2017 | $2,698 | $204,300 |
| 2016 | $2,698 | $204,300 +0.4% |
| 2015 | $2,698 +0.9% | $203,400 |
| 2014 | $2,674 | -- |
| 2013 | -- | $203,400 |
| 2012 | -- | $203,400 |
| 2011 | -- | $203,400 +37.2% |
| 2010 | -- | $148,300 |
| 2009 | -- | $148,300 |
| 2008 | -- | $148,300 |
| 2007 | -- | $148,300 |
| 2006 | -- | $148,300 |
| 2005 | -- | $148,300 |
| 2004 | -- | $148,300 |
| 2003 | -- | $148,300 +25.7% |
| 2002 | -- | $118,000 |
| 2001 | -- | $118,000 |
| 2000 | -- | $118,000 |
Find assessor info on the county website
Monthly payment
Est. payment
Payment breakdown
Explore the cost of this home by adjusting the details. Changes won't be saved.Climate risks
Neighborhood: Olde Providence South
Nearby schools
GreatSchools rating
- 7/10Olde Providence ElementaryGrades: K-5Distance: 0.7 mi
- 5/10Carmel MiddleGrades: 6-8Distance: 1.2 mi
- 9/10Providence HighGrades: 9-12Distance: 1.5 mi
Schools provided by the listing agent
- Elementary: Olde Providence
- Middle: Carmel
- High: Providence
Source: Canopy MLS as distributed by MLS GRID. This data may not be complete. We recommend contacting the local school district to confirm school assignments for this home.
- $558,8004 bd2 ba2.2k sqft6733 Kirkstall Ct, Charlotte, NC 28226Off Market
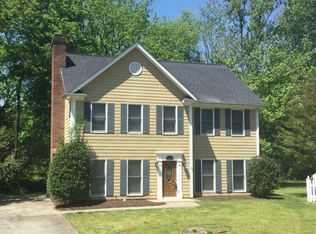
- $528,9003 bd2 ba1.6k sqft6707 Rugby Ln, Charlotte, NC 28226Off Market
- $584,7003 bd2 ba1.5k sqft6700 Rugby Ln, Charlotte, NC 28226Off Market
- $595,5003 bd3 ba2k sqft6739 Kirkstall Ct, Charlotte, NC 28226Off Market
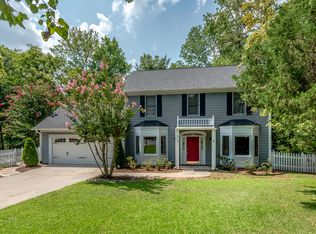
- $524,3003 bd2 ba1.9k sqft6727 Kirkstall Ct, Charlotte, NC 28226Off Market
- $525,6003 bd2 ba1.6k sqft6730 Castlegate Dr, Charlotte, NC 28226Off Market
- $568,2004 bd2 ba1.7k sqft6708 Rugby Ln, Charlotte, NC 28226Off Market
- $655,2004 bd3 ba2.1k sqft6715 Rugby Ln, Charlotte, NC 28226Off Market
A local agent can set up tours, give advice and negotiate with sellers.
Similar homes
- $515,0004 bd3 ba1.9k sqft7131 Wannamaker Ln, Charlotte, NC 28226For Sale
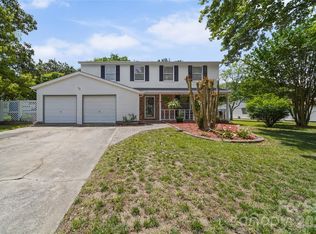
 MLS ID #4379505, Lauren Bryant, Farms & Estates Realty Inc. Canopy MLS as distributed by MLS GRID
 - $645,0004 bd3 ba2.3k sqft7318 Easen Ct, Charlotte, NC 28211For Sale
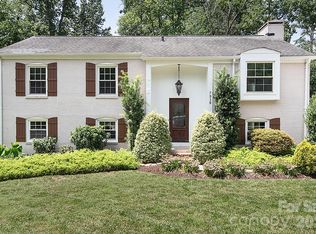 MLS ID #4399783, Reba Hatfield, COMPASS. Canopy MLS as distributed by MLS GRID
 - $575,0003 bd3 ba2k sqft635 Trail Ridge Rd, Matthews, NC 28105For Sale
 MLS ID #4414225, Naomi Brown-Rasmussen, Housewell.Com Realty of North Carolina LLC. Canopy MLS as distributed by MLS GRID
 - $564,0003 bd3 ba1.5k sqft3100 Wellhouse Ct, Charlotte, NC 28210For Sale
 MLS ID #4407337, Amanda Young, COMPASS. Canopy MLS as distributed by MLS GRID
 - $530,0003 bd2 ba1.9k sqft6240 Candlewood Dr, Charlotte, NC 28210For SaleMLS ID #4414036, Aokie James, Real Broker, LLC. Canopy MLS as distributed by MLS GRID
- $575,0005 bd4 ba2.4k sqft2241 Indian Cross Trl, Matthews, NC 28104For SaleMLS ID #4413908, Jim Straatmann, Keller Williams Ballantyne Area. Canopy MLS as distributed by MLS GRID
- $675,0004 bd3 ba2.1k sqft5812 Camelot Dr, Charlotte, NC 28270For SaleMLS ID #4382129, Megan Long, COMPASS. Canopy MLS as distributed by MLS GRID
- $569,0003 bd2 ba1.2k sqft3723 Litchfield Rd, Charlotte, NC 28211For SaleMLS ID #4387629, Anne Stuart Mitchener, Dickens Mitchener & Associates Inc. Canopy MLS as distributed by MLS GRID
- $575,0002 bd1 ba962 sqft3330 Benard Ave, Charlotte, NC 28206For SaleMLS ID #4415704, Kris Hitchcock, Helen Adams Realty. Canopy MLS as distributed by MLS GRID
- $533,0003 bd3 ba1.7k sqft8802 Kirchenbaum Dr, Charlotte, NC 28210For SaleMLS ID #4370557, Jennifer Costello, Costello Real Estate and Investments LLC. Canopy MLS as distributed by MLS GRID
- $478,9003 bd2 ba1.5k sqft4737 Autumn Leaf Ln, Charlotte, NC 28277For SaleMLS ID #4404440, John Robinson, MATHERS REALTY.COM. Canopy MLS as distributed by MLS GRID
- $485,0003 bd2 ba1.7k sqft10129 Eagle Ct, Charlotte, NC 28277For SaleMLS ID #4399688, Andrew Greenberg, EXP Realty LLC Ballantyne. Canopy MLS as distributed by MLS GRID
- $489,0003 bd2 ba1.5k sqft4436 Tilley Morris Rd, Matthews, NC 28105For SaleMLS ID #4401924, Jenny Hoang, NorthGroup Real Estate LLC. Canopy MLS as distributed by MLS GRID
- $720,0005 bd3 ba2.4k sqft434 Chadmore Dr, Charlotte, NC 28270For SaleMLS ID #4364807, Jennifer Hoyle, Real Broker, LLC. Canopy MLS as distributed by MLS GRID
- $529,9003 bd2 ba1.5k sqft1027 Dresden Dr W, Charlotte, NC 28205For SaleMLS ID #4400632, John Bolos, Keller Williams South Park. Canopy MLS as distributed by MLS GRID
- $450,0005 bd4 ba2.3k sqft7459 Elwood Dr, Charlotte, NC 28227For SaleMLS ID #4355615, Brandon Millette, Coldwell Banker Realty. Canopy MLS as distributed by MLS GRID
- $815,0004 bd3 ba2.1k sqft2815 Burnt Mill Rd, Charlotte, NC 28210For SaleMLS ID #4394157, Liani Mahadeen, RE/MAX Results. Canopy MLS as distributed by MLS GRID
- $450,0004 bd2 ba1.6k sqft3840 Colebrook Rd, Charlotte, NC 28215For SaleMLS ID #4384060, Christy Cable, Real Broker, LLC. Canopy MLS as distributed by MLS GRID
- $439,0003 bd2 ba1.4k sqft5201 Amity Pl, Charlotte, NC 28212For SaleMLS ID #4367578, Lara Bucci, Savvy + Co Real Estate. Canopy MLS as distributed by MLS GRID
- $450,0004 bd3 ba1.9k sqft5111 Coronado Dr, Charlotte, NC 28212For SaleMLS ID #4291385, DJ Sule, EXP Realty LLC Mooresville. Canopy MLS as distributed by MLS GRID
