Skip main navigation
Off market
  • $772,600

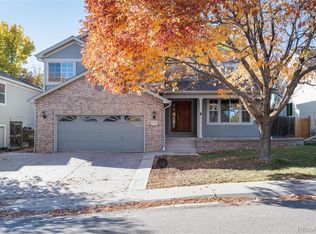
    6701 S Newcombe Way, Littleton, CO 80127

    5beds
    3,571sqft
    SingleFamily
    Built in 1996
    6,098 Square Feet Lot
    $772,600 Zestimate®
    $216/sqft
    $4,107 Estimated rent

    Home value

    $772,600

    $734,000 - $811,000

    $4,107/mo

    Zestimate® history
    Loading
    Loading...

    Owner options

    List your home for rent

    $4,107/mo

    Rent Zestimate®

    Find your next renter with Zillow Rental Manager. Plus, with online applications, you can quickly screen prospective tenants – for free.

    Learn more

    $4,107/mo

    Rent Zestimate®

    Refinance and save

    $4,537/mo

    Est. payment

    Refinancing to a lower rate could help reduce your monthly payments and save thousands over the life of the loan.

    See today's rates

    $4,537/mo

    Est. payment

    Explore your selling options

    Work with a Zillow partner agent

    Leverage their expertise and Zillow's premium Showcase listings to get your home seen by more buyers.

    Get started

    List with your own agent

    Get your home in front of millions of buyers by listing it on Zillow.

    Learn how to do it

    Sell it yourself

    Take full control of how buyers see your home on Zillow by listing For Sale by Owner (FSBO).

    List your home

    What's special

    Updated Multi-level, 4 bed/4bath home! Bring the outdoors inside with all the windows in this home! The open floor plan with 2 story ceilings and windows give you breath taking views of the mountains! This home has a great floor plan for entertaining! With engineered Gray flooring throughout its bomb proof! The Main level is the family room attached to an intimate dining space. The dining room will accommodate a full sized dining room table with room for your buffets or china hutches. The kitchen is right off the dining room for easy access when serving! Kitchen is open with white cabinets, marble counter tops, Stainless steel appliances that includes an undermount stainless steel sink and custom glass back splash. The views from the kitchen sink of the mountains and your gorgeous private back yard will have you not minding doing more dishes! Eat- in space in the kitchen for a full sized kitchen table gives you views out the 2 glass full sized doors to the covered patio/deck. The open floorplan gives you views of every room on this main level and the lower level below. The Great room has built in book shelves and art niche's that surround the built in mantle and cozy fireplace! The upstairs leads to the bedrooms and loft area that is great for working study desk or great space to do yoga! Master bedroom suite has the "take your breath" away views of the mountains from the oversized west facing window. 5 piece master suite includes a soaking tub, double sinks, shower and walk in closet! Both additional bedrooms up are roomy and share the full bathroom in the hallway. No carrying laundry down stairs, this home has a full laundry room with shelving on the upstairs level! The basement is a perfect media room with additional space for a game room or exercise space.. you choose! The basement also has a 3/4 bath/steam shower for relaxing after a long day. The yard is fully fenced and private with trees tucked all around. Easy commute in any direction!

    This property is off market, which means it's not currently listed for sale or rent on Zillow. This may be different from what's available on other websites or public sources.

    Facts & features

    Interior

    Bedrooms & bathrooms
    • Bedrooms: 5
    • Bathrooms: 3
    • Full bathrooms: 2
    • 3/4 bathrooms: 1
    Heating
    • Forced air, Gas
    Cooling
    • Central
    Appliances
    • Included: Dishwasher, Dryer, Freezer, Range / Oven, Refrigerator, Washer
    Features
    • Flooring: Tile, Carpet
    • Basement: Finished
    • Has fireplace: Yes
    Interior area
    • Total interior livable area: 3,571 sqft

    Property

    Parking
    • Total spaces: 2
    • Parking features: Garage - Attached, Off-street, On-street
    Features
    • Exterior features: Wood, Brick
    • Has spa: Yes
    • Has view: Yes
    • View description: Mountain
    Lot
    • Size: 6,098 Square Feet
    Details
    • Parcel number: 5921408056

    Construction

    Type & style
    • Home type: SingleFamily
    Materials
    • Frame
    • Roof: Asphalt
    Condition
    • Year built: 1996

    Community & HOA

    HOA
    • Has HOA: Yes
    • HOA fee: $62 monthly
    Location
    • Region: Littleton

    Financial & listing details

    • Price per square foot: $216/sqft
    • Tax assessed value: $873,164
    • Annual tax amount: $4,684

    Price history

    DateEventPrice
    11/20/2021Listing removed--
    Source: RE/MAX International Report a problem
    10/20/2021Pending sale$729,000$204/sqft
    Source: RE/MAX International #4852767 Report a problem
    10/19/2021Price change$729,000-1.5%$204/sqft
    Source: RE/MAX International #4852767 Report a problem
    10/9/2021Listed for sale$739,999+105.6%$207/sqft
    Source: RE/MAX International #4852767 Report a problem
    6/30/2014Sold$359,900$101/sqft
    Source: Public Record Report a problem
    5/17/2014Listed for sale$359,900+20%$101/sqft
    Source: Sterling Real Estate Group Inc. #9814117 Report a problem
    5/17/2001Sold$299,950+30.5%$84/sqft
    Source: Public Record Report a problem
    3/8/1996Sold$229,855$64/sqft
    Source: Public Record Report a problem

    Public tax history

    YearProperty taxesTax assessment
    2025$4,684 +0%$54,573 +14.1%
    2024$4,682 +34.7%$47,809
    2023$3,477 -1.3%$47,809 +37.2%
    2022$3,521 +10.6%$34,853 -2.8%
    2021$3,184 $35,856 +10.3%
    2020$3,184 +1.3%$32,498
    2019$3,145 +7.6%$32,498 +11.4%
    2018$2,923 $29,172
    2017$2,923 +6%$29,172 +1.6%
    2016$2,758 $28,717
    2015$2,758 +23%$28,717 +29.5%
    2014$2,242 -4.7%$22,183
    2013$2,353 +1.9%$22,183 -5.6%
    2012$2,309 -1.8%$23,508
    2011$2,351 +0.1%$23,508 -2.4%
    2010$2,348 -1.4%$24,080
    2009$2,381 +0.4%$24,080 -1.1%
    2008$2,373 +6.9%$24,350
    2007$2,219 +2.4%$24,350 +8.3%
    2006$2,168 -6.2%$22,490 -4.1%
    2005$2,311 +8.3%$23,460
    2004$2,134 +2.2%$23,460
    2003$2,088 +1.7%$23,460 +3.7%
    2002$2,053 -0.7%$22,620 +8.9%
    2001$2,068 +4.1%$20,780
    2000$1,985 $20,780
    Find assessor info on the county website

    Neighborhood: 80127

    Nearby schools

    GreatSchools rating
    Schools provided by the listing agent
    • Elementary: Powderhorn
    • Middle: Summit Ridge
    • High: Dakota Ridge
    • District: Jefferson R-1

    Source: The MLS. This data may not be complete. We recommend contacting the local school district to confirm school assignments for this home.

    Get a cash offer in 3 minutes
    Find out how much your home could sell for in as little as 3 minutes with a no-obligation cash offer.
    Estimated market value
    $772,600
    Get a cash offer in 3 minutes
    Find out how much your home could sell for in as little as 3 minutes with a no-obligation cash offer.
    Estimated market value
    $772,600