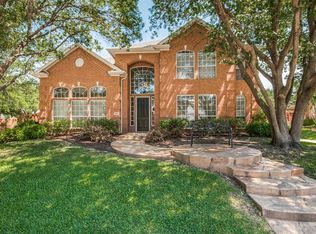
TRANSITIONAL home with casual elegance & today's flair describe this home in popular Hills of Prestonwood golf community. Beautiful corner property has soaring oak trees draping a natural rock landscape with outdoor paradise in back. On entering you’ll find a cozy living area, foyer & dining rm. Both primary & second bdrm on 1st floor. Family room with fireplace, built-ins & wall of windows overlooks the gorgeous backyard living area. Wood floors and plantation shutters throughout 1st floor living areas. Kitchen remodeled with quartzite counters, decorative lighting, SS appliances: double-oven, microwave, INDUCTION cooktop. Primary bath & 1st flr bath completely remodeled. All windows replaced dramatically changing both drive-up appeal & energy efficiency! Large outside living area with covered patio, multiple seating areas, recessed lighting & ceiling fan. Backyard grass was replaced with artificial turf, lush landscaping including Japanese maple. Electric gate to driveway. Roof 2021.
Sold
Price Unknown
6701 Shadow Crest Dr, Plano, TX 75093
4beds
3,132sqft
Single Family Residence
Built in 1993
10,280 Square Feet Lot
$861,600 Zestimate®
$--/sqft
$3,517 Estimated rent
Home value
$861,600
$819,000 - $913,000
$3,517/mo
Zestimate® history
Owner options
List your home for rent
$3,517/mo
Rent Zestimate®
Find your next renter with Zillow Rental Manager. Plus, with online applications, you can quickly screen prospective tenants – for free.
$3,517/mo
Rent Zestimate®
Refinance and save
$400/mo
Est. payment
Refinancing to a lower rate could help reduce your monthly payments and save thousands over the life of the loan.
$400/mo
Est. payment
Explore your selling options
Work with a Zillow partner agent
Leverage their expertise and Zillow's premium Showcase listings to get your home seen by more buyers.
Get startedList with your own agent
Get your home in front of millions of buyers by listing it on Zillow.
Learn how to do itSell it yourself
Take full control of how buyers see your home on Zillow by listing For Sale by Owner (FSBO).
List your homeWhat's special
Recessed lightingDecorative lightingWood floorsTransitional homeCasual eleganceCovered patioArtificial turf
Zillow last checked:
Listing updated:
Listed by:
Sally Misner 0525220 972-599-7000,
Keller Williams Legacy 972-599-7000
Bought with:
Grace Vuluvala
Mersal Realty
Source: NTREIS,MLS#: 20354493
Facts & features
Interior
Bedrooms & bathrooms
- Bedrooms: 4
- Bathrooms: 3
- Full bathrooms: 3
Primary bedroom
- Features: Dual Sinks, En Suite Bathroom, Stone Counters, Separate Shower
- Level: First
- Dimensions: 17 x 14
Bedroom
- Features: Walk-In Closet(s)
- Level: First
- Dimensions: 11 x 11
Bedroom
- Features: Walk-In Closet(s)
- Level: Second
- Dimensions: 13 x 12
Bedroom
- Features: Walk-In Closet(s)
- Level: Second
- Dimensions: 13 x 11
Bathroom
- Level: First
Bathroom
- Level: Second
Breakfast room nook
- Level: First
- Dimensions: 12 x 12
Dining room
- Level: First
- Dimensions: 12 x 10
Family room
- Features: Built-in Features, Fireplace
- Level: First
- Dimensions: 19 x 15
Game room
- Level: Second
- Dimensions: 19 x 15
Kitchen
- Features: Built-in Features, Kitchen Island, Pantry, Stone Counters
- Level: First
- Dimensions: 14 x 13
Living room
- Level: First
- Dimensions: 15 x 11
Utility room
- Level: First
Heating
- Central, Natural Gas
Cooling
- Central Air
Appliances
- Included: Convection Oven, Double Oven, Dishwasher, Disposal, Microwave
Features
- Dry Bar, Decorative/Designer Lighting Fixtures, High Speed Internet, Kitchen Island, Open Floorplan, Pantry, Cable TV, Walk-In Closet(s), Wired for Sound
- Windows: Shutters
- Has basement: No
- Number of fireplaces: 1
- Fireplace features: Gas Log, Gas Starter
Interior area
- Total interior livable area: 3,132 sqft
Property
Parking
- Total spaces: 2
- Parking features: Additional Parking, Alley Access, Door-Single, Electric Gate, Garage, Garage Door Opener, Inside Entrance, Kitchen Level, Garage Faces Rear
- Attached garage spaces: 2
Features
- Levels: Two
- Stories: 2
- Patio & porch: Covered
- Exterior features: Lighting, Outdoor Living Area, Rain Gutters
- Pool features: None
- Fencing: Wood
Lot
- Size: 10,280 Square Feet
- Features: Back Yard, Corner Lot, Lawn, Landscaped, Subdivision, Sprinkler System, Few Trees
Details
- Parcel number: R170553
Construction
Type & style
- Home type: SingleFamily
- Architectural style: Traditional,Detached
- Property subtype: Single Family Residence
Materials
- Brick
Condition
- Year built: 1993
Utilities & green energy
- Sewer: Public Sewer
- Water: Public
- Utilities for property: Natural Gas Available, Sewer Available, Separate Meters, Underground Utilities, Water Available, Cable Available
Community & HOA
Community
- Features: Curbs, Sidewalks
- Subdivision: The Hills At Prestonwood III
HOA
- Has HOA: Yes
- Services included: Association Management
- HOA fee: $400 annually
- HOA name: MAC Group
- HOA phone: 469-939-4928
Location
- Region: Plano
Financial & listing details
- Tax assessed value: $785,398
- Annual tax amount: $10,029
- Date on market: 6/20/2023
- Cumulative days on market: 59 days
Price history
| Date | Event | Price |
|---|---|---|
| 9/18/2023 | Sold | -- |
Source: NTREIS #20354493 Report a problem | ||
| 9/9/2023 | Pending sale | $850,000$271/sqft |
Source: NTREIS #20354493 Report a problem | ||
| 8/18/2023 | Contingent | $850,000$271/sqft |
Source: NTREIS #20354493 Report a problem | ||
| 7/20/2023 | Price change | $850,000-2.3%$271/sqft |
Source: NTREIS #20354493 Report a problem | ||
| 7/7/2023 | Price change | $870,000-2.2%$278/sqft |
Source: NTREIS #20354493 Report a problem | ||
| 6/20/2023 | Listed for sale | $890,000+97.8%$284/sqft |
Source: NTREIS #20354493 Report a problem | ||
| 5/6/2016 | Listing removed | $450,000$144/sqft |
Source: Ebby Halliday Realtors #13346967 Report a problem | ||
| 4/3/2016 | Pending sale | $450,000$144/sqft |
Source: Ebby Halliday Realtors #13346967 Report a problem | ||
| 4/1/2016 | Listed for sale | $450,000+28.6%$144/sqft |
Source: Ebby Halliday Realtors #13346967 Report a problem | ||
| 10/6/2008 | Listing removed | $349,900$112/sqft |
Source: Keller Williams Realty #10977670 Report a problem | ||
| 6/24/2008 | Sold | -- |
Source: Agent Provided Report a problem | ||
| 5/7/2008 | Price change | $349,900-2.8%$112/sqft |
Source: Number1Expert #10977670 Report a problem | ||
| 4/11/2008 | Listed for sale | $359,900$115/sqft |
Source: Number1Expert #10977670 Report a problem | ||
Public tax history
| Year | Property taxes | Tax assessment |
|---|---|---|
| 2025 | $10,240 +1.2% | $785,398 +1.4% |
| 2024 | $10,118 +204% | $774,891 +31.5% |
| 2023 | $3,328 -44% | $589,437 +10% |
| 2022 | $5,944 | $535,852 +10% |
| 2021 | $5,944 +0.1% | $487,138 +3.9% |
| 2020 | $5,940 -0.1% | $468,707 +0.8% |
| 2019 | $5,944 +0.3% | $465,026 +1.9% |
| 2018 | $5,925 -34.9% | $456,362 +4.4% |
| 2017 | $9,108 | $437,080 +3% |
| 2016 | $9,108 +25.7% | $424,207 +12.8% |
| 2015 | $7,245 | $376,036 +7.8% |
| 2014 | $7,245 | $348,899 +2.1% |
| 2013 | $7,245 | $341,782 +2% |
| 2012 | -- | $334,969 +4.4% |
| 2011 | -- | $320,865 +1.8% |
| 2010 | -- | $315,308 +0.1% |
| 2009 | -- | $315,074 -1.2% |
| 2007 | $5,722 -2.1% | $318,834 +5.3% |
| 2006 | $5,843 +2.9% | $302,927 +3.2% |
| 2005 | $5,680 | $293,643 +3.5% |
| 2004 | -- | $283,695 -1.9% |
| 2003 | -- | $289,180 +4.2% |
| 2002 | -- | $277,554 +0.3% |
| 2001 | -- | $276,690 |
Find assessor info on the county website
Neighborhood: Hills of Prestonwood
Nearby homes
- $637,8004 bd3 ba2.3k sqft6705 Shadow Crest Dr, Plano, TX 75093Off Market
- $638,7004 bd2 ba2.6k sqft6709 Shadow Crest Dr, Plano, TX 75093Off Market
- $761,4004 bd3 ba3.4k sqft6645 Shadow Crest Dr, Plano, TX 75093Off Market
- $617,5004 bd2 ba2.5k sqft6700 Myrtle Beach Dr, Plano, TX 75093Off Market
- $692,2004 bd2 ba2.7k sqft6704 Myrtle Beach Dr, Plano, TX 75093Off Market
- $691,2004 bd2 ba2.9k sqft6700 Shadow Crest Dr, Plano, TX 75093Off Market
- $655,0003 bd3 ba2.5k sqft6708 Myrtle Beach Dr, Plano, TX 75093For Sale
- $--4 bd3 ba2.5k sqft6713 Shadow Crest Dr, Plano, TX 75093Sold
Nearby schools
GreatSchools rating
- 9/10Homestead Elementary SchoolGrades: K-5Distance: 2.6 mi
- 8/10Arbor Creek Middle SchoolGrades: 6-8Distance: 1.6 mi
- 7/10Hebron High SchoolGrades: 9-12Distance: 0.8 mi
Schools provided by the listing agent
- Elementary: Homestead
- Middle: Arbor Creek
- High: Hebron
- District: Lewisville ISD
Source: NTREIS. This data may not be complete. We recommend contacting the local school district to confirm school assignments for this home.
Get a cash offer in 3 minutes
Find out how much your home could sell for in as little as 3 minutes with a no-obligation cash offer.
Estimated market value
$861,600
Get a cash offer in 3 minutes
Find out how much your home could sell for in as little as 3 minutes with a no-obligation cash offer.
Estimated market value
$861,600
- Texas
- Denton County
- Plano
- 75093
- Hills of Prestonwood
- 6701 Shadow Crest Dr
