Welcome to this beautifully maintained and updated home nestled in The Preserve at Pecan Creek. As you enter you are treated to soaring ceilings and a sweeping view of the curved staircase designed for functionality and beauty. The spacious living room is open, yet warm and inviting with a cozy brick fireplace featuring a gas starter and logs. The kitchen is designed for the most discriminating cooks with ample cabinetry, double ovens, gas cooktop and spacious pantry. Includes plenty of seating at the breakfast bar or nook. The generously sized Primary Bedroom features two bay windows, pop up ceilings with crown molding, dual vanities in Bathroom and enlarged and updated shower. The office includes built-in bookcases and is adjacent to a full bath with a standup shower. It could be utilized for a Multi-Gen situation as another Bedroom on the main floor. The 8-foot privacy fence and mature trees and landscaping in the backyard provide an oasis and escape from the ordinary. The landscaping foliage and trees are native to Texas varieties and are thriving. Conveniently located in the heart of the neighborhood near Pean Creek Elementary. Walk to Community amenities for Pickleball, Basketball, a Batting Cage, Pool and walking and jogging trails lined with native landscape and trees. Short drive to parks, shopping, dining, NCTC, UNT and TWU. Truly one of a kind presented by ORIGINAL owners to YOU!
Sold
Price Unknown
6701 Smoketree Trl, Denton, TX 76208
5beds
4,245sqft
Single Family Residence
Built in 2007
7,492 Square Feet Lot
$582,500 Zestimate®
$--/sqft
$4,291 Estimated rent
Home value
$582,500
$542,000 - $623,000
$4,291/mo
Zestimate® history
Owner options
List your home for rent
$4,291/mo
Rent Zestimate®
Find your next renter with Zillow Rental Manager. Plus, with online applications, you can quickly screen prospective tenants – for free.
$4,291/mo
Rent Zestimate®
Refinance and save
$462/mo
Est. payment
Refinancing to a lower rate could help reduce your monthly payments and save thousands over the life of the loan.
$462/mo
Est. payment
Explore your selling options
Work with a Zillow partner agent
Leverage their expertise and Zillow's premium Showcase listings to get your home seen by more buyers.
Get startedList with your own agent
Get your home in front of millions of buyers by listing it on Zillow.
Learn how to do itSell it yourself
Take full control of how buyers see your home on Zillow by listing For Sale by Owner (FSBO).
List your homeWhat's special
Cozy brick fireplaceBuilt-in bookcasesBay windowsGas starter and logsEnlarged and updated showerSoaring ceilingsDouble ovens
Zillow last checked:
Listing updated:
Listed by:
Brenda Western 0464351 972-691-7580,
Coldwell Banker Realty 972-691-7580
Bought with:
Davarus Bell
Only 1 Realty Group Dallas
Source: NTREIS,MLS#: 20791301
Facts & features
Interior
Bedrooms & bathrooms
- Bedrooms: 5
- Bathrooms: 4
- Full bathrooms: 4
Primary bedroom
- Features: Dual Sinks, Double Vanity, Garden Tub/Roman Tub, Sitting Area in Primary, Separate Shower, Walk-In Closet(s)
- Level: First
- Dimensions: 18 x 17
Bedroom
- Features: Walk-In Closet(s)
- Level: Second
- Dimensions: 16 x 13
Bedroom
- Features: Walk-In Closet(s)
- Level: Second
- Dimensions: 15 x 10
Bedroom
- Features: Walk-In Closet(s)
- Level: Second
- Dimensions: 13 x 12
Bedroom
- Features: Walk-In Closet(s)
- Level: Second
- Dimensions: 15 x 11
Breakfast room nook
- Features: Breakfast Bar, Eat-in Kitchen
- Level: First
- Dimensions: 12 x 12
Dining room
- Level: First
- Dimensions: 15 x 9
Kitchen
- Features: Breakfast Bar, Built-in Features, Granite Counters, Kitchen Island
- Level: First
- Dimensions: 11 x 10
Living room
- Level: First
- Dimensions: 17 x 11
Living room
- Level: First
- Dimensions: 23 x 16
Living room
- Level: Second
- Dimensions: 23 x 14
Media room
- Level: Second
- Dimensions: 22 x 11
Office
- Level: First
- Dimensions: 15 x 10
Utility room
- Features: Utility Room
- Level: First
- Dimensions: 8 x 5
Heating
- Central, Natural Gas
Cooling
- Central Air, Electric, Zoned
Appliances
- Included: Some Gas Appliances, Convection Oven, Double Oven, Dishwasher, Gas Cooktop, Disposal, Microwave, Plumbed For Gas
- Laundry: Washer Hookup, Electric Dryer Hookup, Laundry in Utility Room
Features
- Built-in Features, Decorative/Designer Lighting Fixtures, Double Vanity, Eat-in Kitchen, Granite Counters, High Speed Internet, Kitchen Island, Open Floorplan, Pantry, Cable TV, Vaulted Ceiling(s), Walk-In Closet(s), Wired for Sound
- Flooring: Carpet, Ceramic Tile, Hardwood
- Windows: Bay Window(s), Window Coverings
- Has basement: No
- Number of fireplaces: 1
- Fireplace features: Gas Log, Gas Starter, Masonry
Interior area
- Total interior livable area: 4,245 sqft
Property
Parking
- Total spaces: 2
- Parking features: Concrete, Garage Faces Front, Garage, Garage Door Opener, Inside Entrance, Kitchen Level
- Attached garage spaces: 2
Features
- Levels: Two
- Stories: 2
- Patio & porch: Covered
- Exterior features: Lighting, Rain Gutters
- Pool features: None, Community
- Fencing: Back Yard,Fenced,High Fence,Wood
Lot
- Size: 7,492 Square Feet
- Features: Interior Lot, Landscaped, Many Trees, Sprinkler System
Details
- Parcel number: R299179
- Other equipment: Satellite Dish
Construction
Type & style
- Home type: SingleFamily
- Architectural style: Detached
- Property subtype: Single Family Residence
- Attached to another structure: Yes
Materials
- Foundation: Slab
- Roof: Composition
Condition
- Year built: 2007
Utilities & green energy
- Sewer: Public Sewer
- Water: Public
- Utilities for property: Electricity Connected, Natural Gas Available, Phone Available, Sewer Available, Separate Meters, Underground Utilities, Water Available, Cable Available
Community & HOA
Community
- Features: Clubhouse, Playground, Pickleball, Pool, Trails/Paths, Curbs, Sidewalks
- Security: Smoke Detector(s)
- Subdivision: The Preserve At Pecan Creek Se
HOA
- Has HOA: Yes
- Services included: All Facilities, Association Management, Maintenance Grounds
- HOA fee: $462 annually
- HOA name: Castle Group
- HOA phone: 877-790-7575
Location
- Region: Denton
Financial & listing details
- Tax assessed value: $559,986
- Annual tax amount: $11,073
- Date on market: 12/6/2024
- Cumulative days on market: 75 days
- Listing terms: Cash,Conventional,1031 Exchange,VA Loan
- Exclusions: All draperies and plug-in CO2 monitors, Shelving system in garage.
- Electric utility on property: Yes
Price history
| Date | Event | Price |
|---|---|---|
| 4/11/2025 | Sold | -- |
Source: NTREIS #20791301 Report a problem | ||
| 2/28/2025 | Pending sale | $598,000$141/sqft |
Source: NTREIS #20791301 Report a problem | ||
| 2/18/2025 | Contingent | $598,000$141/sqft |
Source: NTREIS #20791301 Report a problem | ||
| 12/6/2024 | Listed for sale | $598,000+57.6%$141/sqft |
Source: NTREIS #20791301 Report a problem | ||
| 9/21/2015 | Listing removed | $379,500$89/sqft |
Source: Coldwell Banker Residential Brokerage - Flower Mound #13214355 Report a problem | ||
| 9/13/2015 | Price change | $379,500-1.4%$89/sqft |
Source: Coldwell Banker Residential Brokerage - Flower Mound #13214355 Report a problem | ||
| 8/8/2015 | Listed for sale | $385,000$91/sqft |
Source: Coldwell Banker Residential Brokerage - Flower Mound #13214355 Report a problem | ||
Public tax history
| Year | Property taxes | Tax assessment |
|---|---|---|
| 2025 | $11,134 +108% | $559,986 -2.4% |
| 2024 | $5,352 -0.2% | $573,682 +8.4% |
| 2023 | $5,361 -29.6% | $529,310 +10% |
| 2022 | $7,618 | $481,191 +10% |
| 2021 | $7,618 | $437,446 +5.9% |
| 2020 | $7,618 | $412,953 +10% |
| 2019 | $7,618 -2.1% | $375,412 +1.9% |
| 2018 | $7,783 -1.1% | $368,270 +5.3% |
| 2017 | $7,867 | $349,681 +4.3% |
| 2016 | $7,867 +4.5% | $335,253 +9% |
| 2015 | $7,529 | $307,549 -1.3% |
| 2014 | $7,529 | $311,537 +4.8% |
| 2013 | $7,529 | $297,168 +10% |
| 2012 | -- | $270,153 -2.4% |
| 2011 | -- | $276,672 +0.8% |
| 2010 | -- | $274,555 +1.9% |
| 2009 | -- | $269,445 +764% |
| 2007 | -- | $31,185 |
Find assessor info on the county website
Neighborhood: Pecan Creek
Nearby homes
- $495,0006 bd4 ba3.5k sqft6605 Smoketree Trl, Denton, TX 76208Off Market
- $--4 bd3 ba2.2k sqft6703 Smoketree Trl, Denton, TX 76208Sold
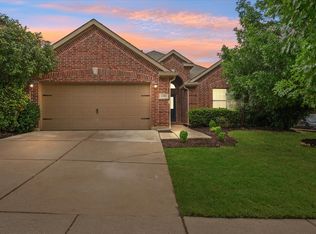
- $521,2005 bd4 ba4.2k sqft6603 Smoketree Trl, Denton, TX 76208Off Market
- $433,4004 bd2 ba2.6k sqft6705 Smoketree Trl, Denton, TX 76208Off Market

- $516,6005 bd4 ba4.1k sqft6604 Smoketree Trl, Denton, TX 76208Off Market
- $492,0005 bd4 ba3.4k sqft6700 Smoketree Trl, Denton, TX 76208Off Market
- $383,4004 bd2 ba2.3k sqft6801 Smoketree Trl, Denton, TX 76208Off Market
- $373,7004 bd2 ba2.2k sqft6704 Smoketree Trl, Denton, TX 76208Off Market
Nearby schools
GreatSchools rating
- 8/10Pecan Creek Elementary SchoolGrades: PK-5Distance: 0.3 mi
- 5/10Bettye Myers Middle SchoolGrades: 6-8Distance: 1.5 mi
- 6/10Ryan High SchoolGrades: 9-12Distance: 2.6 mi
Schools provided by the listing agent
- Elementary: Pecancreek
- Middle: Bettye Myers
- High: Ryan H S
- District: Denton ISD
Source: NTREIS. This data may not be complete. We recommend contacting the local school district to confirm school assignments for this home.
Get a cash offer in 3 minutes
Find out how much your home could sell for in as little as 3 minutes with a no-obligation cash offer.
Estimated market value
$582,500
Get a cash offer in 3 minutes
Find out how much your home could sell for in as little as 3 minutes with a no-obligation cash offer.
Estimated market value
$582,500
- Texas
- Denton County
- Denton
- 76208
- Pecan Creek
- 6701 Smoketree Trl
