Fall in love with this former builder model home in the heart of Columbia boasting spacious interiors, RARE 3-car garage and updates throughout! Well positioned on nearly a quarter acre corner lot, the charming exterior with covered front porch and turret gazebo with new railings and side loading 3 car garage sets the stage for what awaits inside. The deceptively spacious interior highlights recently replaced plank flooring, refinished hardwood flooring, neutral interior paint, updated light fixtures, built-ins, abundance of light from multiple skylights, vaulted and cathedral ceilings, and much more. Enter into the living room with an impressive vaulted ceiling and dual-sided wood burning fireplace shared with the dining room that features built-in cabinetry. Prepare your favorite recipes in the kitchen boasting white cabinetry with undermount lighting, sleek appliances including a wine fridge, center island with breakfast bar, and pantry. Spend quality time with loved ones in the family room, situated off the kitchen, with plantation shutters, garage and patio access. Retreat to the convenient main level primary bedroom with soaring cathedral ceiling, built-in getting ready station, walk-in closet, and access to the dual entry full bath with a stylish vanity and mirror. The laundry room concludes the main level. The upper level hosts two bedrooms with built-in bookcases and a connecting double vanity full bath. The fully finished lower level is quite accommodating featuring a fourth bedroom with dual entry full bath, recreation room with kitchenette, and a bonus room perfect for a home office. Reminiscent of an English garden, the backyard is a picturesque place to enjoy your morning coffee on the paver patio.
The Columbia Mall, Toby's Dinner Theater, Merriweather Post Pavilion, and more await you. For nearby outdoor recreation, visit Blandair Park, Hobbits Glen Golf Course, and Centennial Park. Major commuter routes including MD-32, MD-29, I-70 and I-95 are all minutes from your front door. Property Updates: New front door and front floor windows, HVAC, refrigerator, wine refrigerator, and microwave, primary bath vanity and mirror, paver patio, laminate plank flooring, porch railings, refinished hardwood flooring, upper kitchen cabinets, roof and skylights replaced, bath floors and stairs replaced, interior and exterior paint, heat pump, and family room ceiling fan.
Sold for $610,750
Street View
$610,750
6701 Thorn Free Ct, Columbia, MD 21045
4beds
2,461sqft
SingleFamily
Built in 1985
9,583 Square Feet Lot
$689,100 Zestimate®
$248/sqft
$3,569 Estimated rent
Home value
$689,100
$655,000 - $724,000
$3,569/mo
Zestimate® history
Owner options
List your home for rent
$3,569/mo
Rent Zestimate®
Find your next renter with Zillow Rental Manager. Plus, with online applications, you can quickly screen prospective tenants – for free.
$3,569/mo
Rent Zestimate®
Refinance and save
$4,109/mo
Est. payment
Refinancing to a lower rate could help reduce your monthly payments and save thousands over the life of the loan.
$4,109/mo
Est. payment
Explore your selling options
Work with a Zillow partner agent
Leverage their expertise and Zillow's premium Showcase listings to get your home seen by more buyers.
Get startedList with your own agent
Get your home in front of millions of buyers by listing it on Zillow.
Learn how to do itSell it yourself
Take full control of how buyers see your home on Zillow by listing For Sale by Owner (FSBO).
List your homeWhat's special
Facts & features
Interior
Bedrooms & bathrooms
- Bedrooms: 4
- Bathrooms: 3
- Full bathrooms: 3
Heating
- Heat pump
Cooling
- Central
Appliances
- Included: Dishwasher, Dryer, Microwave, Refrigerator, Washer
Features
- Flooring: Carpet, Hardwood
- Basement: Finished
- Has fireplace: Yes
Interior area
- Total interior livable area: 2,461 sqft
Property
Parking
- Parking features: Garage - Attached
Features
- Exterior features: Vinyl
Lot
- Size: 9,583 Square Feet
Details
- Parcel number: 06489451
Construction
Type & style
- Home type: SingleFamily
- Architectural style: Conventional
Materials
- Frame
- Roof: Other
Condition
- Year built: 1985
Community & HOA
HOA
- Has HOA: Yes
- HOA fee: $310 monthly
Location
- Region: Columbia
Financial & listing details
- Price per square foot: $248/sqft
- Tax assessed value: $543,000
Price history
| Date | Event | Price |
|---|---|---|
| 8/16/2023 | Sold | $610,750$248/sqft |
Source: Public Record Report a problem | ||
| 6/6/2023 | Sold | $610,750+1.8%$248/sqft |
Source:  Bright MLS #MDHW2028040 Report a problem Bright MLS #MDHW2028040 Report a problem | ||
| 5/16/2023 | Pending sale | $600,000$244/sqft |
Source: Bright MLS #MDHW2028040 Report a problem | ||
| 5/11/2023 | Listed for sale | $600,000+166.7%$244/sqft |
Source: Bright MLS #MDHW2028040 Report a problem | ||
| 2/24/1999 | Sold | $225,000+13.6%$91/sqft |
Source: Public Record Report a problem | ||
| 10/17/1996 | Sold | $198,000$80/sqft |
Source: Public Record Report a problem | ||
Public tax history
| Year | Property taxes | Tax assessment |
|---|---|---|
| 2025 | -- | $543,000 +6.4% |
| 2024 | $5,747 +6.8% | $510,367 +6.8% |
| 2023 | $5,379 +7.3% | $477,733 +7.3% |
| 2022 | $5,012 +2.3% | $445,100 +2.3% |
| 2021 | $4,900 +2.3% | $435,167 +2.3% |
| 2020 | $4,788 +2.4% | $425,233 +2.4% |
| 2019 | $4,676 -5.9% | $415,300 +1.7% |
| 2018 | $4,967 -18% | $408,467 -1.6% |
| 2017 | $6,054 | $415,300 +5.2% |
| 2016 | -- | $394,800 +2.2% |
| 2015 | -- | $386,400 +2.2% |
| 2014 | -- | $378,000 +2.3% |
| 2013 | -- | $369,600 |
| 2012 | -- | $369,600 |
| 2011 | -- | $369,600 -25.9% |
| 2010 | -- | $498,540 +6.1% |
| 2009 | -- | $469,826 +6.5% |
| 2008 | -- | $441,113 +7% |
| 2007 | -- | $412,400 +14.1% |
| 2006 | -- | $361,556 +16.4% |
| 2005 | -- | $310,713 +19.6% |
| 2004 | -- | $259,870 +8.9% |
| 2003 | -- | $238,652 +9.8% |
| 2002 | -- | $217,436 +10.8% |
| 2001 | -- | $196,220 +153.7% |
| 2000 | -- | $77,330 |
Find assessor info on the county website
Neighborhood: 21045
Nearby homes
- $617,7004 bd3 ba2.2k sqft6705 Thorn Free Ct, Columbia, MD 21045Off Market
- $697,4005 bd4 ba2.5k sqft6820 Sewells Orchard Dr, Columbia, MD 21045Off Market
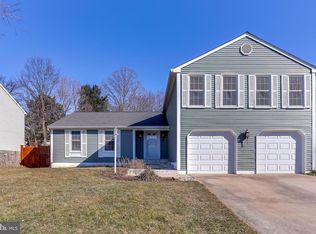
- $657,700-- bd3 ba2k sqft6709 Thorn Free Ct, Columbia, MD 21045Off Market
- $672,800-- bd2 ba2.3k sqft6807 Sewells Orchard Dr, Columbia, MD 21045Off Market
- $625,100-- bd3 ba1.8k sqft6803 Sewells Orchard Dr, Columbia, MD 21045Off Market
- $638,400-- bd3 ba1.8k sqft6748 Sewells Orchard Dr, Columbia, MD 21045Off Market
- $653,1004 bd3 ba2k sqft6824 Sewells Orchard Dr, Columbia, MD 21045Off Market
- $577,500-- bd2 ba1.7k sqft6706 Thornfree Ct, Columbia, MD 21045Off Market
Nearby schools
GreatSchools rating
- 5/10Talbott Springs Elementary SchoolGrades: PK-5Distance: 1.4 mi
- 7/10Lake Elkhorn Middle SchoolGrades: 6-8Distance: 0.9 mi
- 5/10Oakland Mills High SchoolGrades: 9-12Distance: 1.1 mi
Schools provided by the listing agent
- Elementary: TALBOTT SPRINGS
- Middle: LAKE ELKHORN
- High: OAKLAND MILLS
- District: HOWARD COUNTY PUBLIC SCHOOL SYSTEM
Source: The MLS. This data may not be complete. We recommend contacting the local school district to confirm school assignments for this home.
Get a cash offer in 3 minutes
Find out how much your home could sell for in as little as 3 minutes with a no-obligation cash offer.
Estimated market value
$689,100
Get a cash offer in 3 minutes
Find out how much your home could sell for in as little as 3 minutes with a no-obligation cash offer.
Estimated market value
$689,100
- Maryland
- Howard County
- Columbia
- 21045
- 6701 Thorn Free Ct
Nearby cities
Nearby zip codes
Other Columbia Topics
