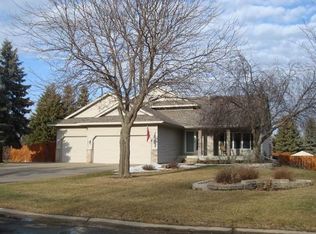
Welcome to 6702 120th Avenue N in Champlin! Set on a spacious half-acre corner lot, this 5-bedroom, 4-bath modified two-story offers more than 2,700 finished square feet of living space designed to adapt to the way you live.
The true standout is the completely remodeled lower level, completed in 2024. With its own private entrance, full kitchen, bedroom, bathroom, and dedicated washer and dryer, this space opens the door to countless possibilities. Whether you're accommodating extended family, creating a private guest suite, generating rental income, or simply giving everyone a little more room to spread out, this level offers flexibility that's hard to find.
The rest of the home has been thoughtfully updated over the years, including a remodeled primary bathroom (2023), a beautifully renovated upstairs bathroom (2026), all-new windows (2018), fresh interior paint throughout (2026), updated light fixtures (2025), a new AC and refrigerator (2022), and a new garage heater (2026).
Step outside and you'll appreciate the oversized half-acre corner lot, offering abundant space for entertaining, gardening, backyard games, or simply enjoying the privacy that comes with a larger homesite.
Located just minutes from the Mississippi River, parks, walking trails, shopping, restaurants, banks, and highly rated schools, this home delivers the perfect combination of space, versatility, and convenience. Whether you're looking for room to grow today or flexibility for tomorrow, this is a property that offers opportunities few homes can match.
Active
Price cut: $14K (7/6)
$535,000
6702 120th Ave N, Champlin, MN 55316
5beds
2,725sqft
Single Family
Built in 1990
0.52 Acres Lot
$-- Zestimate®
$196/sqft
$-- HOA
What's special
New acPrivate entranceOversized half-acre corner lotAbundant space for entertainingNew garage heaterUpdated light fixturesCompletely remodeled lower level
- 37 days |
- 1,025 |
- 42 |
Zillow last checked:
Listing updated:
Listed by:
Sean O'Brien 651-390-5432,
Coldwell Banker Realty
Source: NorthstarMLS as distributed by MLS GRID,MLS#: 7077653
Loading...
Facts & features
Interior
Bedrooms & bathrooms
- Bedrooms: 5
- Bathrooms: 4
- Full bathrooms: 2
- 3/4 bathrooms: 1
- 1/2 bathrooms: 1
Bedroom
- Level: Basement
- Area: 154 Square Feet
- Dimensions: 11 x 14
Bedroom 2
- Level: Upper
- Area: 104.5 Square Feet
- Dimensions: 9.5 x 11
Bedroom 3
- Level: Basement
- Area: 120 Square Feet
- Dimensions: 10 x 12
Bedroom 4
- Level: Upper
- Area: 117 Square Feet
- Dimensions: 9 x 13
Bedroom 5
- Level: Upper
- Area: 144 Square Feet
- Dimensions: 12 x 12
Bathroom
- Level: Basement
- Area: 55 Square Feet
- Dimensions: 5 x 11
Bathroom
- Level: Main
- Area: 30 Square Feet
- Dimensions: 6 x 5
Bathroom
- Level: Upper
- Area: 56 Square Feet
- Dimensions: 8 x 7
Bathroom
- Level: Upper
- Area: 40 Square Feet
- Dimensions: 8 x 5
Dining room
- Level: Main
- Area: 135 Square Feet
- Dimensions: 15 x 9
Foyer
- Level: Main
- Area: 70 Square Feet
- Dimensions: 10 x 7
Kitchen
- Level: Main
- Area: 238 Square Feet
- Dimensions: 17 x 14
Laundry
- Level: Main
- Area: 99 Square Feet
- Dimensions: 11 x 9
Living room
- Level: Basement
- Area: 459 Square Feet
- Dimensions: 27 x 17
Living room
- Level: Main
- Area: 357 Square Feet
- Dimensions: 21 x 17
Living room
- Level: Main
- Area: 220 Square Feet
- Dimensions: 11 x 20
Other
- Level: Upper
- Area: 65 Square Feet
- Dimensions: 13 x 5
Utility room
- Level: Basement
- Area: 40 Square Feet
- Dimensions: 8 x 5
Walk in closet
- Level: Upper
- Area: 48 Square Feet
- Dimensions: 8 x 6
Heating
- Forced Air
Cooling
- Central Air
Appliances
- Included: Dishwasher, Dryer, Gas Water Heater, Microwave, Range, Refrigerator
- Laundry: Laundry Room, Main Level
Features
- Basement: Block,Drain Tiled,Egress Window(s),Finished,Full,Single Tenant Access,Walk-Out Access
- Number of fireplaces: 1
Interior area
- Total structure area: 2,725
- Total interior livable area: 2,725 sqft
- Finished area above ground: 2,090
- Finished area below ground: 635
Property
Parking
- Total spaces: 2
- Parking features: Attached, Concrete, Garage, Garage Door Opener, Heated Garage
- Attached garage spaces: 2
- Has uncovered spaces: Yes
- Details: Garage Dimensions (25 x 23)
Accessibility
- Accessibility features: None
Features
- Levels: Modified Two Story
- Stories: 2
- Patio & porch: Deck, Patio, Rear Porch
- Pool features: None
Lot
- Size: 0.52 Acres
- Dimensions: 156 x 215 x 110 x 141
- Features: Corner Lot, Tree Coverage - Medium
Details
- Foundation area: 1495
- Parcel number: 2912021420047
- Zoning description: Residential-Single Family
Construction
Type & style
- Home type: SingleFamily
- Property subtype: Single Family
Materials
- Roof: Age Over 8 Years
Condition
- New construction: No
- Year built: 1990
Utilities & green energy
- Electric: Circuit Breakers, Power Company: Xcel Energy
- Gas: Natural Gas
- Sewer: City Sewer/Connected
- Water: City Water/Connected
Community & HOA
Community
- Subdivision: Anderson Estates
HOA
- Has HOA: No
Location
- Region: Champlin
Financial & listing details
- Price per square foot: $196/sqft
- Tax assessed value: $455,700
- Annual tax amount: $5,531
- Date on market: 6/2/2026
Estimated market value
Not available
Estimated sales range
Not available
Not available
Price history
| Date | Event | Price |
|---|---|---|
| 7/6/2026 | Price change | $535,000-2.6%$196/sqft |
Source: | ||
| 6/18/2026 | Price change | $549,000-2%$201/sqft |
Source: | ||
| 6/5/2026 | Listed for sale | $560,000+31.8%$206/sqft |
Source: | ||
| 10/20/2023 | Listing removed | -- |
Source: Zillow Rentals Report a problem | ||
| 10/12/2023 | Price change | $1,100-15.4% |
Source: Zillow Rentals Report a problem | ||
| 10/3/2023 | Price change | $1,300-3.7% |
Source: Zillow Rentals Report a problem | ||
| 9/28/2023 | Listed for rent | $1,350-55% |
Source: Zillow Rentals Report a problem | ||
| 3/1/2023 | Listing removed | -- |
Source: Zillow Rentals Report a problem | ||
| 2/5/2023 | Listed for rent | $3,000$1/sqft |
Source: Zillow Rentals Report a problem | ||
| 12/2/2022 | Listing removed | -- |
Source: Zillow Rental Manager Report a problem | ||
| 10/27/2022 | Price change | $3,000-9.1%$1/sqft |
Source: Zillow Rental Manager Report a problem | ||
| 10/21/2022 | Price change | $3,300-8.3%$1/sqft |
Source: Zillow Rental Manager Report a problem | ||
| 10/20/2022 | Listed for rent | $3,600$1/sqft |
Source: Zillow Rental Manager Report a problem | ||
| 8/30/2022 | Sold | $425,000$156/sqft |
Source: | ||
| 7/29/2022 | Pending sale | $425,000$156/sqft |
Source: | ||
| 7/15/2022 | Listed for sale | $425,000+123.8%$156/sqft |
Source: | ||
| 8/18/1998 | Sold | $189,900$70/sqft |
Source: Public Record Report a problem | ||
Public tax history
| Year | Property taxes | Tax assessment |
|---|---|---|
| 2025 | $5,291 +6.9% | $455,700 +1.9% |
| 2024 | $4,947 +4.4% | $447,200 +3.6% |
| 2023 | $4,740 -1.6% | $431,700 +3% |
| 2022 | $4,816 +0.6% | $419,000 +16.7% |
| 2021 | $4,788 -0.2% | $359,000 +1.4% |
| 2020 | $4,799 +0.2% | $354,000 +2.3% |
| 2019 | $4,788 -0.2% | $346,000 +3.3% |
| 2018 | $4,799 +6.8% | $335,000 +12% |
| 2017 | $4,492 +13.1% | $299,000 +5.3% |
| 2016 | $3,971 +1.9% | $284,000 |
| 2015 | $3,897 -0.4% | $284,000 +15% |
| 2014 | $3,912 -2% | $247,000 -5.4% |
| 2013 | $3,991 +1.1% | $261,000 -4% |
| 2012 | $3,949 -4.6% | $272,000 -7.2% |
| 2011 | $4,141 +9.1% | $293,000 |
| 2010 | $3,796 +2.4% | $293,000 -3.8% |
| 2009 | $3,708 +24.2% | $304,500 +15.3% |
| 2006 | $2,986 -1.3% | $264,100 +2.8% |
| 2005 | $3,025 -2.1% | $256,900 +2.4% |
| 2004 | $3,089 -1.4% | $250,900 +12% |
| 2002 | $3,132 -60.1% | $224,100 |
| 2001 | $7,854 | -- |
Find assessor info on the county website
Monthly payment
Est. payment$--/mo
Payment breakdown
Explore the cost of this home by adjusting the details. Changes won't be saved.All calculations are estimates and provided by Zillow, Inc. for informational purposes only. Actual amounts may vary.
HOA fees may include property taxes on listings classified as Co-Ops. Contact the listing agent and/or owner for fee details.
Mortgage interest rates are dependent on a number of factors, including credit score, down payment, and repayment length. Interest rate data provided by Zillow Group Marketplace, Inc. as of 1/1/1970 from various mortgage lenders with which we have lead or other similar arrangements; the Estimated Payment is an average of those rates.
See how much you could borrow to make a competitive offer.
Climate risks
Neighborhood: 55316
Nearby schools
GreatSchools rating
- 9/10Oxbow Creek Elementary SchoolGrades: K-5Distance: 1.5 mi
- 8/10Jackson Middle SchoolGrades: 6-8Distance: 1.6 mi
- 7/10Champlin Park Senior High SchoolGrades: 9-12Distance: 1.7 mi
A local agent can set up tours, give advice and negotiate with sellers.
- Minnesota
- Hennepin County
- Champlin
- 55316
- 6702 120th Ave N