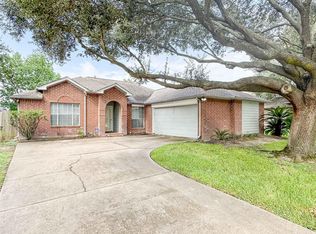
Move-in ready 2-story home featuring a new roof (2024), new flooring in the kitchen and new carpet throughout. This well-maintained home offers a functional floor plan with a spacious living area, a formal dining room, and a cozy breakfast nook perfect for meals. The laundry room and half bath are conveniently located on the first floor. Upstairs, you'll find 3 generously sized bedrooms and 2 full bathrooms, providing a comfortable retreat for the whole family. Step outside to enjoy the large, fully fenced backyard - no back neighbors, offering plenty of space for entertaining, pets, play, or gardening. Combining thoughtful updates, comfort, and functionality, this home is truly move-in ready and ready for its next owner.
For sale
Price cut: $7K (8/21)
$246,900
6702 Albion Crescent Dr, Katy, TX 77449
3beds
1,745sqft
Single Family Residence
Built in 2004
5,749 Square Feet Lot
$243,300 Zestimate®
$141/sqft
$25/mo HOA
What's special
Large fully fenced backyardNew carpet throughoutFormal dining roomFunctional floor planCozy breakfast nook
- 67 days
- 185
- 8
Zillow last checked:
Listing updated:
Listed by:
Fola Ajisafe TREC #0721141 832-725-3531,
The Sears Group
Source: HAR,MLS#: 12049426
Facts & features
Interior
Bedrooms & bathrooms
- Bedrooms: 3
- Bathrooms: 3
- Full bathrooms: 2
- 1/2 bathrooms: 1
Rooms
- Room types: Family Room, Utility Room
Primary bedroom
- Level: Second
- Area: 168
- Dimensions: 12 x 14
Bedroom
- Level: Second
- Area: 99
- Dimensions: 11 x 9
Bedroom
- Level: Second
- Area: 99
- Dimensions: 11 x 9
Breakfast
- Level: First
- Area: 80
- Dimensions: 10 x 8
Dining room
- Level: First
- Area: 150
- Dimensions: 10 x 15
Kitchen
- Level: First
- Area: 80
- Dimensions: 10 x 8
Living room
- Level: First
- Area: 240
- Dimensions: 16 x 15
Heating
- Natural Gas
Cooling
- Electric
Features
- All Bedrooms Up, Walk-In Closet(s)
Interior area
- Total structure area: 1,745
- Total interior livable area: 1,745 sqft
Property
Parking
- Total spaces: 2
- Parking features: Attached
- Attached garage spaces: 2
Features
- Stories: 2
Lot
- Size: 5,749 Square Feet
- Features: Subdivided, 0 Up To 1/4 Acre
Details
- Parcel number: 1249280020010
Construction
Type & style
- Home type: SingleFamily
- Architectural style: Traditional
- Property subtype: Single Family Residence
Materials
- Brick, Cement Siding, Wood Siding
- Foundation: Slab
- Roof: Composition
Condition
- New construction: No
- Year built: 2004
Utilities & green energy
- Water: Water District
Community & HOA
Community
- Subdivision: Strathmore Sec 2
HOA
- Has HOA: Yes
- HOA fee: $300 annually
Location
- Region: Katy
Financial & listing details
- Price per square foot: $141/sqft
- Tax assessed value: $246,500
- Annual tax amount: $1,907
- Date on market: 7/2/2026
Estimated market value
$243,300
$231,000 - $255,000
$1,757/mo
Price history
| Date | Event | Price |
|---|---|---|
| 9/5/2026 | Price change | $2,400+26.3%$1/sqft |
Source:  HAR #43743565 Report a problem HAR #43743565 Report a problem | ||
| 9/4/2026 | Price change | $1,900-11.6%$1/sqft |
Source: HAR #43743565 Report a problem | ||
| 8/21/2026 | Price change | $246,900-2.8%$141/sqft |
Source:  HAR #12049426 Report a problem HAR #12049426 Report a problem | ||
| 8/17/2026 | Price change | $2,150-21.5%$1/sqft |
Source: HAR #43743565 Report a problem | ||
| 8/3/2026 | Listed for rent | $2,740+48.1%$2/sqft |
Source: HAR #43743565 Report a problem | ||
| 7/2/2026 | Listed for sale | $253,900-2.3%$146/sqft |
Source: HAR #12049426 Report a problem | ||
| 6/8/2026 | Listing removed | $1,850$1/sqft |
Source: HAR #38367266 Report a problem | ||
| 5/2/2026 | Listed for rent | $1,850-11.9%$1/sqft |
Source: HAR #38367266 Report a problem | ||
| 2/28/2026 | Price change | $259,800-6.1%$149/sqft |
Source: HAR #63754303 Report a problem | ||
| 1/22/2026 | Price change | $276,700-0.9%$159/sqft |
Source: HAR #63754303 Report a problem | ||
| 11/25/2025 | Listed for sale | $279,200+7.4%$160/sqft |
Source: HAR #63754303 Report a problem | ||
| 8/24/2023 | Listing removed | -- |
Source: HAR #7004892 Report a problem | ||
| 8/9/2023 | Listed for rent | $2,100-22.2%$1/sqft |
Source: HAR #7004892 Report a problem | ||
| 6/7/2023 | Listing removed | -- |
Source: HAR #59236799 Report a problem | ||
| 6/2/2023 | Listed for rent | $2,700$2/sqft |
Source: HAR #59236799 Report a problem | ||
| 4/5/2022 | Listing removed | -- |
Source: HAR #89252811 Report a problem | ||
| 3/1/2022 | Pending sale | $259,900$149/sqft |
Source: HAR #89252811 Report a problem | ||
| 2/18/2022 | Listed for sale | $259,900$149/sqft |
Source: HAR #89252811 Report a problem | ||
Public tax history
| Year | Property taxes | Tax assessment |
|---|---|---|
| 2025 | $1,907 +2.2% | $246,500 -0.1% |
| 2024 | $1,867 | $246,847 -6.9% |
| 2023 | -- | $265,226 +16.8% |
| 2022 | $1,574 | $227,069 +27.6% |
| 2021 | -- | $177,922 +7.6% |
| 2020 | $1,186 +7.6% | $165,418 +17.7% |
| 2019 | $1,102 -74.3% | $140,569 -4.6% |
| 2018 | $4,294 | $147,280 |
| 2017 | $4,294 +16.6% | $147,280 +17.8% |
| 2016 | $3,683 +33.7% | $125,000 -0.2% |
| 2015 | $2,755 | $125,245 +38.4% |
| 2014 | $2,755 | $90,500 +25.3% |
| 2013 | -- | $72,249 -12.5% |
| 2012 | -- | $82,579 |
| 2011 | -- | $82,579 |
| 2010 | -- | $82,579 |
| 2009 | -- | $82,579 -29.3% |
| 2007 | -- | $116,826 +1.3% |
| 2006 | -- | $115,323 |
Find assessor info on the county website
Monthly payment
Est. payment
Payment breakdown
Explore the cost of this home by adjusting the details. Changes won't be saved.Climate risks
Neighborhood: 77449
Nearby schools
Schools provided by the listing agent
- Elementary: Jowell Elementary School
- Middle: Kahla Middle School
- High: Cypress Springs High School
Source: HAR. This data may not be complete. We recommend contacting the local school district to confirm school assignments for this home.

Similar homes
- $269,0004 bd3 ba2k sqft19631 Green Oasis Ct, Katy, TX 77449For Sale
 MLS ID #52410265, Dawei Ke, Glad Realty LLC. HAR
 - $254,9003 bd2 ba1.6k sqft20006 Sterling Falls Dr, Katy, TX 77449For Sale
 MLS ID #34495730, Monica Vargas, Bridge Tower Realtors. HAR
 - $265,0003 bd2 ba1.7k sqft6835 Haven Creek Dr, Katy, TX 77449For Sale
 MLS ID #76016290, Yohan Adhitama, REALM Real Estate Professionals - Sugar Land. HAR
 - $245,0003 bd3 ba1.7k sqft19743 Adelaide Meadows Dr, Katy, TX 77449For Sale
 MLS ID #24061840, JaVon Martin, eXp Realty LLC. HAR
