Skip main navigation
Sold
  • Price Unknown

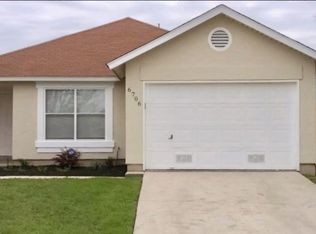
    6702 Campus Meadow, Converse, TX 78109

    2beds
    919sqft
    Single Family Residence
    Built in 1995
    10,018.8 Square Feet Lot
    $170,300 Zestimate®
    $--/sqft
    $1,275 Estimated rent

    Home value

    $170,300

    $160,000 - $182,000

    $1,275/mo

    Zestimate® history
    Loading
    Loading...

    Owner options

    List your home for rent

    $1,275/mo

    Rent Zestimate®

    Find your next renter with Zillow Rental Manager. Plus, with online applications, you can quickly screen prospective tenants – for free.

    Learn more

    $1,275/mo

    Rent Zestimate®

    Refinance and save

    Refinancing to a lower rate could help reduce your monthly payments and save thousands over the life of the loan.

    See today's rates

    Explore your selling options

    Work with a Zillow partner agent

    Leverage their expertise and Zillow's premium Showcase listings to get your home seen by more buyers.

    Get started

    List with your own agent

    Get your home in front of millions of buyers by listing it on Zillow.

    Learn how to do it

    Sell it yourself

    Take full control of how buyers see your home on Zillow by listing For Sale by Owner (FSBO).

    List your home

    What's special

    New updated appliancesBack patioLarge patioRaised gardenOutdoor activitiesNew kitchen appliances
    This charming 2 Bdrm cottage style home features all new updated appliances, including HVAC. Total new renovation .The oversized back yard has plenty of room for outdoor entertainment with a 18 by 26' raised garden for the nature enthusiast. Back patio and oversized, fully fenced back yard welcomes endless outdoor activities. All new kitchen Appliances. Large patio with garden shed out back. Laundry room inside off the kitchen for convenience. The garage floor is finished epoxy.

    Zillow last checked:

    Listing updated:

    Listed by:

    Martha Rutherford TREC #683772 (830) 730-2550,

    Preston Granger

    Source: LERA MLS,MLS#: 1885833MLS Logo

    Facts & features

    Interior

    Bedrooms & bathrooms
    • Bedrooms: 2
    • Bathrooms: 1
    • Full bathrooms: 1
    Primary bedroom
    • Area: 156
    • Dimensions: 12 x 13
    Bedroom 2
    • Area: 100
    • Dimensions: 10 x 10
    Kitchen
    • Area: 156
    • Dimensions: 13 x 12
    Living room
    • Area: 304
    • Dimensions: 19 x 16
    Heating
    • Central, Electric
    Cooling
    • Central Air
    Appliances
    • Included: Cooktop, Microwave, Range, Refrigerator, Dishwasher, Plumbed For Ice Maker, Electric Water Heater
    • Laundry: Main Level, Laundry Room, Washer Hookup, Dryer Connection
    Features
    • One Living Area, Liv/Din Combo, Eat-in Kitchen, Breakfast Bar, Pantry, Utility Room Inside, Secondary Bedroom Down, 1st Floor Lvl/No Steps, High Speed Internet, All Bedrooms Downstairs, Walk-In Closet(s), Master Downstairs, Ceiling Fan(s), Chandelier
    • Flooring: Carpet, Ceramic Tile
    • Windows: Double Pane Windows, Window Coverings
    • Has basement: No
    • Attic: 12"+ Attic Insulation,Pull Down Storage,Partially Floored,Pull Down Stairs,Storage Only
    • Has fireplace: No
    • Fireplace features: Not Applicable
    Interior area
    • Total interior livable area: 919 sqft

    Property

    Parking
    • Total spaces: 1
    • Parking features: One Car Garage, Garage Door Opener, Pad Only (Off Street)
    • Garage spaces: 1
    Features
    • Levels: One
    • Stories: 1
    • Patio & porch: Patio, Covered
    • Pool features: None
    • Fencing: Privacy
    Lot
    • Size: 10,018 sqft
    • Features: Cul-De-Sac, Curbs, Sidewalks
    • Residential vegetation: Mature Trees
    Details
    • Additional structures: Shed(s)
    • Parcel number: 050807040970

    Construction

    Type & style
    • Home type: SingleFamily
    • Property subtype: Single Family Residence
    Materials
    • Stucco
    • Foundation: Slab
    • Roof: Built-Up
    Condition
    • Pre-Owned
    • New construction: No
    • Year built: 1995
    Details
    • Builder name: Lennar

    Utilities & green energy

    • Utilities for property: Cable Available, Private Garbage Service
    Green energy
    • Energy efficient items: Variable Speed HVAC, Insulation

    Community & neighborhood

    Security
    • Security features: Smoke Detector(s)
    Community
    • Community features: Other
    Location
    • Region: Converse
    • Subdivision: Dover

    Other

    Other facts
    • Listing terms: Conventional,FHA,VA Loan,Cash
    • Road surface type: Paved

    Price history

    DateEventPrice
    12/19/2025Sold--
    Source: LERA MLS #1885833 Report a problem
    11/29/2025Pending sale$172,222$187/sqft
    Source: LERA MLS #1885833 Report a problem
    11/14/2025Price change$172,222-1.6%$187/sqft
    Source: LERA MLS #1885833 Report a problem
    8/28/2025Price change$174,995-10.3%$190/sqft
    Source: LERA MLS #1885833 Report a problem
    7/21/2025Listed for sale$195,000$212/sqft
    Source: LERA MLS #1885833 Report a problem

    Public tax history

    Tax history is unavailable.

    Neighborhood: 78109

    Nearby schools

    GreatSchools rating
    Schools provided by the listing agent
    • Elementary: Elolf
    • Middle: Woodlake Hills
    • High: Judson
    • District: Judson

    Source: LERA MLS. This data may not be complete. We recommend contacting the local school district to confirm school assignments for this home.

    Get a cash offer in 3 minutes
    Find out how much your home could sell for in as little as 3 minutes with a no-obligation cash offer.
    Estimated market value
    $170,300
    Get a cash offer in 3 minutes
    Find out how much your home could sell for in as little as 3 minutes with a no-obligation cash offer.
    Estimated market value
    $170,300