Discover this charming Cape Cod style home located at 6702 Cavalier Drive. This home is located minutes to the GW Parkway, Route 1 and I95 for an easy commute. Blocks to the brand new Mount Vernon Recreation Center (reopening summer 2025!) and Belle View Shopping Center. Minutes to the Mount Vernon trail and parks for biking, nature walks, sailing and picnics by the river. Close to Old Town Alexandria and other local favorites! Offering a blend of charm and style, step inside and you will immediately feel how loved and well maintained this home is. Large bay windows bring in lots of sunlight, recessed lights offer a modern touch and hardwood floors are throughout. Picture molding in the dining area offers character and a first floor bedroom and full bathroom provide a convenient space for guests or a home office. The updated kitchen features tile backsplash, quartz countertops, stainless steel appliances and access to the back deck for dinner parties and grilling this summer. Upstairs are two additional bedrooms with lots of storage and another full bath with marble tile and walk in shower. This home is a gem not only for its updated interior, but also the incredible backyard! Fully privacy fenced with a large shed and deck, this backyard is one of the largest in the neighborhood. Come visit Cavalier Drive and be ready to fall in love!
Sold for $690,000
$690,000
6702 Cavalier Dr, Alexandria, VA 22307
3beds
1,080sqft
Single Family Residence
Built in 1950
9,496 Square Feet Lot
$705,800 Zestimate®
$639/sqft
$3,408 Estimated rent
Home value
$705,800
$663,000 - $755,000
$3,408/mo
Zestimate® history
Owner options
List your home for rent
$3,408/mo
Rent Zestimate®
Find your next renter with Zillow Rental Manager. Plus, with online applications, you can quickly screen prospective tenants – for free.
$3,408/mo
Rent Zestimate®
Refinance and save
$4,261/mo
Est. payment
Refinancing to a lower rate could help reduce your monthly payments and save thousands over the life of the loan.
$4,261/mo
Est. payment
Explore your selling options
Work with a Zillow partner agent
Leverage their expertise and Zillow's premium Showcase listings to get your home seen by more buyers.
Get startedList with your own agent
Get your home in front of millions of buyers by listing it on Zillow.
Learn how to do itSell it yourself
Take full control of how buyers see your home on Zillow by listing For Sale by Owner (FSBO).
List your homeWhat's special
Cape cod style homeIncredible backyardRecessed lightsTile backsplashBack deckHardwood floorsLarge bay windows
Zillow last checked:
Listing updated:
Listed by:
Madeline Middlebrook 703-772-1136,
Compass,
Co-Listing Agent: Maria A Kelly 703-232-0802,
Compass
Bought with:
Keri Shull, 618083
EXP Realty, LLC
Elisabeth Lobo, 0225268262
EXP Realty, LLC
Source: Bright MLS,MLS#: VAFX2235722
Facts & features
Interior
Bedrooms & bathrooms
- Bedrooms: 3
- Bathrooms: 2
- Full bathrooms: 2
- Main level bathrooms: 1
- Main level bedrooms: 1
Rooms
- Room types: Living Room, Dining Room, Kitchen
Dining room
- Level: Main
Kitchen
- Level: Main
Living room
- Level: Main
Heating
- Forced Air, Natural Gas
Cooling
- Central Air, Electric
Appliances
- Included: Oven/Range - Gas, Microwave, Refrigerator, Dishwasher, Disposal, Washer, Dryer, Gas Water Heater
- Laundry: Main Level, Has Laundry
Features
- Ceiling Fan(s), Combination Dining/Living, Dining Area, Entry Level Bedroom
- Flooring: Hardwood, Ceramic Tile, Wood
- Windows: Bay/Bow, Skylight(s)
- Has basement: No
- Has fireplace: No
Interior area
- Total structure area: 1,080
- Total interior livable area: 1,080 sqft
- Finished area above ground: 1,080
- Finished area below ground: 0
Property
Parking
- Parking features: Driveway
- Has uncovered spaces: Yes
Accessibility
- Accessibility features: None
Features
- Levels: Two
- Stories: 2
- Pool features: None
- Fencing: Wood,Privacy,Back Yard,Full
Lot
- Size: 9,496 Square Feet
- Features: Suburban
Details
- Additional structures: Above Grade, Below Grade
- Parcel number: 0931 23E 0039
- Zoning: 140
- Special conditions: Standard
Construction
Type & style
- Home type: SingleFamily
- Architectural style: Cape Cod
- Property subtype: Single Family Residence
Materials
- Vinyl Siding
- Foundation: Slab
- Roof: Architectural Shingle
Condition
- New construction: No
- Year built: 1950
Utilities & green energy
- Sewer: Public Sewer
- Water: Public
Community & HOA
Community
- Subdivision: Bucknell Manor
HOA
- Has HOA: No
Location
- Region: Alexandria
Financial & listing details
- Price per square foot: $639/sqft
- Tax assessed value: $629,680
- Annual tax amount: $7,294
- Date on market: 5/15/2025
- Listing agreement: Exclusive Agency
- Ownership: Fee Simple
Price history
| Date | Event | Price |
|---|---|---|
| 7/3/2025 | Sold | $690,000$639/sqft |
Source:  Bright MLS #VAFX2235722 Report a problem Bright MLS #VAFX2235722 Report a problem | ||
| 7/1/2025 | Pending sale | $690,000$639/sqft |
Source: Bright MLS #VAFX2235722 Report a problem | ||
| 6/20/2025 | Contingent | $690,000$639/sqft |
Source: Bright MLS #VAFX2235722 Report a problem | ||
| 6/18/2025 | Price change | $690,000-1.4%$639/sqft |
Source: Bright MLS #VAFX2235722 Report a problem | ||
| 5/29/2025 | Price change | $700,000-2.1%$648/sqft |
Source: Bright MLS #VAFX2235722 Report a problem | ||
| 5/15/2025 | Listed for sale | $715,000+12.6%$662/sqft |
Source: Bright MLS #VAFX2235722 Report a problem | ||
| 5/10/2022 | Sold | $635,000$588/sqft |
Source: Bright MLS #VAFX2060312 Report a problem | ||
| 4/10/2022 | Pending sale | $635,000$588/sqft |
Source: Bright MLS #VAFX2060312 Report a problem | ||
| 4/7/2022 | Listed for sale | $635,000+30.9%$588/sqft |
Source: Bright MLS #VAFX2060312 Report a problem | ||
| 9/29/2017 | Sold | $485,000-2.8%$449/sqft |
Source: Public Record Report a problem | ||
| 8/20/2017 | Pending sale | $499,000$462/sqft |
Source: Douglas Realty of Virginia LLC #FX10029382 Report a problem | ||
| 8/11/2017 | Listed for sale | $499,000+38.6%$462/sqft |
Source: Douglas Realty of Virginia LLC #FX10029382 Report a problem | ||
| 10/28/2013 | Sold | $360,000-7.5%$333/sqft |
Source: Public Record Report a problem | ||
| 8/29/2013 | Price change | $389,000-2.5%$360/sqft |
Source: RE/MAX ALLEGIANCE #FX8126438 Report a problem | ||
| 8/3/2013 | Price change | $399,000-4.5%$369/sqft |
Source: RE/MAX ALLEGIANCE #FX8126438 Report a problem | ||
| 7/6/2013 | Listed for sale | $418,000+31.4%$387/sqft |
Source: RE/MAX ALLEGIANCE #FX8126438 Report a problem | ||
| 10/25/2004 | Sold | $318,000$294/sqft |
Source: Public Record Report a problem | ||
Public tax history
| Year | Property taxes | Tax assessment |
|---|---|---|
| 2025 | $7,889 +0.1% | $629,680 -0.4% |
| 2024 | $7,879 +7.7% | $632,180 +4.5% |
| 2023 | $7,314 +7.5% | $604,710 +9.3% |
| 2022 | $6,804 | $553,490 +5% |
| 2021 | -- | $527,380 +11.8% |
| 2020 | $5,951 +2.5% | $471,560 +2.9% |
| 2019 | $5,806 +7.2% | $458,070 +7% |
| 2018 | $5,417 +11.5% | $428,170 +10.2% |
| 2017 | $4,857 +2.1% | $388,670 +2% |
| 2016 | $4,757 +5% | $380,870 +1.5% |
| 2015 | $4,532 +4.4% | $375,150 +4.5% |
| 2014 | $4,342 | $358,990 +1.1% |
| 2013 | -- | $354,990 +4.9% |
| 2012 | -- | $338,280 -1.1% |
| 2011 | -- | $342,040 +3.9% |
| 2010 | -- | $329,270 -2.3% |
| 2009 | -- | $336,980 -14% |
| 2008 | -- | $391,810 -4.1% |
| 2007 | -- | $408,560 +102.8% |
| 2003 | -- | $201,480 +25% |
| 2002 | -- | $161,185 +8% |
| 2001 | -- | $149,245 |
Find assessor info on the county website
Neighborhood: 22307
Nearby homes
- $729,7004 bd2 ba1.4k sqft6700 Cavalier Dr, Alexandria, VA 22307Off Market
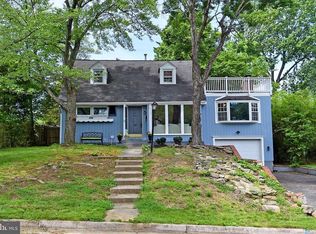
- $587,100-- bd2 ba1k sqft6704 Cavalier Dr, Alexandria, VA 22307Off Market
- $646,0004 bd2 ba1.3k sqft2208 Belle View Blvd, Alexandria, VA 22307Off Market
- $649,2003 bd2 ba1.3k sqft6628 Cavalier Dr, Alexandria, VA 22307Off Market

- $750,0003 bd2 ba1.3k sqft6626 Cavalier Dr, Alexandria, VA 22307Sold
- $690,7003 bd3 ba1.2k sqft6703 Cavalier Dr, Alexandria, VA 22307Off Market
- $815,0003 bd2 ba1.4k sqft6701 Cavalier Dr, Alexandria, VA 22307Sold
- $616,4005 bd2 ba1.1k sqft6714 Quander Rd, Alexandria, VA 22307Off Market
Nearby schools
GreatSchools rating
- 6/10Belle View Elementary SchoolGrades: PK-6Distance: 0.4 mi
- 5/10Sandburg Middle SchoolGrades: 7-8Distance: 3 mi
- 4/10West Potomac High SchoolGrades: 9-12Distance: 0.2 mi
Schools provided by the listing agent
- Elementary: Belle View
- Middle: Carl Sandburg
- High: West Potomac
- District: Fairfax County Public Schools
Source: Bright MLS. This data may not be complete. We recommend contacting the local school district to confirm school assignments for this home.
Get a cash offer in 3 minutes
Find out how much your home could sell for in as little as 3 minutes with a no-obligation cash offer.
Estimated market value
$705,800
Get a cash offer in 3 minutes
Find out how much your home could sell for in as little as 3 minutes with a no-obligation cash offer.
Estimated market value
$705,800
- Virginia
- Fairfax County
- Belle Haven
- 22307
- 6702 Cavalier Dr
Nearby cities
Nearby zip codes
Other Belle Haven Topics
