Welcome to this beautifully maintained and pristine 2-bedroom, 2-bath home located in a desirable 55+ community in New Port Richey! Step inside to a bright and inviting open-concept living space where the living room, dining area, and kitchen flow seamlessly together. The updated kitchen features stylish open-face cabinetry, newer appliances, and plenty of space for everyday living and entertaining.Both bedrooms are generously sized, and the updated bathrooms add a fresh, modern feel, including a sleek frameless shower. Double-pane windows provide added comfort and efficiency throughout the home. Additional updates include a newer AC installed in 2023, an updated electrical panel in 2020, and a new water heater installed in 2026. Enjoy the convenience of a spacious 2-car covered carport, and best of all, the home is being offered furnished, with all furniture included except for the owner's personal items—making this a wonderful move-in-ready or seasonal Florida retreat. The golf cart is also available for separate purchase.Located in a no-flood zone and just off Main Street in New Port Richey, which is a quick ride on your golf cart. You'll be close to shopping, dining, entertainment, and everything the area has to offer. The active 55+ community offers plenty of opportunities to enjoy the Florida lifestyle with a heated swimming pool, shuffleboard, tennis courts, and a variety of community activities. Whether you're looking for a full-time residence or a seasonal getaway, this exceptionally clean and well-cared-for home is ready for its next owner!
For sale
$157,000
6702 DARTMOOR LANE #7A, NEW PORT RICHEY, FL 34653
2beds
1,024sqft
Condominium
Built in 1982
-- sqft lot
$135,400 Zestimate®
$153/sqft
$361/mo HOA
What's special
Newer appliancesStylish open-face cabinetryUpdated kitchen
- 21 hours
- 94
- 3
Zillow last checked:
Listing updated:
Listed by:
Wendy Cregar 727-777-2100,
SANDPEAK REALTY 727-232-2192
Source: Stellar MLS,MLS#: W7889157 Originating MLS: West Pasco
Originating MLS: West Pasco
Facts & features
Interior
Bedrooms & bathrooms
- Bedrooms: 2
- Bathrooms: 2
- Full bathrooms: 2
Primary bedroom
- Features: Walk-In Closet(s)
- Level: First
- Area: 165 Square Feet
- Dimensions: 11x15
Bedroom 2
- Features: Built-in Closet
- Level: First
- Area: 138.6 Square Feet
- Dimensions: 11x12.6
Primary bathroom
- Features: Shower No Tub, Linen Closet
- Level: First
- Area: 39 Square Feet
- Dimensions: 6x6.5
Dining room
- Level: First
- Area: 60 Square Feet
- Dimensions: 6x10
Kitchen
- Level: First
- Area: 96 Square Feet
- Dimensions: 8x12
Laundry
- Level: First
- Area: 25.2 Square Feet
- Dimensions: 5.6x4.5
Living room
- Level: First
- Area: 288 Square Feet
- Dimensions: 16x18
Heating
- Electric
Cooling
- Central Air
Appliances
- Included: Dishwasher, Disposal, Dryer, Electric Water Heater, Exhaust Fan, Microwave, Range, Range Hood, Refrigerator, Washer
- Laundry: Inside
Features
- Accessibility Features, Ceiling Fan(s), Living Room/Dining Room Combo, Thermostat, Walk-In Closet(s)
- Flooring: Carpet, Ceramic Tile, Laminate
- Windows: Window Treatments
- Has fireplace: No
- Furnished: Yes
Interior area
- Total structure area: 1,024
- Total interior livable area: 1,024 sqft
Video & virtual tour
Property
Parking
- Total spaces: 2
- Parking features: Covered, Driveway, Parking Pad
- Carport spaces: 2
- Has uncovered spaces: Yes
Features
- Levels: One
- Stories: 1
- Exterior features: Irrigation System, Lighting, Rain Gutters
Lot
- Size: 1,026 Square Feet
Details
- Parcel number: 162604022.AB12.00007.A
- Zoning: MF2
- Special conditions: None
Construction
Type & style
- Home type: Condo
- Property subtype: Condominium
Materials
- Brick, Concrete, Stucco
- Foundation: Slab
- Roof: Shingle
Condition
- New construction: No
- Year built: 1982
Utilities & green energy
- Sewer: Public Sewer
- Water: Public
- Utilities for property: Cable Connected, Electricity Available, Public, Sewer Connected, Water Connected
Community & HOA
Community
- Features: Association Recreation - Owned, Clubhouse, Community Mailbox, Deed Restrictions, Golf Carts OK, Irrigation-Reclaimed Water, No Truck/RV/Motorcycle Parking, Pool, Tennis Court(s), Wheelchair Access
- Pet fee: $0 monthly
- Senior community: Yes
- Subdivision: WILDS CONDO
HOA
- Has HOA: Yes
- Services included: Cable TV, Common Area Taxes, Community Pool, Reserve Fund, Fidelity Bond, Internet, Maintenance Structure, Maintenance Grounds, Maintenance Repairs, Manager, Pool Maintenance, Private Road, Recreational Facilities
- HOA fee: $361 monthly
- HOA name: Qualified Property Mngt/Robert Bold
- HOA phone: 727-869-9700
Location
- Region: New Pt Richey
Financial & listing details
- Price per square foot: $153/sqft
- Annual tax amount: $685
- Date on market: 9/4/2026
- Cumulative days on market: 1 day
- Listing terms: Cash,Conventional
- Ownership: Fee Simple
- Total actual rent: 0
- Electric utility on property: Yes
- Road surface type: Asphalt
Estimated market value
$135,400
$123,000 - $149,000
$1,462/mo
Price history
| Date | Event | Price |
|---|---|---|
| 9/4/2026 | Listed for sale | $157,000+14.6%$153/sqft |
Source:  Stellar MLS #W7889157 Report a problem Stellar MLS #W7889157 Report a problem | ||
| 2/10/2026 | Sold | $137,000-5.5%$134/sqft |
Source: Stellar MLS #W7876605 Report a problem | ||
| 2/2/2026 | Pending sale | $145,000$142/sqft |
Source: Stellar MLS #W7876605 Report a problem | ||
| 1/29/2026 | Price change | $145,000-2.7%$142/sqft |
Source: Stellar MLS #W7876605 Report a problem | ||
| 1/22/2026 | Pending sale | $149,000$146/sqft |
Source: Stellar MLS #W7876605 Report a problem | ||
| 9/23/2025 | Price change | $149,000-3.9%$146/sqft |
Source: Stellar MLS #W7876605 Report a problem | ||
| 8/20/2025 | Listed for sale | $155,000$151/sqft |
Source: Stellar MLS #W7876605 Report a problem | ||
| 8/14/2025 | Pending sale | $155,000$151/sqft |
Source: Stellar MLS #W7876605 Report a problem | ||
| 6/19/2025 | Listed for sale | $155,000$151/sqft |
Source: Stellar MLS #W7876605 Report a problem | ||
Public tax history
Tax history is unavailable.
Monthly payment
Est. payment
Payment breakdown
Explore the cost of this home by adjusting the details. Changes won't be saved.Climate risks
Neighborhood: East Madison
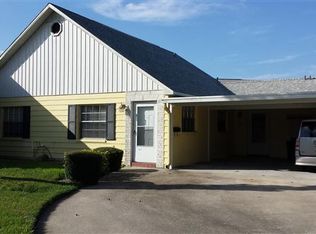
- $109,6002 bd2 ba1k sqft6700 Dartmoor Ln, New Port Richey, FL 34653Off Market
- $117,6002 bd2 ba1k sqft6710 Dartmoor Ln, New Port Richey, FL 34653Off Market
- $99,4002 bd2 ba1k sqft6710 Dartmoor Ln #0, New Port Richey, FL 34653Off Market

- $138,0002 bd2 ba1.1k sqft6705 Kelsey Ln, New Port Richey, FL 34653Off Market
Similar homes
- $150,9992 bd2 ba1k sqft4933 MYRTLE OAK DRIVE #23, NEW PORT RICHEY, FL 34653For Sale
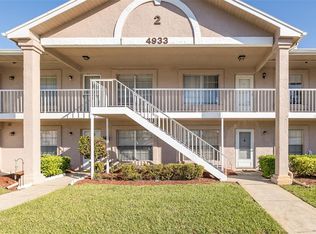
 MLS ID #W7883959, Penny Perry, RE/MAX CHAMPIONS. Stellar MLS
 - $140,0002 bd2 ba1k sqft7816 HARDWICK DRIVE #1011, NEW PORT RICHEY, FL 34653For Sale
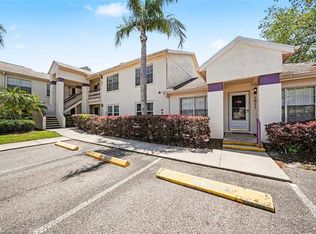 MLS ID #TB8499209, Adam Shorts, PREMIER REALTY OF TAMPA. Stellar MLS
 - $150,0002 bd2 ba1.1k sqft4028 DAVIT DRIVE #4028, NEW PORT RICHEY, FL 34652For Sale
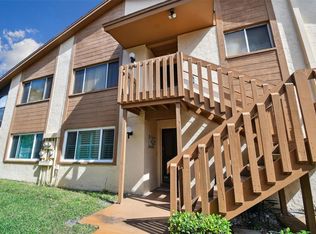 MLS ID #TB8470362, Jennifer Bilodeau, LPT REALTY, LLC. Stellar MLS
 - $139,0002 bd2 ba1k sqft7837 HARDWICK DRIVE #327, NEW PORT RICHEY, FL 34653For Sale
 MLS ID #W7885299, Christie Johnson, RE/MAX CHAMPIONS. Stellar MLS
 - $150,0002 bd2 ba1.1k sqft4009 LIGHTHOUSE WAY, NEW PORT RICHEY, FL 34652For SaleMLS ID #TB8532992, Alissa Caputo, FUTURE HOME REALTY INC. Stellar MLS
- $124,9002 bd2 ba1.1k sqft4101 PASSPORT LANE #202, NEW PORT RICHEY, FL 34653For SaleMLS ID #TB8515717, Lea Haverstock, LE REAL ESTATE GROUP. Stellar MLS
- $155,0002 bd2 ba1.1k sqft3828 SAILMAKER LANE, HOLIDAY, FL 34691For SaleMLS ID #TB8542704, Adnian Rakanovic, LIPPLY REAL ESTATE. Stellar MLS
- $179,0002 bd2 ba1.3k sqft11436 VERSAILLES LANE, PORT RICHEY, FL 34668For SaleMLS ID #W7888326, Jennifer Miller-Kuhn, RE/MAX CHAMPIONS. Stellar MLS
- $140,0002 bd2 ba1.1k sqft8550 SHADBLOW CT ##6, PORT RICHEY, FL 34668For SaleMLS ID #W7886763, Gail Small, FUTURE HOME REALTY INC. Stellar MLS
- $169,0002 bd2 ba1k sqft90 S HIGHLAND AVENUE #1414, TARPON SPRINGS, FL 34689For SaleMLS ID #W7886918, Kayla McDonald, PA, RE/MAX ALLIANCE GROUP. Stellar MLS
- $189,0002 bd2 ba1.1k sqft4876 BOONESBORO COURT, NEW PORT RICHEY, FL 34655For SaleMLS ID #W7886990, Sue Salm, PA, RE/MAX CHAMPIONS. Stellar MLS
- $159,9002 bd2 ba962 sqft4968 GRIST MILL CIRCLE, NEW PORT RICHEY, FL 34655For SaleMLS ID #W7885360, Kathleen Despota, BHHS FLORIDA PROPERTIES GROUP. Stellar MLS
- $150,0002 bd2 ba1.3k sqft3416 CLAIRES COURT, NEW PORT RICHEY, FL 34655For SaleMLS ID #TB8531951, Keith Jamison, REAL BROKER, LLC. Stellar MLS
- $189,9002 bd2 ba1.1k sqft4208 BOSTON CIRCLE, NEW PORT RICHEY, FL 34653For SaleMLS ID #W7884809, Stacey Dirksz, RE/MAX CHAMPIONS. Stellar MLS
- $154,9002 bd2 ba979 sqft3166 LAKE PINE WAY S #A2, TARPON SPRINGS, FL 34688For SaleMLS ID #W7885853, Penny Perry, RE/MAX CHAMPIONS. Stellar MLS
- $209,9002 bd2 ba1.2k sqft4911 CATHEDRAL COURT, NEW PORT RICHEY, FL 34655For SaleMLS ID #W7888854, Kathleen Despota, BHHS FLORIDA PROPERTIES GROUP. Stellar MLS
- $198,7002 bd2 ba1.1k sqft3310 LORI LANE, NEW PORT RICHEY, FL 34655For SaleMLS ID #TB8438303, Ashley Gillum Smith, REAVES REAL ESTATE PROFESSIONALS LLC. Stellar MLS
- $145,0002 bd2 ba1k sqft704 HAVEN PLACE #704, TARPON SPRINGS, FL 34689For SaleMLS ID #TB8496712, Denise Doone, DALTON WADE INC. Stellar MLS
- $125,0002 bd2 ba1.1k sqft3836 LIGHTHOUSE WAY #3836, NEW PORT RICHEY, FL 34652For SaleMLS ID #W7885517, Eleni Sampson, RE/MAX CHAMPIONS. Stellar MLS
