GOLF INCLUDED!!! Introducing 6702 Drewrys Bluff! This home checks every single box the most discerning buyer could ever hope for in a golf course home, including a FOUR CAR GARAGE!! The views are to die for boasting vast lake and golf course views from every single rear window of the home. Additionally, along the 1/3 acre lot, privacy abounds on every side with lush landscaping that lights up beautifully in the evenings. The gorgeous brick pavered, circular driveway has a peaceful fountain that gives off calming water sounds. As you enter through the double, front doors, the spacious great room welcomes you with vaulted ceilings, skylight and golf course/lake views that go on for days and days! The dining room on the right has plenty of space for a 10-16 person table which is perfect for large holiday gatherings, guests, and family. The split plan of this home has the secondary bedrooms on the right with a shared bath, which has a brand new shower. The half bath, office and primary bedrooms are to the left of the great room. The primary bedroom is nearly 17x16 with dual walk in closets and a 14x14 primary bath. The family room arguably has even better views with its large, picture windows inviting the warmth of the southern exposure of this home. For those cozy Florida winter evenings, the family room has a built in fireplace that is perfect for the holiday season. The kitchen is very open, easy to navigate and also has space for a small dinette as well as barstool space. The entire home has been recently painted inside and out and new luxury vinyl flooring adorns the entire home!! The beautiful, pavered lanai has a solar powered heated pool, spa, decorative rocks, an outdoor kitchen, and tons of space for a large dining table. This home arguably has the best storage space in the county. With a 39x7 Utility Room along with a four car garage and a finished out attic, there is plenty of space for holiday decorations, work space, family heirlooms and more. The tile roof was replaced in 2012, the AC units have brand new coils, most windows are impact rated, the garage is pre-wired for an EV charger, and the home has brand new flooring! Golf is included with this lovely home boasting a deeded, Class A membership to the widely respected Tara G&CC. The well appointed, renovated clubhouse is just a few steps away as well as the tennis courts, pool, insane fitness center, driving range, soon to come pickle ball courts, which will be located near the entrance of Tara, restaurant, bar, and more! Sunday Brunches at Tara are unbeatable with one of the best omelette makers in town! Tara G&CC is also adjacent to Jiggs Landing which is a community park with kayaks, walking trails, canoes, and breathtaking sunsets overlooking the Braden River. This home is truly one of a kind and the memories the family have enjoyed in this home are so very special. It is, without a doubt, the piece de resistance of Tara Golf and Country Club and its warm energy can be felt from all aspects of this exceptional abode. You must schedule your showing today!
Sold for $735,000
$735,000
6702 DREWRYS BLUFF, BRADENTON, FL 34203
3beds
2,887sqft
Single Family Residence
Built in 1989
0.31 Acres Lot
$715,600 Zestimate®
$255/sqft
$5,712 Estimated rent
Home value
$715,600
$651,000 - $787,000
$5,712/mo
Zestimate® history
Owner options
List your home for rent
$5,712/mo
Rent Zestimate®
Find your next renter with Zillow Rental Manager. Plus, with online applications, you can quickly screen prospective tenants – for free.
$5,712/mo
Rent Zestimate®
Refinance and save
$5,878/mo
Est. payment
Refinancing to a lower rate could help reduce your monthly payments and save thousands over the life of the loan.
$5,878/mo
Est. payment
Explore your selling options
Work with a Zillow partner agent
Leverage their expertise and Zillow's premium Showcase listings to get your home seen by more buyers.
Get startedList with your own agent
Get your home in front of millions of buyers by listing it on Zillow.
Learn how to do itSell it yourself
Take full control of how buyers see your home on Zillow by listing For Sale by Owner (FSBO).
List your homeWhat's special
Four car garageOutdoor kitchenPeaceful fountainSolar powered heated poolVaulted ceilingsPrivacy aboundsSpacious great room
Zillow last checked:
Listing updated:
Listed by:
Rebekah Boudrie 941-730-5674,
BOUDRIE REAL ESTATE GROUP INC 941-730-5674
Bought with:
Tracey Diaz, 3397513
ALIGN RIGHT REALTY SOUTH SHORE
Source: Stellar MLS,MLS#: A4651013 Originating MLS: Sarasota - Manatee
Originating MLS: Sarasota - Manatee
Facts & features
Interior
Bedrooms & bathrooms
- Bedrooms: 3
- Bathrooms: 3
- Full bathrooms: 2
- 1/2 bathrooms: 1
Primary bedroom
- Features: Walk-In Closet(s)
- Level: First
- Area: 255 Square Feet
- Dimensions: 17x15
Bedroom 1
- Features: Built-in Closet
- Level: First
- Area: 132 Square Feet
- Dimensions: 12x11
Bedroom 2
- Features: Built-in Closet
- Level: First
- Area: 168 Square Feet
- Dimensions: 12x14
Primary bathroom
- Level: First
- Area: 196 Square Feet
- Dimensions: 14x14
Family room
- Level: First
- Area: 418 Square Feet
- Dimensions: 22x19
Great room
- Level: First
- Area: 462 Square Feet
- Dimensions: 22x21
Kitchen
- Level: First
- Area: 300 Square Feet
- Dimensions: 15x20
Office
- Level: First
- Area: 143 Square Feet
- Dimensions: 11x13
Heating
- Central
Cooling
- Central Air
Appliances
- Included: Oven, Cooktop, Dishwasher, Disposal, Dryer, Electric Water Heater, Microwave, Range, Range Hood, Refrigerator, Solar Hot Water, Washer
- Laundry: Inside, Laundry Room
Features
- Built-in Features, Cathedral Ceiling(s), Ceiling Fan(s), Eating Space In Kitchen, High Ceilings, Kitchen/Family Room Combo, Living Room/Dining Room Combo, Open Floorplan, Primary Bedroom Main Floor, Solid Surface Counters, Solid Wood Cabinets, Split Bedroom, Thermostat, Vaulted Ceiling(s), Walk-In Closet(s)
- Flooring: Luxury Vinyl
- Doors: Outdoor Grill, Outdoor Kitchen, Sliding Doors
- Windows: Skylight(s), Window Treatments, Hurricane Shutters
- Has fireplace: Yes
- Fireplace features: Electric
Interior area
- Total structure area: 4,406
- Total interior livable area: 2,887 sqft
Property
Parking
- Total spaces: 4
- Parking features: Circular Driveway, Driveway, Garage Door Opener
- Attached garage spaces: 4
- Has uncovered spaces: Yes
Features
- Levels: One
- Stories: 1
- Exterior features: Garden, Irrigation System, Lighting, Outdoor Grill, Outdoor Kitchen, Private Mailbox, Rain Gutters, Sidewalk, Sprinkler Metered, Storage
- Has private pool: Yes
- Pool features: Heated, In Ground, Solar Heat
- Has spa: Yes
- Spa features: Heated, In Ground
- Has view: Yes
- View description: Golf Course, Trees/Woods, Water, Lake
- Has water view: Yes
- Water view: Water,Lake
Lot
- Size: 0.31 Acres
- Features: On Golf Course, Oversized Lot, Sidewalk
Details
- Parcel number: 1731515100
- Zoning: PDR/WPE/
- Special conditions: None
Construction
Type & style
- Home type: SingleFamily
- Architectural style: Custom
- Property subtype: Single Family Residence
Materials
- Block
- Foundation: Block
- Roof: Tile
Condition
- New construction: No
- Year built: 1989
Utilities & green energy
- Electric: Photovoltaics Third-Party Owned
- Sewer: Public Sewer
- Water: Public
- Utilities for property: BB/HS Internet Available, Cable Connected, Electricity Connected, Sewer Connected, Solar, Sprinkler Meter, Street Lights, Underground Utilities, Water Connected
Green energy
- Energy generation: Solar
Community & HOA
Community
- Features: Association Recreation - Owned, Clubhouse, Deed Restrictions, Fitness Center, Golf Carts OK, Golf, Pool, Restaurant, Sidewalks, Special Community Restrictions, Tennis Court(s)
- Pet fee: $0 monthly
- Subdivision: TARA PH I
HOA
- Has HOA: Yes
- Amenities included: Clubhouse, Fitness Center, Golf Course, Pool, Recreation Facilities, Shuffleboard Court, Spa/Hot Tub, Tennis Court(s)
- Services included: Common Area Taxes, Community Pool, Internet, Pool Maintenance, Recreational Facilities
- HOA fee: $677 monthly
- HOA name: Tara G&CC/Tim Schaefer
- Second HOA name: Tara G&CC
Location
- Region: Bradenton
Financial & listing details
- Price per square foot: $255/sqft
- Tax assessed value: $616,460
- Annual tax amount: $4,094
- Date on market: 5/1/2025
- Cumulative days on market: 62 days
- Ownership: Fee Simple
- Total actual rent: 0
- Electric utility on property: Yes
- Road surface type: Paved
Price history
| Date | Event | Price |
|---|---|---|
| 8/12/2025 | Sold | $735,000-4.3%$255/sqft |
Source:  Stellar MLS #A4651013 Report a problem Stellar MLS #A4651013 Report a problem | ||
| 7/2/2025 | Pending sale | $768,000$266/sqft |
Source: Stellar MLS #A4651013 Report a problem | ||
| 6/23/2025 | Price change | $768,000-1.4%$266/sqft |
Source: Stellar MLS #A4651013 Report a problem | ||
| 5/1/2025 | Listed for sale | $779,000+94.8%$270/sqft |
Source: Stellar MLS #A4651013 Report a problem | ||
| 9/4/2002 | Sold | $400,000+42.9%$139/sqft |
Source: Public Record Report a problem | ||
| 11/24/1998 | Sold | $280,000-6.7%$97/sqft |
Source: Public Record Report a problem | ||
| 3/3/1995 | Sold | $300,000$104/sqft |
Source: Public Record Report a problem | ||
Public tax history
| Year | Property taxes | Tax assessment |
|---|---|---|
| 2025 | $4,218 +3% | $313,741 +2.9% |
| 2024 | $4,095 +1.3% | $304,899 +3% |
| 2023 | $4,041 +2.7% | $296,018 +3% |
| 2022 | $3,935 -0.2% | $287,396 +3% |
| 2021 | $3,943 +0.7% | $279,025 +1.4% |
| 2020 | $3,914 +1.3% | $275,173 +2.3% |
| 2019 | $3,862 | $268,986 +1.9% |
| 2018 | $3,862 +0.7% | $263,971 +2.1% |
| 2017 | $3,835 +5.8% | $258,542 +2.1% |
| 2016 | $3,624 | $253,224 +0.7% |
| 2015 | $3,624 | $251,464 +0.8% |
| 2014 | $3,624 +0.3% | $249,468 +1.5% |
| 2013 | $3,614 +361282% | $245,781 -8.6% |
| 2012 | $1 | $268,857 -13.3% |
| 2011 | $1 | $310,115 -6.9% |
| 2010 | -- | $332,934 -13.3% |
| 2009 | $5,846 -4.5% | $383,928 -3.8% |
| 2008 | $6,121 +4.7% | $398,972 +3% |
| 2007 | $5,849 -4.7% | $387,351 +2.5% |
| 2006 | $6,135 +0.1% | $377,903 +3% |
| 2005 | $6,128 +1.8% | $366,896 +3% |
| 2004 | $6,020 +4.9% | $356,210 +1.9% |
| 2003 | $5,741 +29.4% | $349,568 +27.3% |
| 2002 | $4,435 +3.3% | $274,536 +1.6% |
| 2001 | $4,295 +1.2% | $270,213 +3% |
| 2000 | $4,242 | $262,343 |
Find assessor info on the county website
Neighborhood: 34203
Nearby homes
- $581,8004 bd3 ba2.4k sqft6704 Drewrys Blf, Bradenton, FL 34203Off Market

- $539,6004 bd2 ba2.1k sqft6706 Drewrys Blf, Bradenton, FL 34203Off Market

- $208,9002 bd2 ba1.3k sqft6721 Drewrys Bluff #6721, Bradenton, FL 34203Off Market
- $233,7002 bd2 ba1.6k sqft6661 Drewrys Blf, Bradenton, FL 34203Off Market
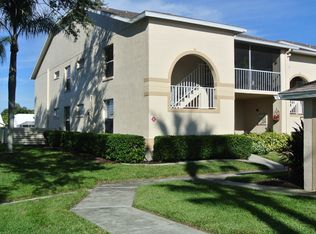
- $280,0002 bd2 ba1.2k sqft6663 Drewrys Blf, Bradenton, FL 34203Sold
- $220,9003 bd2 ba1.3k sqft6667 Drewrys Blf, Bradenton, FL 34203Off Market
- $215,9002 bd2 ba1.3k sqft6669 Drewrys Blf, Bradenton, FL 34203Off Market
- $213,7002 bd2 ba1.2k sqft6673 Drewrys Blf, Bradenton, FL 34203Off Market
Nearby schools
GreatSchools rating
- 8/10Tara Elementary SchoolGrades: PK-5Distance: 0.6 mi
- 4/10Braden River Middle SchoolGrades: 6-8Distance: 2.6 mi
- 4/10Braden River High SchoolGrades: 9-12Distance: 0.8 mi
Schools provided by the listing agent
- Elementary: Tara Elementary
- High: Lakewood Ranch High
Source: Stellar MLS. This data may not be complete. We recommend contacting the local school district to confirm school assignments for this home.
Get a cash offer in 3 minutes
Find out how much your home could sell for in as little as 3 minutes with a no-obligation cash offer.
Estimated market value
$715,600
Get a cash offer in 3 minutes
Find out how much your home could sell for in as little as 3 minutes with a no-obligation cash offer.
Estimated market value
$715,600
- Florida
- Manatee County
- Bradenton
- 34203
- 6702 DREWRYS BLUFF
