Welcome to 6702 El Salvador St—a fully remodeled 3-bedroom, 2-bath residence where smart planning and purposeful upgrades define every space. Renovated inside and out, this home reflects a clear commitment to quality, functionality, and long-term livability. Refinished hardwood floors run throughout, providing warmth and continuity, while the living room is enhanced by custom built-in cabinetry and shelving designed for both storage and display. A reimagined fireplace with updated masonry façade and hearth serves as a clean, architectural focal point. The kitchen has been completely remodeled with an emphasis on efficiency and performance, featuring semi-handmade cabinetry, all-new Bosch appliances, and modernized electrical—creating a space that supports everyday living as comfortably as it does entertaining. Both bathrooms have undergone full renovations with timeless finishes and thoughtful layouts that prioritize comfort and durability. Behind the scenes, the home benefits from comprehensive system upgrades, including all-new electrical throughout, a new main water line from the street, and updated plumbing at all kitchen and bathroom connection points—delivering peace of mind and modern reliability. The garage has been intentionally upgraded with new epoxy flooring, enhanced lighting, new electrical, and a dedicated sub-panel, offering flexible use as a workspace, gym, or additional functional area. Outdoors, newly designed front and backyard landscaping and a new driveway complete the property, creating cohesive curb appeal and usable exterior spaces. 6702 El Salvador Street is a well-considered, turnkey home where intelligent upgrades and thoughtful design come together seamlessly.
Sold for $1,325,000
Listed by: Pacific Sotheby's Int'l Realty • Mary Ryan • Contact: 310-713-4860
Bought with: Re/Max R. E. Specialists
$1,325,000
6702 E El Salvador St, Long Beach, CA 90815
3beds
1,323sqft
Single Family Residence
Built in 1952
5,953 Square Feet Lot
$1,319,000 Zestimate®
$1,002/sqft
$4,717 Estimated rent
Home value
$1,319,000
$1.20M - $1.45M
$4,717/mo
Zestimate® history
Owner options
List your home for rent
$4,717/mo
Rent Zestimate®
Find your next renter with Zillow Rental Manager. Plus, with online applications, you can quickly screen prospective tenants – for free.
$4,717/mo
Rent Zestimate®
Refinance and save
$8,355/mo
Est. payment
Refinancing to a lower rate could help reduce your monthly payments and save thousands over the life of the loan.
$8,355/mo
Est. payment
Explore your selling options
Work with a Zillow partner agent
Leverage their expertise and Zillow's premium Showcase listings to get your home seen by more buyers.
Get startedList with your own agent
Get your home in front of millions of buyers by listing it on Zillow.
Learn how to do itSell it yourself
Take full control of how buyers see your home on Zillow by listing For Sale by Owner (FSBO).
List your homeWhat's special
Zillow last checked:
Listing updated:
Listed by:
Mary Ryan DRE #01476437 310-713-4860,
Pacific Sotheby's Int'l Realty,
Sean Stanfield DRE #01024996 714-421-3377,
Pacific Sotheby's Int'l Realty
Bought with:
Jamee Lindberg, DRE #01107487
Re/Max R. E. Specialists
Source: CRMLS,MLS#: OC26004711 Originating MLS: California Regional MLS
Originating MLS: California Regional MLSFacts & features
Interior
Bedrooms & bathrooms
- Bedrooms: 3
- Bathrooms: 2
- Full bathrooms: 2
- Main level bathrooms: 2
- Main level bedrooms: 3
Rooms
- Room types: Bedroom, Kitchen, Living Room
Bedroom
- Features: Bedroom on Main Level
Kitchen
- Features: Quartz Counters, Remodeled, Self-closing Cabinet Doors, Self-closing Drawers, Updated Kitchen
Heating
- Central
Cooling
- Central Air
Appliances
- Included: Barbecue, Double Oven, Dishwasher, Gas Oven, Gas Range, Refrigerator, Range Hood
- Laundry: Inside, In Kitchen
Features
- Breakfast Area, Ceiling Fan(s), Bedroom on Main Level
- Flooring: Wood
- Has fireplace: Yes
- Fireplace features: Family Room, Outside
- Common walls with other units/homes: No Common Walls
Interior area
- Total interior livable area: 1,323 sqft
Property
Parking
- Total spaces: 2
- Parking features: Driveway, Garage, Garage Faces Side
- Garage spaces: 2
Features
- Levels: One
- Stories: 1
- Entry location: 1
- Patio & porch: Rear Porch, Covered, Deck, Front Porch, Patio
- Pool features: None
- Spa features: None
- Has view: Yes
- View description: Neighborhood
Lot
- Size: 5,953 Square Feet
- Features: Back Yard, Corner Lot, Front Yard, Garden, Lawn, Landscaped
Details
- Parcel number: 7232016017
- Special conditions: Standard
Construction
Type & style
- Home type: SingleFamily
- Architectural style: Ranch
- Property subtype: Single Family Residence
Materials
- Foundation: Raised
- Roof: Composition
Condition
- Turnkey
- New construction: No
- Year built: 1952
Utilities & green energy
- Sewer: Public Sewer
- Water: Public
Community & HOA
Community
- Features: Curbs, Golf, Park, Street Lights, Sidewalks
Location
- Region: Long Beach
Financial & listing details
- Price per square foot: $1,002/sqft
- Tax assessed value: $758,548
- Annual tax amount: $9,980
- Date on market: 1/9/2026
- Cumulative days on market: 58 days
- Listing terms: Cash,Cash to New Loan
Price history
| Date | Event | Price |
|---|---|---|
| 4/9/2026 | Sold | $1,325,000-1.8%$1,002/sqft |
Source:  CRMLS #OC26004711 Report a problem CRMLS #OC26004711 Report a problem | ||
| 4/8/2026 | Pending sale | $1,349,000$1,020/sqft |
Source: CRMLS #OC26004711 Report a problem | ||
| 3/8/2026 | Contingent | $1,349,000$1,020/sqft |
Source: CRMLS #OC26004711 Report a problem | ||
| 2/3/2026 | Price change | $1,349,000-3.3%$1,020/sqft |
Source: CRMLS #OC26004711 Report a problem | ||
| 1/10/2026 | Listed for sale | $1,395,000+105.1%$1,054/sqft |
Source: CRMLS #OC26004711 Report a problem | ||
| 2/12/2019 | Sold | $680,000-2.7%$514/sqft |
Source: Public Record Report a problem | ||
| 1/18/2019 | Pending sale | $699,000$528/sqft |
Source: First Team Real Estate #PW18285586 Report a problem | ||
| 12/5/2018 | Listed for sale | $699,000$528/sqft |
Source: First Team Real Estate #PW18285586 Report a problem | ||
Public tax history
| Year | Property taxes | Tax assessment |
|---|---|---|
| 2025 | $9,980 +4.7% | $758,548 +2% |
| 2024 | $9,535 +1.6% | $743,675 +2% |
| 2023 | $9,382 +6.5% | $729,094 +2% |
| 2022 | $8,806 +1.9% | $714,799 +2% |
| 2021 | $8,641 +0.3% | $700,784 +1% |
| 2020 | $8,617 | $693,600 +284.7% |
| 2019 | $8,617 +267.1% | $180,317 +2% |
| 2018 | $2,347 | $176,782 +2% |
| 2017 | $2,347 +1.3% | $173,317 +2% |
| 2016 | $2,317 +7.7% | $169,920 +1.5% |
| 2015 | $2,153 +4.5% | $167,369 +2% |
| 2014 | $2,060 | $164,092 +2.5% |
| 2012 | -- | $160,149 +2% |
| 2011 | -- | $157,010 +0.8% |
| 2010 | -- | $155,837 -0.2% |
| 2009 | -- | $156,208 +4.7% |
| 2008 | -- | $149,146 +2% |
| 2007 | -- | $146,222 +2% |
| 2006 | -- | $143,356 |
| 2005 | -- | $143,356 +4% |
| 2004 | -- | $137,791 +1.9% |
| 2003 | -- | $135,266 +2% |
| 2002 | -- | $132,615 +4% |
| 2000 | -- | $127,466 |
Find assessor info on the county website
Neighborhood: The Plaza
Nearby homes
- $1,159,9004 bd2 ba1.6k sqft6519 El Salvador, Long Beach, CA 90815Off Market
- $1,036,3002 bd2 ba1.5k sqft6708 E El Salvador St, Long Beach, CA 90815Off Market
- $1,034,9003 bd2 ba1.2k sqft6703 E La Marimba St, Long Beach, CA 90815Off Market
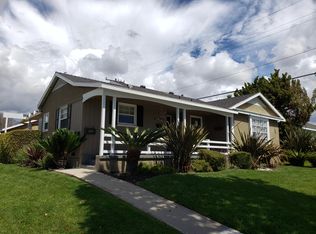
- $971,0003 bd2 ba1.1k sqft6709 E La Marimba St, Long Beach, CA 90815Sold
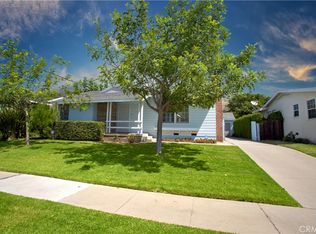
- $950,8003 bd2 ba1.2k sqft6714 E El Salvador St, Long Beach, CA 90815Off Market
- $1,079,8003 bd2 ba1.4k sqft2319 Vuelta Grande Ave, Long Beach, CA 90815Off Market
- $1,107,2003 bd2 ba1.4k sqft2313 Vuelta Grande Ave, Long Beach, CA 90815Off Market
- $982,8003 bd2 ba1.2k sqft6703 E El Salvador St, Long Beach, CA 90815Off Market
Nearby schools
GreatSchools rating
- 8/10Emerson Parkside AcademyGrades: K-5Distance: 0.4 mi
- 7/10Stanford Middle SchoolGrades: 6-8Distance: 1 mi
- 8/10Millikan High SchoolGrades: 9-12Distance: 0.8 mi
Schools provided by the listing agent
- Elementary: Emerson
- Middle: Stanford
- High: Milikan
Source: CRMLS. This data may not be complete. We recommend contacting the local school district to confirm school assignments for this home.
Get a cash offer in 3 minutes
Find out how much your home could sell for in as little as 3 minutes with a no-obligation cash offer.
Estimated market value
$1,319,000
Get a cash offer in 3 minutes
Find out how much your home could sell for in as little as 3 minutes with a no-obligation cash offer.
Estimated market value
$1,319,000
- California
- Los Angeles County
- Long Beach
- 90815
- The Plaza
- 6702 E El Salvador St
Nearby cities
Nearby neighborhoods
Nearby zip codes
Other Long Beach Topics
