Skip main navigation
Sold for $9,075,000
  • $9,075,000

    6702 E KASBA Circle, Paradise Valley, AZ 85253

    5beds
    6,349sqft
    Single Family Residence
    Built in 2016
    0.82 Acres Lot
    $8,720,500 Zestimate®
    $1,429/sqft
    $7,833 Estimated rent

    Home value

    $8,720,500

    $8.28M - $9.16M

    $7,833/mo

    Zestimate® history
    Loading
    Loading...

    Owner options

    List your home for rent

    $7,833/mo

    Rent Zestimate®

    Find your next renter with Zillow Rental Manager. Plus, with online applications, you can quickly screen prospective tenants – for free.

    Learn more

    $7,833/mo

    Rent Zestimate®

    Refinance and save

    $53,012/mo

    Est. payment

    Refinancing to a lower rate could help reduce your monthly payments and save thousands over the life of the loan.

    See today's rates

    $53,012/mo

    Est. payment

    Explore your selling options

    Work with a Zillow partner agent

    Leverage their expertise and Zillow's premium Showcase listings to get your home seen by more buyers.

    Get started

    List with your own agent

    Get your home in front of millions of buyers by listing it on Zillow.

    Learn how to do it

    Sell it yourself

    Take full control of how buyers see your home on Zillow by listing For Sale by Owner (FSBO).

    List your home

    What's special

    Dual-sided limestone fireplaceClassic shaker rooflineWinding stone pathMature treesLush manicured groundsResort-style poolCommercial walk-in refrigerator
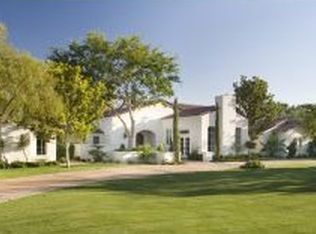
    Nestled behind the prestigious gates of Casa Blanca Estates, one of Paradise Valley's most sought-after enclaves, this residence blends timeless French-inspired architecture with modern sophistication, built by Nance Construction and Vallone Interiors. From the moment you arrive, a winding stone path, classic shaker roofline, and refined façade evoke the charm of a private European retreat set against the stunning Arizona landscape. Inside, vaulted ceilings, arched doorways, and intricate custom millwork define the home's graceful character. A dual-sided limestone fireplace elegantly connects the formal living and family rooms, adding warmth and ambiance throughout. The primary suite is a private sanctuary, featuring its own romantic fireplace, expansive sleeping quarters. and dual bathrooms, each impeccably designed with luxurious, enduring materials. At the heart of the home lies the chef's kitchen, outfitted with professional-grade appliances, a grand center island with seating, a coffee bar, and a commercial walk-in refrigerator, perfectly equipped for both everyday living and upscale entertaining. The cozy breakfast nook overlooks the serene backyard, while a dedicated home office with front patio views offers a tranquil space for work or study. Four guest suites, each with its own en-suite bath, provide comfort and privacy, complemented by a bonus living area ideal for a guest lounge or study. In addition, there's a versatile office, also suitable as a sixth bedroom, featuring a full bath and private courtyard access, plus a spacious game room ideal for movie nights or watching your favorite sporting events. Step outside to lush, manicured grounds, mature trees, and a resort-style pool, all designed to make outdoor living as effortless as it is beautiful. Dine alfresco under the stars or simply enjoy the tranquility of your own European-inspired oasis in the desert. This home is the perfect fusion of classic elegance and Paradise Valley luxury.

    Zillow last checked:

    Listing updated:

    Listed by:

    Christopher V Karas 602-919-6511,

    Compass

    Bought with:

    Christina Brink, SA581254000

    RETSY

    Source: ARMLS,MLS#: 6965525MLS Logo

    Facts & features

    Interior

    Bedrooms & bathrooms
    • Bedrooms: 5
    • Bathrooms: 9
    • Full bathrooms: 7
    • 1/2 bathrooms: 2
    Heating
    • Natural Gas
    Cooling
    • HVAC SEER Rating, Central Air
    Appliances
    • Included: Dryer, Washer, Reverse Osmosis, Refrigerator, Built-in Microwave, Dishwasher, Disposal, Gas Range, Gas Oven, Water Purifier
    • Laundry: Inside, Engy Star (See Rmks)
    Features
    • Pantry, Non-laminate Counter, High Speed Internet, Eat-in Kitchen, No Interior Steps, Vaulted Ceiling(s), Wet Bar, Kitchen Island, 2 Master Baths, Full Bth Master Bdrm, Separate Shwr & Tub
    • Flooring: Tile, Wood
    • Windows: Skylight(s), Low Emissivity Windows, Double Pane Windows, ENERGY STAR Qualified Windows
    • Has basement: No
    • Has fireplace: No
    Interior area
    • Total structure area: 6,349
    • Total interior livable area: 6,349 sqft

    Property

    Parking
    • Total spaces: 3
    • Parking features: Garage Door Opener, Extended Length Garage, Direct Access, Attch'd Gar Cabinets, Over Height Garage
    • Garage spaces: 3
    Features
    • Stories: 1
    • Patio & porch: Covered, Patio
    • Exterior features: Private Street(s), Private Yard, Built-in Barbecue
    • Has private pool: Yes
    • Pool features: Outdoor Pool, Heated
    • Spa features: None, Bath
    • Fencing: Block
    Lot
    • Size: 0.82 Acres
    • Features: North/South Exposure, Sprinklers In Rear, Sprinklers In Front, Grass Front, Grass Back, Auto Timer H2O Front, Auto Timer H2O Back
    Details
    • Parcel number: 17364010

    Construction

    Type & style
    • Home type: SingleFamily
    • Architectural style: Other
    • Property subtype: Single Family Residence
    Materials
    • Brick Veneer, Spray Foam Insulation, Stucco, Wood Frame, Painted, Brick
    • Roof: Metal,Shake
    Condition
    • Year built: 2016
    Details
    • Builder name: Nance Construction

    Utilities & green energy

    • Sewer: Septic Tank
    • Water: Pvt Water Company
    Green energy
    • Energy efficient items: Multi-Zones
    • Water conservation: Recirculation Pump

    Community & neighborhood

    Security
    • Security features: Fire Sprinkler System
    Community
    • Community features: Gated, Guarded Entry
    Location
    • Region: Paradise Valley
    • Subdivision: CASA BLANCA ESTATES LOT 1-19 38-56

    HOA & financial

    HOA
    • Has HOA: Yes
    • HOA fee: $2,232 quarterly
    • Services included: Maintenance Grounds, Street Maint
    • Association name: CASA BLANCA CLUB
    • Association phone: 480-948-5860

    Other

    Other facts
    • Listing terms: Cash,Conventional
    • Ownership: Fee Simple

    Price history

    DateEventPrice
    7/7/2026Sold$9,075,000-4%$1,429/sqft
    Source: ARMLS #6965525 Report a problem
    6/8/2026Pending sale$9,450,000$1,488/sqft
    Source: ARMLS #6965525 Report a problem
    10/9/2025Listed for sale$9,450,000+120.2%$1,488/sqft
    Source: ARMLS #6927628 Report a problem
    6/3/2016Sold$4,291,000-4.6%$676/sqft
    Source: ARMLS #5360149 Report a problem
    11/16/2015Listed for sale$4,500,000$709/sqft
    Source: Russ Lyon Sotheby''s International Realty #5360149 Report a problem

    Public tax history

    Tax history is unavailable.

    Neighborhood: 85253

    Nearby schools

    GreatSchools rating
    Schools provided by the listing agent
    • Elementary: Kiva Elementary School
    • Middle: Mohave Middle School
    • High: Saguaro High School
    • District: Scottsdale Unified District

    Source: ARMLS. This data may not be complete. We recommend contacting the local school district to confirm school assignments for this home.

    Get a cash offer in 3 minutes
    Find out how much your home could sell for in as little as 3 minutes with a no-obligation cash offer.
    Estimated market value
    $8,720,500
    Get a cash offer in 3 minutes
    Find out how much your home could sell for in as little as 3 minutes with a no-obligation cash offer.
    Estimated market value
    $8,720,500