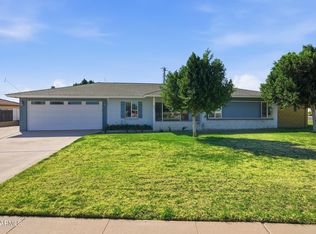
Discover your dream home in the heart of South Scottsdale! This 3 bedroom 2 bath home that shows true pride in ownership, It's a true gem that you won't want to miss. The ideal location offers quick access to scenic canals, perfect for walking and biking enthusiasts. Large backyard. No HOA. Step inside to find a spacious kitchen equipped with modern appliances. Large living room with fireplace creating an atmosphere for both entertaining and everyday living. The expansive backyard is an entertainer's paradise, featuring a charming pergola with outdoor kitchen and a covered patio, large second garage with extra storage, providing the perfect backdrop for outdoor gatherings.
Nestled conveniently near Sky Harbor Airport, the Phoenix Zoo, the Phoenix Botanical Gardens, local parks, hiking... hiking trails, restaurants, and shopping, this home offers the ideal combination of comfort and accessibility. It's a must-see!
For sale
$610,000
6702 E LEWIS Avenue, Scottsdale, AZ 85257
3beds
1,525sqft
Single Family Residence
Built in 1959
7,623 Square Feet Lot
$-- Zestimate®
$400/sqft
$-- HOA
What's special
Covered patioExpansive backyard
- 12 days |
- 878 |
- 81 |
Likely to sell faster than
Zillow last checked:
Listing updated:
Listed by:
Josh Messick 602-616-7611,
Modern Portfolio Real Estate Services
Source: ARMLS,MLS#: 7047356
Loading...
Facts & features
Interior
Bedrooms & bathrooms
- Bedrooms: 3
- Bathrooms: 2
- Full bathrooms: 2
Heating
- Electric
Cooling
- Central Air, Ceiling Fan(s), Programmable Thmstat
Appliances
- Included: Dryer, Washer, Reverse Osmosis, Built-in Microwave, Dishwasher, Disposal, Electric Range
- Laundry: Inside
Features
- Granite Counters, Eat-in Kitchen, Breakfast Bar, 3/4 Bath Master Bdrm
- Flooring: Tile
- Windows: Double Pane Windows
- Has basement: No
- Number of fireplaces: 1
- Fireplace features: Family Room
Interior area
- Total structure area: 1,525
- Total interior livable area: 1,525 sqft
Property
Parking
- Total spaces: 5
- Parking features: Detached Garage, Garage Door Opener, Attch'd Gar Cabinets
- Garage spaces: 3
- Uncovered spaces: 2
Features
- Stories: 1
- Patio & porch: Covered
- Exterior features: Storage
- Spa features: None
- Fencing: Block
- Has view: Yes
- View description: Mountain(s)
Lot
- Size: 7,623 Square Feet
- Features: North/South Exposure, Sprinklers In Rear, Sprinklers In Front, Alley, Desert Back, Desert Front, Gravel/Stone Front, Gravel/Stone Back
Details
- Additional structures: Workshop, Shed(s)
- Parcel number: 12932101
Construction
Type & style
- Home type: SingleFamily
- Architectural style: Mid-Century Modern,Ranch
- Property subtype: Single Family Residence
Materials
- Stucco, Painted, Block
- Roof: Composition
Condition
- Year built: 1959
Utilities & green energy
- Sewer: Public Sewer
- Water: City Water
Community & HOA
Community
- Subdivision: OAK PARK 2
HOA
- Has HOA: No
- Services included: No Fees
Location
- Region: Scottsdale
Financial & listing details
- Price per square foot: $400/sqft
- Tax assessed value: $483,700
- Annual tax amount: $1,276
- Date on market: 7/8/2026
- Cumulative days on market: 12 days
- Listing terms: Cash,Conventional
- Ownership: Fee Simple
- Road surface type: Asphalt
Estimated market value
Not available
Estimated sales range
Not available
Not available
Price history
| Date | Event | Price |
|---|---|---|
| 7/8/2026 | Listed for sale | $610,000+260.9%$400/sqft |
Source:  ARMLS #7047356 Report a problem ARMLS #7047356 Report a problem | ||
| 10/30/2003 | Sold | $169,000$111/sqft |
Source: ARMLS #2027905 Report a problem | ||
Public tax history
| Year | Property taxes | Tax assessment |
|---|---|---|
| 2025 | $1,265 +4.2% | $48,370 -11.8% |
| 2024 | $1,215 +2.2% | $54,850 +181.7% |
| 2023 | $1,188 +4.2% | $19,471 -42.2% |
| 2022 | $1,140 -7% | $33,680 +6.2% |
| 2021 | $1,226 +3.1% | $31,720 -5.1% |
| 2020 | $1,189 +2.3% | $33,430 +30.6% |
| 2019 | $1,161 | $25,600 +3% |
| 2018 | $1,161 -2.4% | $24,850 +10.6% |
| 2017 | $1,190 -0.7% | $22,470 +10.9% |
| 2016 | $1,198 +1.3% | $20,270 +13.4% |
| 2015 | $1,182 | $17,880 +35.4% |
| 2014 | -- | $13,210 +15.8% |
| 2013 | -- | $11,410 -6.2% |
| 2012 | -- | $12,160 -13.2% |
| 2011 | -- | $14,010 -19.1% |
| 2010 | -- | $17,320 -23.8% |
| 2009 | -- | $22,720 -3.1% |
| 2008 | -- | $23,450 +14.7% |
| 2007 | -- | $20,450 +64.9% |
| 2006 | -- | $12,400 |
| 2005 | -- | $12,400 +3.8% |
| 2004 | -- | $11,950 |
| 2003 | -- | $11,950 +29.2% |
| 2002 | -- | $9,250 |
Find assessor info on the county website
Monthly payment
Est. payment
Payment breakdown
Explore the cost of this home by adjusting the details. Changes won't be saved.Climate risks
Neighborhood: 85257
Nearby schools
GreatSchools rating
- 4/10Tonalea Elementary SchoolGrades: PK-8Distance: 1.1 mi
- 7/10Coronado High SchoolGrades: 9-12Distance: 1 mi
Schools provided by the listing agent
- Elementary: Yavapai Elementary School
- Middle: Tonalea Middle School
- High: Coronado High School
- District: Scottsdale Unified District
Source: ARMLS. This data may not be complete. We recommend contacting the local school district to confirm school assignments for this home.
- $687,3004 bd3 ba2.1k sqft6708 E Lewis Ave, Scottsdale, AZ 85257Off Market
- $600,0003 bd2 ba1.3k sqft6644 E Lewis Ave, Scottsdale, AZ 85257Sold

- $586,1003 bd2 ba1.3k sqft6701 E Wilshire Dr, Scottsdale, AZ 85257Off Market

- $503,3003 bd2 ba1.1k sqft6707 E Wilshire Dr, Scottsdale, AZ 85257Off Market
- $485,700-- bd2 ba1.1k sqft6643 E Wilshire Dr, Scottsdale, AZ 85257Off Market
- $634,3004 bd2 ba1.5k sqft6714 E Lewis Ave, Scottsdale, AZ 85257Off Market
- $650,4003 bd2 ba1.5k sqft6638 E Lewis Ave, Scottsdale, AZ 85257Off Market
- $587,5003 bd1 ba1.4k sqft6701 E Lewis Ave, Scottsdale, AZ 85257Off Market
A local agent can set up tours, give advice and negotiate with sellers.
Similar homes
- $640,0003 bd2 ba1.9k sqft6801 E PALM Lane, Scottsdale, AZ 85257For Sale
 MLS ID #6994632, Stanley Wilkes, HomeSmart. ARMLS
 - $579,9003 bd2 ba1.4k sqft2856 N 71st Street Street, Scottsdale, AZ 85257For Sale
 MLS ID #6995684, Chrystal Ryan, Real Broker. ARMLS
 - $599,9003 bd2 ba1.4k sqft7304 E McKellips Road, Scottsdale, AZ 85257For Sale
 MLS ID #7024877, Mario Vasquez, Networth Realty of Phoenix. ARMLS
 - $895,0004 bd4 ba1.9k sqft6737 E Lewis Avenue, Scottsdale, AZ 85257For Sale
 MLS ID #7047036, Daniel Schaffler, Compass. ARMLS
 - $757,9003 bd2 ba1.7k sqft5910 E EDGEMONT Avenue, Scottsdale, AZ 85257For SaleMLS ID #7001868, Lynda Redding, Good Oak Real Estate. ARMLS
- $625,0003 bd2 ba1.7k sqft8509 E MACKENZIE Drive, Scottsdale, AZ 85251For SaleMLS ID #7041131, Beth Nicastro, The Noble Agency. ARMLS
- $625,0003 bd3 ba1.8k sqft7732 E Coolidge Street, Scottsdale, AZ 85251For SaleMLS ID #7045571, Kurt Van Ness, My Home Group Real Estate. ARMLS
- $550,0003 bd2 ba1.7k sqft828 N Alamo Circle, Mesa, AZ 85213For SaleMLS ID #7056047, Amanda Collins, West USA Realty. ARMLS
- $729,0002 bd2 ba1.2k sqft5558 N 71ST Street, Paradise Valley, AZ 85253For SaleMLS ID #7046806, Diane Webber, My Home Group Real Estate. ARMLS
- $550,0003 bd2 ba1.5k sqft1358 E CHILTON Drive, Tempe, AZ 85283For SaleMLS ID #7051494, Edward Durham, Compass. ARMLS
- $569,0005 bd2 ba1.8k sqft2422 N 37TH Street, Phoenix, AZ 85008For SaleMLS ID #7035344, Troy L Goodwin, Compass. ARMLS
- $610,0003 bd2 ba2k sqft3610 E SUNNYSIDE Drive, Phoenix, AZ 85028For SaleMLS ID #7048502, Brad Rhodes, FSR Realty. ARMLS
- $525,0005 bd2 ba1.6k sqft813 W ROMO JONES Street, Tempe, AZ 85281For SaleMLS ID #7049122, Vanessa Roark, Coldwell Banker Realty. ARMLS
- $549,9003 bd2 ba1.6k sqft1309 W MARSHALL Avenue, Phoenix, AZ 85013For SaleMLS ID #7052494, Greg Askins, Realty Executives Arizona Territory. ARMLS
- $425,0002 bd3 ba1.4k sqft6825 E OSBORN Road #F, Scottsdale, AZ 85251For SaleMLS ID #7048546, Shawneil Moore, Keller Williams Realty Phoenix. ARMLS
- $675,0003 bd2 ba1.4k sqft15425 N 63RD Street, Scottsdale, AZ 85254For SaleMLS ID #7047483, Taylor N Tucker, Keller Williams Realty Sonoran Living. ARMLS
- $559,0003 bd3 ba1.6k sqft5634 N 79TH Way #5, Scottsdale, AZ 85250For SaleMLS ID #7024828, George Laughton, EveryPlace. ARMLS
- $700,0003 bd2 ba1.4k sqft3801 E AMELIA Avenue, Phoenix, AZ 85018For SaleMLS ID #7024246, David Rosenfeld, RE/MAX Fine Properties. ARMLS
- $485,0004 bd3 ba1.7k sqft5620 N 20TH Drive, Phoenix, AZ 85015For SaleMLS ID #7052631, Jobey Frank, Realty ONE Group. ARMLS
- $850,0003 bd2 ba1.6k sqft4601 N 75TH Street, Scottsdale, AZ 85251For SaleMLS ID #6980806, Aneezah Nabee Hawkins, Russ Lyon Sotheby's International Realty. ARMLS
