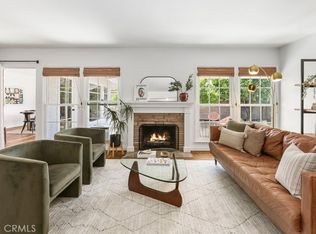
Back on the market — this is your second chance at a home that rarely comes available. Pride of ownership shines throughout this beautifully maintained 1952 home, lovingly cared for by the same owner for three decades and now ready for its next chapter. Set on a prominent corner lot behind a charming brick-and-wrought-iron fence, this 3-bedroom, 2-bathroom residence blends mid-century character with genuine warmth and room to grow. Step through the distinctive stained-glass front door into a bright, open floor plan. The formal living room features rich wood paneling, a classic brick fireplace, and a sliding glass door that frames the sparkling pool beyond. A separate formal dining area with a wrought-iron railing overlooks the standout permitted bonus/family room — a showstopper with soaring vaulted wood-beam ceilings, a second floor-to-ceiling brick fireplace, and an abundance of natural light. It's the perfect gathering space for everything from quiet evenings to lively celebrations. The galley kitchen retains its timeless appeal with solid wood cabinetry, tile countertops, and a breakfast bar that opens to the main living spaces. Three comfortable bedrooms and two bathrooms offer flexible, single-level living. Out back, your private retreat awaits: a kidney-shaped pool surrounded by a spacious patio, ideal for Southern California indoor-outdoor living and summer entertaining. A recent leak detection test confirmed the pool is leak-free, and a favorable home inspection report is available to give buyers extra peace of mind. An attached garage and generous storage round out the home. Ideally located in the established and family-friendly Plaza neighborhood, you're just a short walk or bike ride to El Dorado Park, with easy access to shopping, dining, top-rated schools, and major commuter routes. Homes like this — full of character, original charm, and untapped potential — are a rare find. Come make it your own!
15 days
|
1,081
|
52
|
Likely to sell faster than
Zillow last checked:
Listing updated:
Listed by:
Deidre PfeiferDRE #01456203909-230-8181,
First Team Real Estate
Source: CRMLS,MLS#: CV26113073Originating MLS: California Regional MLS
Loading...
Facts & features
Interior
Bedrooms & bathrooms
Bedrooms: 3
Bathrooms: 2
Full bathrooms: 2
Main level bathrooms: 2
Main level bedrooms: 3
Rooms
Room types: Bedroom, Entry/Foyer, Family Room, Kitchen, Living Room, Primary Bathroom, Primary Bedroom, Dining Room
Bedroom
Features: All Bedrooms Down
Bathroom
Features: Bathtub, Separate Shower, Tub Shower, Walk-In Shower
Kitchen
Features: Tile Counters
Kitchen
Features: Galley Kitchen
Heating
Fireplace(s), Wall Furnace
Cooling
Wall/Window Unit(s)
Appliances
Included: Dishwasher, Gas Cooktop, Disposal, Gas Water Heater, Range Hood, Water Heater
Laundry: Washer Hookup, Gas Dryer Hookup, Inside, Laundry Closet, In Kitchen
Features
Beamed Ceilings, Breakfast Bar, Brick Walls, Ceiling Fan(s), Separate/Formal Dining Room, Open Floorplan, Tile Counters, Wood Product Walls, All Bedrooms Down, Galley Kitchen
Common walls with other units/homes: No Common Walls
Interior area
Total interior livable area: 1,734 sqft
Property
Parking
Total spaces: 2
Parking features: Driveway, Garage, On Street
Attached garage spaces: 2
Features
Levels: One
Stories: 1
Entry location: Front and Side
Patio & porch: Concrete, Front Porch, Open, Patio, Porch
Has private pool: Yes
Pool features: In Ground, Private
Spa features: None
Fencing: Block,Brick,Wood,Wrought Iron
Has view: Yes
View description: Neighborhood
Lot
Size: 6,051 Square Feet
Features: 0-1 Unit/Acre, Back Yard, Corner Lot, Front Yard, Sprinklers In Front, Lawn, Level, Near Park, Near Public Transit, Sprinklers Timer, Sprinklers On Side, Sprinkler System, Walkstreet, Yard
Details
Parcel number: 7080018016
Special conditions: Standard,Trust
Construction
Type & style
Home type: SingleFamily
Architectural style: Bungalow
Property subtype: Single Family Residence
Materials
Stucco, Copper Plumbing
Foundation: Raised, Slab
Roof: Composition
Condition
Termite Clearance
New construction: No
Year built: 1952
Utilities & green energy
Electric: Electricity - On Property, Standard
Sewer: Public Sewer
Water: Public
Utilities for property: Electricity Connected, Natural Gas Connected, Sewer Connected, Water Connected
Community & HOA
Community
Features: Biking, Curbs, Gutter(s), Suburban, Sidewalks, Park
Subdivision: Eldorado (Eld)
Location
Region: Long Beach
Financial & listing details
Price per square foot: $634/sqft
Tax assessed value: $147,222
Annual tax amount: $2,246
Date on market: 6/13/2026
Cumulative days on market: 15 days
Listing terms: Cash,Cash to New Loan,Conventional,Submit
Explore the cost of this home by adjusting the details. Changes won't be saved.
Principal & interest
$1,547
Mortgage insurance
$0
Property taxes
$170
Home insurance
$105
HOA fees
$0
Utilities
Not included
All calculations are estimates and provided by Zillow, Inc. for informational purposes only. Actual amounts may vary.
HOA fees may include property taxes on listings classified as Co-Ops. Contact the listing agent and/or owner for fee details.
Mortgage interest rates are dependent on a number of factors, including credit score, down payment, and repayment length. Interest rate data provided by Zillow Group Marketplace, Inc. as of 1/1/1970 from various mortgage lenders with which we have lead or other similar arrangements; the Estimated Payment is an average of those rates.
See how much you could borrow to make a competitive offer.