Discover this charming ranch-style home nestled on nearly an acre in the desirable Horsemans Creek subdivision. This one-level gem offers 3 bedrooms, 2 bathrooms, and approx. 1,507 sq ft of thoughtfully designed living space. Step inside to an open-concept living area with natural light, wood-look flooring, and a cozy fireplace perfect for relaxing or entertaining. The spacious kitchen flows seamlessly into the dining and living spaces, creating the ideal home for family gatherings. Enjoy nearly an acre of fenced backyard space—perfect for pets, gardening, or outdoor entertaining. The attached 2-car garage and driveway provide ample parking and storage. Located just minutes from the Triad region, this home combines privacy, convenience, and lifestyle in one move-in-ready package. Experience the perfect blend of comfort and freedom—schedule your private showing today!
Sold for $300,000
$300,000
6702 Easy Going Ct, Gibsonville, NC 27249
3beds
1,507sqft
Stick/Site Built, Residential, Single Family Residence
Built in 2006
0.95 Acres Lot
$301,700 Zestimate®
$--/sqft
$1,870 Estimated rent
Home value
$301,700
$278,000 - $329,000
$1,870/mo
Zestimate® history
Owner options
List your home for rent
$1,870/mo
Rent Zestimate®
Find your next renter with Zillow Rental Manager. Plus, with online applications, you can quickly screen prospective tenants – for free.
$1,870/mo
Rent Zestimate®
Refinance and save
$1,856/mo
Est. payment
Refinancing to a lower rate could help reduce your monthly payments and save thousands over the life of the loan.
$1,856/mo
Est. payment
Explore your selling options
Work with a Zillow partner agent
Leverage their expertise and Zillow's premium Showcase listings to get your home seen by more buyers.
Get startedList with your own agent
Get your home in front of millions of buyers by listing it on Zillow.
Learn how to do itSell it yourself
Take full control of how buyers see your home on Zillow by listing For Sale by Owner (FSBO).
List your homeWhat's special
Natural lightCozy fireplaceSpacious kitchenFenced backyard spaceNearly an acreWood-look flooring
Zillow last checked:
Listing updated:
Listed by:
Christy Donaldson 336-266-8605,
Keller Williams Central
Bought with:
NONUSER NONUSER
nonmls
Source: Triad MLS,MLS#: 1199245 Originating MLS: Greensboro
Originating MLS: GreensboroFacts & features
Interior
Bedrooms & bathrooms
- Bedrooms: 3
- Bathrooms: 2
- Full bathrooms: 2
- Main level bathrooms: 2
Primary bedroom
- Level: Main
- Dimensions: 13.5 x 15.11
Bedroom 2
- Level: Main
- Dimensions: 10.11 x 11.7
Bedroom 3
- Level: Main
- Dimensions: 10.11 x 11.6
Dining room
- Level: Main
- Dimensions: 10.3 x 11.7
Kitchen
- Level: Main
- Dimensions: 12.7 x 11.7
Laundry
- Level: Main
- Dimensions: 7.1 x 5.6
Living room
- Level: Main
- Dimensions: 18.7 x 15.4
Heating
- Fireplace(s), Forced Air, Electric, Propane
Cooling
- Central Air
Appliances
- Included: Microwave, Built-In Range, Built-In Refrigerator, Dishwasher, Electric Water Heater
- Laundry: Dryer Connection, Main Level, Washer Hookup
Features
- Soaking Tub
- Flooring: Wood
- Basement: Crawl Space
- Attic: Access Only
- Number of fireplaces: 1
- Fireplace features: Gas Log, Living Room
Interior area
- Total structure area: 1,507
- Total interior livable area: 1,507 sqft
- Finished area above ground: 1,507
Property
Parking
- Total spaces: 2
- Parking features: Driveway, Garage, Attached
- Attached garage spaces: 2
- Has uncovered spaces: Yes
Features
- Levels: One
- Stories: 1
- Patio & porch: Porch
- Pool features: None
- Fencing: Fenced
Lot
- Size: 0.95 Acres
Details
- Parcel number: 101276
- Zoning: RES
- Special conditions: Owner Sale
Construction
Type & style
- Home type: SingleFamily
- Architectural style: Ranch
- Property subtype: Stick/Site Built, Residential, Single Family Residence
Materials
- Vinyl Siding
Condition
- Year built: 2006
Utilities & green energy
- Sewer: Septic Tank
- Water: Well
Community & HOA
Community
- Subdivision: Horsemans Creek
HOA
- Has HOA: No
Location
- Region: Gibsonville
Financial & listing details
- Tax assessed value: $231,600
- Annual tax amount: $2,309
- Date on market: 10/20/2025
- Cumulative days on market: 22 days
- Listing agreement: Exclusive Right To Sell
- Listing terms: Cash,Conventional,FHA,USDA Loan,VA Loan
Price history
| Date | Event | Price |
|---|---|---|
| 1/29/2026 | Sold | $300,000 |
Source:  Triad MLS #1199245 Report a problem Triad MLS #1199245 Report a problem | ||
| 11/13/2025 | Pending sale | $300,000 |
Source: Triad MLS #1199245 Report a problem | ||
| 10/20/2025 | Listed for sale | $300,000+81.9% |
Source: Triad MLS #1199245 Report a problem | ||
| 5/30/2006 | Sold | $164,900 |
Source: Triad MLS #G384368 Report a problem | ||
Public tax history
Tax history is unavailable.
Neighborhood: 27249
Nearby homes
- $300,0003 bd2 ba1.5k sqft6702 Easy Going Ct E, Gibsonville, NC 27249Sold
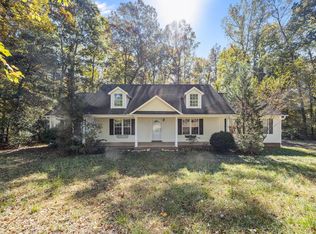
- $276,7003 bd2 ba1.3k sqft6700 Easy Going Ct E, Gibsonville, NC 27249Off Market
- $4,0000.98 Acres6704 Easy Going Ct E, Gibsonville, NC 27249Off Market
- $315,0003 bd2 ba1.5k sqft6698 Easy Going Ct, Gibsonville, NC 27249Off Market
- $278,7003 bd2 ba1.3k sqft6698 Easy Going Ct W, Gibsonville, NC 27249Off Market
- $325,8003 bd2 ba1.7k sqft6703 Easy Going Ct W, Gibsonville, NC 27249Off Market
- $356,4003 bd2 ba1.8k sqft6703 Easy Going Ct E, Gibsonville, NC 27249Off Market
- $283,8003 bd2 ba1.3k sqft5902 Secretariat Rd, Gibsonville, NC 27249Off Market
Nearby schools
GreatSchools rating
- 3/10Gibsonville Elementary SchoolGrades: PK-5Distance: 4.7 mi
- 5/10Eastern Middle SchoolGrades: 6-8Distance: 5 mi
- 2/10Eastern Guilford High SchoolGrades: 9-12Distance: 5.4 mi
Schools provided by the listing agent
- Elementary: Gibsonville
- Middle: Eastern Guilford
- High: Eastern Guilford
Source: Triad MLS. This data may not be complete. We recommend contacting the local school district to confirm school assignments for this home.
Get a cash offer in 3 minutes
Find out how much your home could sell for in as little as 3 minutes with a no-obligation cash offer.
Estimated market value
$301,700
Get a cash offer in 3 minutes
Find out how much your home could sell for in as little as 3 minutes with a no-obligation cash offer.
Estimated market value
$301,700
- North Carolina
- Guilford County
- Gibsonville
- 27249
- 6702 Easy Going Ct
Nearby cities
Nearby zip codes
Other Gibsonville Topics
