Skip main navigation
Sold for $365,000
  • $365,000

    6702 FORESTVIEW LANE, LAKELAND, FL 33811

    4beds
    2,170sqft
    Manufactured Home, Single Family Residence
    Built in 2003
    2.31 Acres Lot
    $365,000 Zestimate®
    $168/sqft
    $-- Estimated rent

    Home value

    $365,000

    $343,000 - $391,000

    Not available

    Zestimate® history
    Loading
    Loading...

    Owner options

    List your home for rent

    Find your next renter with Zillow Rental Manager. Plus, with online applications, you can quickly screen prospective tenants – for free.

    Learn more
    Refinance and save

    $2,617/mo

    Est. payment

    Refinancing to a lower rate could help reduce your monthly payments and save thousands over the life of the loan.

    See today's rates

    $2,617/mo

    Est. payment

    Explore your selling options

    Work with a Zillow partner agent

    Leverage their expertise and Zillow's premium Showcase listings to get your home seen by more buyers.

    Get started

    List with your own agent

    Get your home in front of millions of buyers by listing it on Zillow.

    Learn how to do it

    Sell it yourself

    Take full control of how buyers see your home on Zillow by listing For Sale by Owner (FSBO).

    List your home

    What's special

    Metal roofMature oak treesRemodeled guest bathroomLow-e thermal windowsVaulted ceilingsCozy wood-burning fireplaceSplit-bedroom floor plan
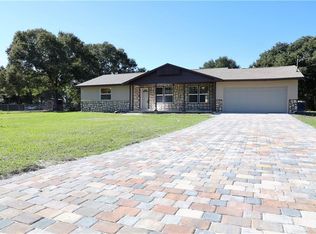
    Welcome to 6702 Forestview Lane, where peaceful country living meets an exceptional South Lakeland location. Tucked away at the end of a quiet dead-end street just off County Line Road, this rare property offers nearly 2.5 fully fenced acres of privacy, open space, and endless possibilities—all with no HOA. This beautifully maintained home features 4 bedrooms, 3 bathrooms, plus a dedicated office with a closet and window, ideal as a fifth bedroom, nursery, or work-from-home space. Offering 2,170 square feet of living space, the split-bedroom floor plan is complemented by vaulted ceilings, two spacious living areas, and a cozy wood-burning fireplace that creates a warm and inviting atmosphere. The kitchen overlooks the living spaces and opens to a screened rear porch, where you'll enjoy peaceful views of your private acreage. Outside, a tranquil pond with a decorative fountain, mature oak trees, lush landscaping, and expansive green space create the perfect backdrop for entertaining, gardening, recreation, or simply embracing the quiet country lifestyle. The versatile barn provides abundant storage, covered parking, and a finished bonus room ideal for a workshop, hobby space, home gym, office, or studio. With nearly 2.5 fenced acres, there's ample room for RVs, boats, trailers, recreational vehicles, and all of your outdoor equipment. Designed for comfort and peace of mind, the home features a metal roof, 2021 HVAC, 2020 water heater, remodeled guest bathroom, Low-E thermal windows, private well with Culligan water softener, updated well houses, septic serviced in 2024, improved site grading, and beautifully maintained landscaping. Additional conveniences include an ADT security system with video doorbell, Spectrum high-speed internet, and Lakeland Electric service. Adding even more long-term appeal, the property is located within Polk County's Residential Suburban (RS) Future Land Use District, and county planning staff has indicated the parcel appears to be a vested buildable lot under previous zoning requirements, offering exciting future potential. Buyers should complete their own due diligence with Polk County regarding future land use and development opportunities. Conveniently located in South Lakeland with easy access to both Polk and Hillsborough Counties, you'll enjoy the tranquility of country living while remaining just minutes from shopping, dining, schools, medical facilities, and major commuter routes. Whether you're searching for a private family estate, space for animals, room for your RV and boats, or simply a peaceful place to call home, 6702 Forestview Lane offers a rare opportunity to enjoy the best of Central Florida living.

    Zillow last checked:

    Listing updated:

    Listed by:

    Christine Hubbert 863-370-4915,

    BHHS FLORIDA PROPERTIES GROUP 863-701-2350

    Bought with:

    Ana Tapia, P.A., 3384434

    DALTON WADE INC

    Source: Stellar MLS,MLS#: L4963599MLS LogoOriginating MLS: Lakeland

    Facts & features

    Interior

    Bedrooms & bathrooms
    • Bedrooms: 4
    • Bathrooms: 3
    • Full bathrooms: 3
    Rooms
    • Room types: Living Room, Utility Room
    Primary bedroom
    • Features: Walk-In Closet(s)
    • Level: First
    • Area: 214.56 Square Feet
    • Dimensions: 14.4x14.9
    Bedroom 2
    • Features: Walk-In Closet(s)
    • Level: First
    • Area: 135.74 Square Feet
    • Dimensions: 9.11x14.9
    Bedroom 3
    • Features: Built-in Closet
    • Level: First
    • Area: 135.74 Square Feet
    • Dimensions: 9.11x14.9
    Primary bathroom
    • Level: First
    • Area: 114.66 Square Feet
    • Dimensions: 7.8x14.7
    Bathroom 2
    • Level: First
    • Area: 39.99 Square Feet
    • Dimensions: 9.3x4.3
    Bathroom 3
    • Level: First
    • Area: 41.36 Square Feet
    • Dimensions: 5.1x8.11
    Dining room
    • Level: First
    • Area: 230.95 Square Feet
    • Dimensions: 15.5x14.9
    Kitchen
    • Level: First
    • Area: 283.71 Square Feet
    • Dimensions: 19.3x14.7
    Laundry
    • Level: First
    • Area: 78.96 Square Feet
    • Dimensions: 9.4x8.4
    Living room
    • Level: First
    • Area: 274.89 Square Feet
    • Dimensions: 18.7x14.7
    Office
    • Features: Walk-In Closet(s)
    • Level: First
    • Area: 82.72 Square Feet
    • Dimensions: 8.11x10.2
    Heating
    • Electric
    Cooling
    • Central Air
    Appliances
    • Included: Dishwasher, Disposal, Electric Water Heater, Microwave, Range, Refrigerator, Water Softener
    • Laundry: Inside, Laundry Room
    Features
    • Accessibility Features, Ceiling Fan(s), Eating Space In Kitchen, High Ceilings, Solid Surface Counters, Solid Wood Cabinets, Split Bedroom, Thermostat, Walk-In Closet(s)
    • Flooring: Carpet, Ceramic Tile, Laminate
    • Has fireplace: Yes
    • Fireplace features: Stone, Wood Burning
    Interior area
    • Total structure area: 2,170
    • Total interior livable area: 2,170 sqft

    Property

    Parking
    • Total spaces: 2
    • Parking features: Carport
    • Carport spaces: 2
    Accessibility
    • Accessibility features: Visitor Bathroom
    Features
    • Levels: One
    • Stories: 1
    • Patio & porch: Covered, Deck, Enclosed, Rear Porch, Screened
    • Exterior features: Rain Gutters, Storage
    • Fencing: Chain Link,Fenced
    Lot
    • Size: 2.31 Acres
    • Dimensions: 262 x 275
    • Features: In County, Street Dead-End
    • Residential vegetation: Trees/Landscaped
    Details
    • Additional structures: Barn(s), Shed(s)
    • Parcel number: 232919000000043250
    • Zoning: RC
    • Special conditions: None

    Construction

    Type & style
    • Home type: MobileManufactured
    • Property subtype: Manufactured Home, Single Family Residence
    Materials
    • Vinyl Siding
    • Foundation: Crawlspace
    • Roof: Metal
    Condition
    • New construction: No
    • Year built: 2003

    Utilities & green energy

    • Sewer: Septic Tank
    • Water: Well
    • Utilities for property: BB/HS Internet Available, Cable Available, Electricity Connected, Public, Water Available

    Community & HOA

    Community
    • Pet fee: $0 monthly
    • Subdivision: FORESTVIEW ESTATES
    HOA
    • Has HOA: No
    Location
    • Region: Lakeland

    Financial & listing details

    • Price per square foot: $168/sqft
    • Tax assessed value: $286,516
    • Annual tax amount: $3,128
    • Date on market: 7/17/2026
    • Cumulative days on market: 18 days
    • Listing terms: Cash,Conventional,FHA,VA Loan
    • Ownership: Fee Simple
    • Total actual rent: 0
    • Electric utility on property: Yes
    • Road surface type: Asphalt
    • Body type: Double Wide

    Price history

    DateEventPrice
    9/1/2026Sold$365,000$168/sqft
    Source: Stellar MLS #L4963599 Report a problem
    8/11/2026Listed for sale$365,000$168/sqft
    Source: Stellar MLS #L4963599 Report a problem
    8/6/2026Contingent$365,000$168/sqft
    Source: Stellar MLS #L4963599 Report a problem
    8/4/2026Listed for sale$365,000$168/sqft
    Source: Stellar MLS #L4963599 Report a problem
    8/3/2026Contingent$365,000$168/sqft
    Source: Stellar MLS #L4963599 Report a problem
    7/17/2026Listed for sale$365,000+4.3%$168/sqft
    Source: Stellar MLS #L4963599 Report a problem
    5/22/2023Sold$350,000$161/sqft
    Source: Public Record Report a problem
    2/15/2023Pending sale$350,000$161/sqft
    Source: Stellar MLS #T3420727 Report a problem
    2/9/2023Listed for sale$350,000$161/sqft
    Source: Stellar MLS #T3420727 Report a problem
    1/11/2023Pending sale$350,000$161/sqft
    Source: Stellar MLS #T3420727 Report a problem
    1/2/2023Listed for sale$350,000+91.3%$161/sqft
    Source: Stellar MLS #T3420727 Report a problem
    8/8/2017Sold$183,000-1%$84/sqft
    Source: Public Record Report a problem
    6/2/2017Listed for sale$184,900+2211.3%$85/sqft
    Source: REMAX PARAMOUNT PROPERTIES #L4721050 Report a problem
    4/6/2000Sold$8,000$4/sqft
    Source: Public Record Report a problem

    Public tax history

    YearProperty taxesTax assessment
    2025$2,369 -31.9%$223,395 -27.6%
    2024$3,478 $308,465 +70.3%
    2023-- $181,166 +3%
    2022-- $175,889 +3%
    2021-- $170,766 +1.4%
    2020-- $168,408 +2.3%
    2019-- $164,622 +1.6%
    2018$414 +5.9%$162,012 +124.2%
    2017$391 +23.3%$72,255 +2.1%
    2016$317 $70,769 +0.7%
    2015$317 $70,277 +0.8%
    2014$317 $69,719 +1.5%
    2013-- $68,689 +3.2%
    2012-- $66,558 -8.2%
    2011$562 -38.8%$72,532 -24%
    2010$918 -5.3%$95,478 -0.7%
    2009$969 +5.9%$96,106 +0.1%
    2008$915 $96,010
    2007-- --
    2006$1,164 --
    2005-- --
    2004-- --
    2003$390 -2.4%$23,420
    2002$400 $23,420
    2001$400 $23,420
    Find assessor info on the county website

    Neighborhood: 33811

    Nearby schools

    GreatSchools rating
    Schools provided by the listing agent
    • Elementary: R. Bruce Wagner Elem
    • Middle: Mulberry Middle
    • High: Mulberry High

    Source: Stellar MLS. This data may not be complete. We recommend contacting the local school district to confirm school assignments for this home.

    Get a cash offer in 3 minutes
    Find out how much your home could sell for in as little as 3 minutes with a no-obligation cash offer.
    Estimated market value
    $365,000
    Get a cash offer in 3 minutes
    Find out how much your home could sell for in as little as 3 minutes with a no-obligation cash offer.
    Estimated market value
    $365,000