Skip main navigation
Sold for $560,000
  • $560,000

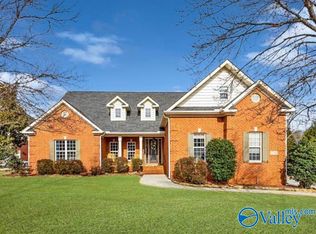
    6702 Hampton Bend Cir SE, Owens Cross Roads, AL 35763

    4beds
    3,668sqft
    Single Family Residence
    Built in 2007
    0.32 Acres Lot
    $599,900 Zestimate®
    $153/sqft
    $3,009 Estimated rent

    Home value

    $599,900

    $570,000 - $630,000

    $3,009/mo

    Zestimate® history
    Loading
    Loading...

    Owner options

    List your home for rent

    $3,009/mo

    Rent Zestimate®

    Find your next renter with Zillow Rental Manager. Plus, with online applications, you can quickly screen prospective tenants – for free.

    Learn more

    $3,009/mo

    Rent Zestimate®

    Refinance and save

    $3,068/mo

    Est. payment

    Refinancing to a lower rate could help reduce your monthly payments and save thousands over the life of the loan.

    See today's rates

    $3,068/mo

    Est. payment

    Explore your selling options

    Work with a Zillow partner agent

    Leverage their expertise and Zillow's premium Showcase listings to get your home seen by more buyers.

    Get started

    List with your own agent

    Get your home in front of millions of buyers by listing it on Zillow.

    Learn how to do it

    Sell it yourself

    Take full control of how buyers see your home on Zillow by listing For Sale by Owner (FSBO).

    List your home

    What's special

    This home is designed for comfort and style making it an ideal choice for those seeking a blend of traditional charm and modern amenities. Hardwood flooring accentuated by vaulted ceilings create an open atmosphere. Well-appointed Kitchen boasts an abundance of cabinets and counter space. Keeping room with a fireplace offers the perfect spot for relaxing while the Family room also features a fireplace, creating a cozy place for gatherings. Luxurious Master retreat with sitting area, ensuite bath. Boasting meticulous landscaping, lush greenery and vibrant flora that enhance the home's curb appeal. Backyard is fully enclosed with a privacy fence, offering a serene space for outdoor activities.

    Zillow last checked:

    Listing updated:

    Listed by:

    Susan Baldwin 256-653-8999,

    KW Huntsville

    Bought with:

    Maria Ramsey, 98622

    CRYE-LEIKE REALTORS - Hsv

    Source: ValleyMLS,MLS#: 21864003MLS Logo

    Facts & features

    Interior

    Bedrooms & bathrooms
    • Bedrooms: 4
    • Bathrooms: 4
    • Full bathrooms: 3
    • 1/2 bathrooms: 1
    Rooms
    • Room types: Master Bedroom, Living Room, Bedroom 2, Dining Room, Bedroom 3, Kitchen, Bedroom 4, Family Room, Breakfast, Bonus Room
    Primary bedroom
    • Features: 9’ Ceiling, Ceiling Fan(s), Crown Molding, Isolate, Tray Ceiling(s), Walk-In Closet(s)
    • Level: First
    • Area: 270
    • Dimensions: 18 x 15
    Bedroom 2
    • Features: 9’ Ceiling, Carpet
    • Level: Second
    • Area: 156
    • Dimensions: 13 x 12
    Bedroom 3
    • Features: 9’ Ceiling, Carpet
    • Level: Second
    • Area: 132
    • Dimensions: 12 x 11
    Bedroom 4
    • Features: 9’ Ceiling, Carpet
    • Level: Second
    • Area: 132
    • Dimensions: 12 x 11
    Dining room
    • Features: 9’ Ceiling, Crown Molding, Chair Rail, Wood Floor
    • Level: First
    • Area: 208
    • Dimensions: 16 x 13
    Family room
    • Features: Ceiling Fan(s), Crown Molding, Fireplace, Vaulted Ceiling(s), Wood Floor
    • Level: First
    • Area: 380
    • Dimensions: 20 x 19
    Kitchen
    • Features: 9’ Ceiling, Eat-in Kitchen, Granite Counters, Pantry, Tile
    • Level: First
    • Area: 196
    • Dimensions: 14 x 14
    Living room
    • Features: 9’ Ceiling, Bay WDW, Crown Molding, Wood Floor
    • Level: First
    • Area: 156
    • Dimensions: 13 x 12
    Bonus room
    • Features: Ceiling Fan(s), Carpet, Vaulted Ceiling(s)
    • Level: Second
    • Area: 273
    • Dimensions: 21 x 13
    Heating
    • Central 2
    Cooling
    • Central 2
    Appliances
    • Included: Double Oven, Dishwasher, Microwave, Gas Cooktop
    Features
    • Basement: Crawl Space
    • Number of fireplaces: 1
    • Fireplace features: One, Gas Log
    Interior area
    • Total interior livable area: 3,668 sqft

    Property

    Parking
    • Parking features: Garage-Three Car, Garage-Attached, Garage Door Opener, Garage Faces Side
    Features
    • Levels: Two
    • Stories: 2
    • Exterior features: Curb/Gutters, Sidewalk, Sprinkler Sys
    Lot
    • Size: 0.32 Acres
    Details
    • Parcel number: 1807350000073054

    Construction

    Type & style
    • Home type: SingleFamily
    • Architectural style: Traditional
    • Property subtype: Single Family Residence
    Condition
    • New construction: No
    • Year built: 2007

    Utilities & green energy

    • Sewer: Public Sewer
    • Water: Public

    Community & HOA

    Community
    • Features: Curbs
    • Subdivision: Hampton Ridge
    HOA
    • Has HOA: Yes
    • HOA fee: $500 annually
    • HOA name: Elevate Mgmt
    Location
    • Region: Owens Cross Roads

    Financial & listing details

    • Price per square foot: $153/sqft
    • Tax assessed value: $559,600
    • Annual tax amount: $2,860
    • Date on market: 6/21/2024

    Price history

    DateEventPrice
    9/20/2024Sold$560,000-2.6%$153/sqft
    Source: ValleyMLS #21864003 Report a problem
    8/13/2024Pending sale$575,000$157/sqft
    Source: ValleyMLS #21864003 Report a problem
    7/26/2024Price change$575,000-4.2%$157/sqft
    Source: ValleyMLS #21864003 Report a problem
    7/9/2024Price change$600,000-4%$164/sqft
    Source: ValleyMLS #21864003 Report a problem
    6/21/2024Listed for sale$625,000+614.3%$170/sqft
    Source: ValleyMLS #21864003 Report a problem
    7/31/2007Sold$87,500$24/sqft
    Source: Public Record Report a problem

    Public tax history

    YearProperty taxesTax assessment
    2025$2,860 -25.3%$55,960 -16.3%
    2024$3,831 +2.6%$66,880 +2.5%
    2023$3,735 +31.3%$65,220 +30.8%
    2022$2,845 +12.1%$49,880 +11.9%
    2021$2,538 +5.4%$44,580 +5.3%
    2020$2,407 +3.8%$42,320 +3.7%
    2019$2,318 $40,800 +1.3%
    2018$2,318 +1.4%$40,260
    2017$2,287 $40,260
    2016$2,287 $40,260
    2015$2,287 -3.7%$40,260 -3.6%
    2014$2,375 $41,780
    2013-- $41,780
    2012-- $41,780
    2011-- $41,780
    Find assessor info on the county website

    Neighborhood: 35763

    Nearby schools

    GreatSchools rating
    Schools provided by the listing agent
    • Elementary: Goldsmith-Schiffman
    • Middle: Hampton Cove
    • High: Huntsville

    Source: ValleyMLS. This data may not be complete. We recommend contacting the local school district to confirm school assignments for this home.

    Get a cash offer in 3 minutes
    Find out how much your home could sell for in as little as 3 minutes with a no-obligation cash offer.
    Estimated market value
    $599,900
    Get a cash offer in 3 minutes
    Find out how much your home could sell for in as little as 3 minutes with a no-obligation cash offer.
    Estimated market value
    $599,900