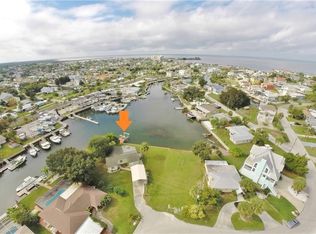
Step into the SALT LIFE lifestyle in this stunning CUSTOM waterfront pool home, where relaxation and luxury seamlessly blend. This remarkable property features three spacious bedrooms and two elegantly designed bathrooms, ensuring ample space for comfort. Nestled on a generous 9,100 square foot lot in the coveted DEEP WATER canal area, it presents an extraordinary coastal living experience. With the freedom of no homeowner's association (HOA) or community development district (CDD) fees, you can fully embrace the essence of coastal living without the burden of additional restrictions. Whether you're enjoying sunny days by the pool or embarking on aquatic adventures from your backyard, this home truly embodies the lifestyle you've always dreamed of. Discover the perfect combination of luxury and leisure in this exquisite retreat! This lovely home offers 12ft hurricane-rated sliding doors that provide stunning views of the spacious outdoor area. The expansive 10x30 UPPER DECK invites you to relax around the cozy firepit, sheltered by the screened lanai. For those cooler days, indulge in the 14x28 ft HEATED SALTWATER POOL, offering a perfect escape. Venture down to the 12x20 LOWER DECK, equipped with a nearly new (only 1 year old) 10,000 lb BOAT LIFT, ideal for water lovers. The FLOATING DOCK also allows for effortless fishing, while the main canal, a generous 90 ft wide, provides direct access to the Gulf of Mexico, just a four-minute boat ride away. This home is a true paradise for anyone who enjoys an active, outdoor lifestyle. This charming home is designed with practicality in mind, providing ample parking options to meet all your needs. The one-car garage ensures secure storage for your vehicle, while the OVERSIZED driveway offers plenty of space for additional cars. For those who enjoy outdoor adventures, there is also an extra CONCRETE PAD specifically designed for parking an RV or a boat, making it convenient for weekend getaways or extended trips. With these thoughtful features, this property is perfect for families or individuals who value convenience and a hassle-free lifestyle. Enjoy the ease of parking and the freedom it brings! As you step inside this property, you will be welcomed by stunning new LUXURY VINYL flooring that flows effortlessly through every room. The kitchen stands out with its beautiful solid HICKORY cabinets and elegant QUARTZ countertops, making it an ideal space for both culinary pursuits and social gatherings. With a roof that’s just two years old and a tankless water heater that is four years old, this home is designed for modern living. The newly installed pool pump and newer AC system enhance the comfort and functionality of the space, while the FULLY TRANSFERABLE flood insurance policy adds an extra layer of security. This property is not just a house; it’s a tranquil oasis waiting for you to explore. Don’t miss your chance—schedule your showing today!
Sold for $525,000
Zillow last checked:
Listing updated:
Bought with:
Crystal Littlefield, 3463605
FLORIDIAN SHORES REALTY LLC
Source: Stellar MLS,MLS#: TB8346241 Originating MLS: Suncoast Tampa
Originating MLS: Suncoast Tampa
Price history
| Date | Event | Price |
|---|---|---|
| 3/31/2025 | Sold | $525,000-4.4%$348/sqft |
Source:  Stellar MLS #TB8346241 Report a problem Stellar MLS #TB8346241 Report a problem | ||
| 3/14/2025 | Pending sale | $549,000$364/sqft |
Source: Stellar MLS #TB8346241 Report a problem | ||
| 3/7/2025 | Price change | $549,000-6.9%$364/sqft |
Source: Stellar MLS #TB8346241 Report a problem | ||
| 2/6/2025 | Listed for sale | $589,500+76%$391/sqft |
Source: Stellar MLS #TB8346241 Report a problem | ||
| 10/19/2020 | Sold | $335,000$222/sqft |
Source: Public Record Report a problem | ||
| 9/12/2020 | Pending sale | $335,000$222/sqft |
Source: CHARLES RUTENBERG REALTY INC #T3264678 Report a problem | ||
| 9/12/2020 | Listed for sale | $335,000+18%$222/sqft |
Source: CHARLES RUTENBERG REALTY INC #T3264678 Report a problem | ||
| 6/26/2018 | Sold | $283,900-5.3%$188/sqft |
Source: Public Record Report a problem | ||
| 5/10/2018 | Listed for sale | $299,900-7%$199/sqft |
Source: FLORIDA LUXURY REALTY #W7800244 Report a problem | ||
| 6/13/2013 | Listing removed | $1,400$1/sqft |
Source: Lipply Real Estate Company #U7582552 Report a problem | ||
| 5/20/2013 | Listed for rent | $1,400$1/sqft |
Source: Lipply Real Estate Company #U7582552 Report a problem | ||
| 9/8/2005 | Sold | $322,500+70.6%$214/sqft |
Source: Public Record Report a problem | ||
| 8/21/2003 | Sold | $189,000$125/sqft |
Source: Public Record Report a problem | ||


Get a cash offer in 3 minutes
Find out how much your home could sell for in as little as 3 minutes with a no-obligation cash offer.
Estimated market value
$505,900
