Skip main navigation
Off market
  • $537,600

    6702 Hickory Hammock Cir, Bradenton, FL 34202

    3beds
    2,039sqft
    Single Family Residence
    Built in 1994
    0.26 Acres Lot
    $537,600 Zestimate®
    $264/sqft
    $3,724 Estimated rent

    Home value

    $537,600

    $500,000 - $575,000

    $3,724/mo

    Zestimate® history
    Loading
    Loading...

    Owner options

    List your home for rent

    $3,724/mo

    Rent Zestimate®

    Find your next renter with Zillow Rental Manager. Plus, with online applications, you can quickly screen prospective tenants – for free.

    Learn more

    $3,724/mo

    Rent Zestimate®

    Refinance and save

    $3,628/mo

    Est. payment

    Refinancing to a lower rate could help reduce your monthly payments and save thousands over the life of the loan.

    See today's rates

    $3,628/mo

    Est. payment

    Explore your selling options

    Work with a Zillow partner agent

    Leverage their expertise and Zillow's premium Showcase listings to get your home seen by more buyers.

    Get started

    List with your own agent

    Get your home in front of millions of buyers by listing it on Zillow.

    Learn how to do it

    Sell it yourself

    Take full control of how buyers see your home on Zillow by listing For Sale by Owner (FSBO).

    List your home

    What's special

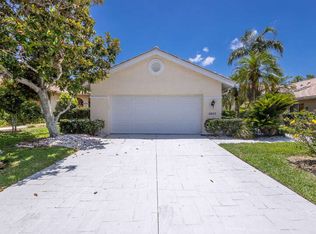
    This beautiful courtyard-style pool home in the golf club community of River Club awaits you! As you enter the front door, you are welcomed into a unique courtyard experience. A third bedroom guest quarters is at your left complete with en-suite full bathroom and privacy from the main house. In the center of the courtyard is a swimming pool that is both propane and solar heated. The main house guest bedroom has sliding glass doors to the right. The adjacent guest bathroom doubles as a pool bath. At the far side of the courtyard is the main entrance to the open floor plan home. Once inside, you are greeted by warm shiplap-style features in the foyer and large family room. The upgraded kitchen features solid-surface counters, re-faced lower cabinets, newer upper cabinets, stainless steel appliances, and a pendant lighting breakfast bar. The adjacent dining room features a large picture window and sliding glass doors for enjoying views of the lake during meals and gatherings. Off the family room and dining room, you'll find a screened lanai with remote controlled motorized sun shades. The large master suite features a large bay window and fully updated en-suite bathroom with dual sinks, water closet, walk-in shower and large walk-in closet. A large formal living room can be your bonus room or game room and features a view of the courtyard and easy access to the third full bathroom. An interior laundry room makes household chores cool and comfortable. Many recent updates include new roof in 2018, new solar panels in 2018, and new screen cage in 2018. This home is in a great deed restricted golf course community located very close to public schools with sidewalk access. Shopping, restaurants, and I-75 are all within easy access.

    This property is off market, which means it's not currently listed for sale or rent on Zillow. This may be different from what's available on other websites or public sources.
    Originating MLS: Port Charlotte

    Facts & features

    Interior

    Bedrooms & bathrooms
    • Bedrooms: 3
    • Bathrooms: 3
    • Full bathrooms: 3
    Heating
    • Forced air, Electric
    Cooling
    • Central
    Appliances
    • Included: Dishwasher, Dryer, Garbage disposal, Microwave, Range / Oven, Refrigerator, Washer
    • Laundry: Inside, Laundry Room
    Features
    • Ceiling Fans(s), Eating Space In Kitchen, High Ceiling(s), Open Floorplan, Split Bedroom, Walk-In Closet(s), Crown Molding, Thermostat, Kitchen/Family Room Combo, Solid Surface Counters, Window Treatments
    • Flooring: Tile, Carpet, Laminate
    • Windows: Blinds, Drapes
    • Has fireplace: No
    Interior area
    • Structure area source: Public Records
    • Total interior livable area: 2,039 sqft

    Property

    Parking
    • Total spaces: 2
    • Parking features: Garage - Attached
    Accessibility
    • Accessibility features: Accessible Electrical and Environmental Controls
    Features
    • Levels: One
    • Patio & porch: Patio, Screened, Covered
    • Exterior features: Stone, Brick
    • Pool features: Gunite, Heated, In Ground, Screen Enclosure, Solar Heat, Outside Bath Access
    • Has view: Yes
    • View description: Water
    • Has water view: Yes
    • Water view: Water
    • Waterfront features: Lake
    Lot
    • Size: 0.26 Acres
    • Dimensions: 65x118x67x49x116
    • Features: Oversized Lot, Sidewalk, Street Paved, Irregular Lot, Near Golf Course
    • Residential vegetation: Trees/Landscaped, Oak Trees
    Details
    • Parcel number: 583833959
    • Zoning: PDR/WPE/

    Construction

    Type & style
    • Home type: SingleFamily
    • Property subtype: Single Family Residence
    Materials
    • masonry
    • Roof: Tile
    Condition
    • Year built: 1994

    Utilities & green energy

    • Sewer: Public Sewer
    • Water: Public
    • Utilities for property: Electricity Connected, Sewer Connected, BB/HS Internet Available, Cable Available, Public, Street Lights, Underground Utilities, Propane, Water Connected

    Community & HOA

    Community
    • Security: Secured Garage / Parking, Smoke Detector(s)
    • Subdivision: OAKBROOKE II AT RIVER CLUB NORT
    HOA
    • Has HOA: Yes
    • Amenities included: Clubhouse
    • HOA fee: $70 monthly
    Location
    • Region: Bradenton

    Financial & listing details

    • Price per square foot: $264/sqft
    • Tax assessed value: $504,858
    • Annual tax amount: $6,804
    • Listing terms: Cash, Conventional, FHA, VA Loan
    • Ownership: Fee Simple

    Price history

    DateEventPrice
    11/4/2020Sold$376,000-6%$184/sqft
    Source: Stellar MLS #C7429253 Report a problem
    9/23/2020Pending sale$399,900$196/sqft
    Source: KW PEACE RIVER PARTNERS #C7429253 Report a problem
    9/16/2020Price change$399,900-3.6%$196/sqft
    Source: KW PEACE RIVER PARTNERS #C7429253 Report a problem
    7/30/2020Price change$414,900-2.4%$203/sqft
    Source: KW PEACE RIVER PARTNERS #C7429253 Report a problem
    5/30/2020Listed for sale$425,000+134.2%$208/sqft
    Source: KW PEACE RIVER PARTNERS #C7429253 Report a problem
    12/21/1999Sold$181,500$89/sqft
    Source: Public Record Report a problem

    Public tax history

    YearProperty taxesTax assessment
    2025$6,804 -1.7%$504,858 -1.3%
    2024$6,921 -3.5%$511,581 -1.3%
    2023$7,170 +26%$518,307 +71.9%
    2022$5,692 +30.9%$301,448 +10%
    2021$4,347 +71%$274,044 +42.5%
    2020$2,542 +1.5%$192,367 +2.3%
    2019$2,504 $188,042 +1.9%
    2018$2,504 +0.9%$184,536 +2.1%
    2017$2,483 +6.3%$180,740 +2.1%
    2016$2,335 $177,023 +0.7%
    2015$2,335 $175,792 +0.8%
    2014$2,335 +0.4%$174,397 +1.5%
    2013$2,326 +232474%$171,820 +1.7%
    2012$1 $168,948 -0.1%
    2011$1 $169,112 -6.9%
    2010-- $181,618 -9.5%
    2009$2,797 -2.8%$200,617 +0.1%
    2008$2,878 +5.1%$200,417 +3%
    2007$2,737 -4.5%$194,580 +2.5%
    2006$2,866 +0.4%$189,834 +3%
    2005$2,855 +2.1%$184,305 +3%
    2004$2,798 +5%$178,937 +1.9%
    2003$2,664 +2.3%$175,601 +2.4%
    2002$2,603 +3.4%$171,485 +1.6%
    2001$2,518 -0.9%$168,784 +1%
    2000$2,540 $167,119
    Find assessor info on the county website

    Neighborhood: 34202

    Nearby schools

    GreatSchools rating
    Schools provided by the listing agent
    • Elementary: Braden River Elementary
    • Middle: Braden River Middle
    • High: Lakewood Ranch High

    Source: The MLS. This data may not be complete. We recommend contacting the local school district to confirm school assignments for this home.

    Get a cash offer in 3 minutes
    Find out how much your home could sell for in as little as 3 minutes with a no-obligation cash offer.
    Estimated market value
    $537,600
    Get a cash offer in 3 minutes
    Find out how much your home could sell for in as little as 3 minutes with a no-obligation cash offer.
    Estimated market value
    $537,600