***4 bedroom home, septic permit issued for 3 bedrooms. 4th bedroom is in the full basement living area***
**Seller is offering buyers concessions***$2k lender credit for using preferred lender*** Designed with room to grow, this home is truly multigenerational living ready, giving everyone the space and flexibility to live comfortably under one roof while still enjoying their own private areas.
Lovingly maintained by its original owner, this spacious 4-bedroom, 3-bath home offers 2,740 square feet of comfortable living space on nearly 2 private acres in desirable Robertson County. Located in the highly sought-after Jo Byrns school district with no HOA, you'll enjoy peaceful country living with the convenience of being just a short drive from everything you need.
The main level is thoughtfully designed for both everyday living and entertaining, featuring a spacious living room, a large dining room highlighted by a beautiful bay window, and a private primary suite with an en suite bathroom. Two additional bedrooms and another full bathroom complete the main level, offering plenty of space for family and guests.
Downstairs, the fully finished basement adds incredible flexibility with its own private entrance, a large living area, a fourth bedroom, and a full bathroom. Whether you're accommodating extended family, setting up for multi-generational living, creating a private guest suite, looking for dedicated home office, or designing the ultimate recreation space, this lower level is ready to adapt to your lifestyle.
Recent updates include fresh paint, new carpet, and a refreshed deck, making this home move-in ready. Outside, the nearly 2-acre lot offers plenty of room to garden, play, entertain, or simply relax and enjoy the peaceful Tennessee countryside.
A beautifully cared-for one-owner home with the space, flexibility, and privacy you've been searching for. Schedule your private tour today—you may have just found your next home!
Active
$445,000
6702 Highway 41, Cedar Hill, TN 37032
3beds
2,740sqft
Single Family Residence, Residential
Built in 2001
1.63 Acres Lot
$-- Zestimate®
$162/sqft
$-- HOA
What's special
Peaceful tennessee countryside
- 16 days
- 287
- 20
Likely to sell faster than
Zillow last checked:
Listing updated:
Listed by:
Lauren Garrett 615-310-9190,
Epique Realty 888-893-3537
Source: RealTracs MLS as distributed by MLS GRID,MLS#: 3545569
Facts & features
Interior
Bedrooms & bathrooms
- Bedrooms: 3
- Bathrooms: 3
- Full bathrooms: 3
- Main level bedrooms: 3
Heating
- Propane
Cooling
- Central Air
Appliances
- Included: Electric Oven, Range, Dishwasher
Features
- Ceiling Fan(s), In-Law Floorplan, Pantry
- Flooring: Carpet, Laminate, Luxury Vinyl
- Basement: Exterior Entry,Finished,Full
Interior area
- Total structure area: 2,740
- Total interior livable area: 2,740 sqft
- Finished area above ground: 1,647
- Finished area below ground: 1,093
Property
Parking
- Total spaces: 7
- Parking features: Garage Faces Rear, Driveway, Gravel
- Attached garage spaces: 1
- Uncovered spaces: 6
Features
- Levels: Two
- Stories: 2
- Patio & porch: Deck
Lot
- Size: 1.63 Acres
Details
- Parcel number: 054 03500 000
- Special conditions: Standard
Construction
Type & style
- Home type: SingleFamily
- Property subtype: Single Family Residence, Residential
Materials
- Brick, Vinyl Siding
Condition
- New construction: No
- Year built: 2001
Utilities & green energy
- Sewer: Septic Tank
- Water: Public
- Utilities for property: Water Available
Community & HOA
Community
- Subdivision: Dianne Lawson
HOA
- Has HOA: No
Location
- Region: Cedar Hill
Financial & listing details
- Price per square foot: $162/sqft
- Tax assessed value: $338,000
- Annual tax amount: $1,631
- Date on market: 9/10/2026
Estimated market value
Not available
Estimated sales range
Not available
Not available
Price history
| Date | Event | Price |
|---|---|---|
| 9/10/2026 | Listed for sale | $445,000-3%$162/sqft |
Source:  RealTracs MLS as distributed by MLS GRID #3545569 Report a problem RealTracs MLS as distributed by MLS GRID #3545569 Report a problem | ||
| 9/3/2026 | Listing removed | $458,900$167/sqft |
Source: RealTracs MLS as distributed by MLS GRID #3244942 Report a problem | ||
| 8/25/2026 | Price change | $458,900-0.2%$167/sqft |
Source: RealTracs MLS as distributed by MLS GRID #3244942 Report a problem | ||
| 7/29/2026 | Price change | $459,900-2.1%$168/sqft |
Source: RealTracs MLS as distributed by MLS GRID #3244942 Report a problem | ||
| 7/6/2026 | Price change | $469,900-2.1%$171/sqft |
Source: RealTracs MLS as distributed by MLS GRID #3244942 Report a problem | ||
| 6/18/2026 | Listed for sale | $480,000+1197.3%$175/sqft |
Source: RealTracs MLS as distributed by MLS GRID #3244942 Report a problem | ||
| 12/10/1999 | Sold | $37,000$14/sqft |
Source: Agent Provided Report a problem | ||
Public tax history
| Year | Property taxes | Tax assessment |
|---|---|---|
| 2025 | $1,631 | $84,500 |
| 2024 | $1,631 | $84,500 |
| 2023 | $1,631 +11.4% | $84,500 +61.6% |
| 2022 | $1,464 +8.7% | $52,275 |
| 2021 | $1,347 -8% | $52,275 |
| 2020 | $1,464 | $52,275 |
| 2019 | $1,464 | $52,275 |
| 2018 | $1,464 +3.6% | $52,275 +24.5% |
| 2017 | $1,413 +0.3% | $41,975 |
| 2016 | $1,408 +3.9% | $41,975 |
| 2015 | $1,356 | $41,975 |
| 2014 | $1,356 | $41,975 |
| 2013 | -- | $41,975 |
| 2012 | $1,373 | $41,975 -3.7% |
| 2011 | $1,373 +9.8% | $43,600 |
| 2010 | $1,251 | $43,600 |
| 2009 | $1,251 | $43,600 |
| 2008 | $1,251 +12.1% | $43,600 |
| 2007 | $1,116 -14.4% | $43,600 |
| 2006 | $1,304 +16.7% | $43,600 +16.7% |
| 2005 | $1,117 | $37,371 |
| 2004 | $1,117 | $37,371 |
| 2002 | $1,117 | $37,371 +324.4% |
| 2000 | -- | $8,805 |
Find assessor info on the county website
Monthly payment
Est. payment
Payment breakdown
Explore the cost of this home by adjusting the details. Changes won't be saved.Climate risks
Neighborhood: 37032
Nearby schools
Schools provided by the listing agent
- Elementary: Jo Byrns Elementary School
- Middle: Jo Byrns High School
- High: Jo Byrns High School
Source: RealTracs MLS as distributed by MLS GRID. This data may not be complete. We recommend contacting the local school district to confirm school assignments for this home.
Similar homes
- $575,0003 bd2 ba2.2k sqft6026 Buzzard Creek Rd, Cedar Hill, TN 37032For Sale
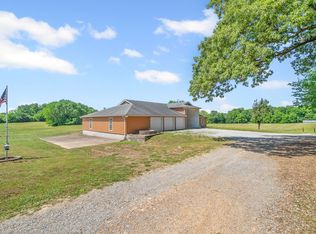
 MLS ID #3180887, Nicole L. Staples. RealTracs MLS as distributed by MLS GRID
 - $479,0004 bd3 ba2.9k sqft3191 Quincy Ln, Clarksville, TN 37043For Sale
 MLS ID #3601511, Sydney B. Hedrick. RealTracs MLS as distributed by MLS GRID
 - $439,9003 bd2 ba2.8k sqft7402 Old Clarksville Park, Joelton, TN 37080For Sale
 MLS ID #3545893, Amanda L. Bell. RealTracs MLS as distributed by MLS GRID
 - $439,9003 bd3 ba2.4k sqft812 Brooke Valley Trce, Clarksville, TN 37043For Sale
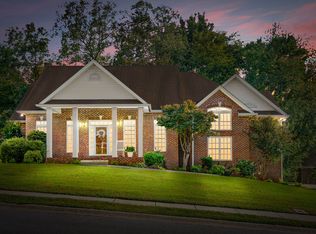 MLS ID #3591954, Lianne K. Rollins. RealTracs MLS as distributed by MLS GRID
 - $489,9002 bd3 ba2.2k sqft4267 Mount Zion Rd, Springfield, TN 37172For SaleMLS ID #3511043, Syndi Shin Norton. RealTracs MLS as distributed by MLS GRID
- $515,9003 bd3 ba2.5k sqft7464 Hoods Branch Rd, Springfield, TN 37172For SaleMLS ID #3329909, S. L. Searcy. RealTracs MLS as distributed by MLS GRID
- $430,0003 bd3 ba2.2k sqft1358 Jason Cir, Ashland City, TN 37015For SaleMLS ID #3523699, Brittany Henry. RealTracs MLS as distributed by MLS GRID
- $449,9004 bd3 ba1.7k sqft809 Hillside Dr, Springfield, TN 37172For SaleMLS ID #3501102, Vickie Johnson. RealTracs MLS as distributed by MLS GRID
- $460,0003 bd2 ba2.5k sqft180 Doty Rd, Ashland City, TN 37015For SaleMLS ID #3519353, Nikki Morrison. RealTracs MLS as distributed by MLS GRID
- $425,0004 bd3 ba2.3k sqft3721 Trough Springs Rd, Adams, TN 37010For SaleMLS ID #3542389, Sydney Burke. RealTracs MLS as distributed by MLS GRID
- $425,0004 bd2 ba2.4k sqft674 Lakeside Dr, Springfield, TN 37172For SaleMLS ID #3309252, John Worling. RealTracs MLS as distributed by MLS GRID
- $429,5004 bd3 ba2.6k sqft126 Parkland Cir, Clarksville, TN 37043For SaleMLS ID #3528033, Debbie Reynolds. RealTracs MLS as distributed by MLS GRID
- $434,9004 bd3 ba2.4k sqft301 Ivy Bend Cir, Clarksville, TN 37043For SaleMLS ID #3336041, Jayme Morse. RealTracs MLS as distributed by MLS GRID
- $495,0003 bd2 ba2.3k sqft7400 Bidwell Rd, Joelton, TN 37080For SaleMLS ID #3592263, Dennis Autry. RealTracs MLS as distributed by MLS GRID
- $437,5004 bd3 ba2.3k sqft2212 Ellington Gait Dr, Clarksville, TN 37043For SaleMLS ID #3263472, Amanda L. Bell. RealTracs MLS as distributed by MLS GRID
- $449,9004 bd3 ba2.8k sqft409 Carson Bailey Ct, Clarksville, TN 37043For SaleMLS ID #3319712, Hannah Jackson. RealTracs MLS as distributed by MLS GRID
- $399,9993 bd3 ba1.6k sqft2029 Copper Kettle Cir, Pleasant View, TN 37146For SaleMLS ID #3251376, MaryGail Anderson. RealTracs MLS as distributed by MLS GRID
- $435,0004 bd3 ba2.4k sqft3728 Coves Way, Adams, TN 37010For SaleMLS ID #3510012, Melanie Smith. RealTracs MLS as distributed by MLS GRID
- $475,0003 bd2 ba2.1k sqft5861 Dividing Ridge Rd, Goodlettsville, TN 37072For SaleMLS ID #3224615, Talia Aldrich. RealTracs MLS as distributed by MLS GRID
- $415,0003 bd2 ba2k sqft4394 Monticello Trce, Adams, TN 37010For SaleMLS ID #3333849, Kevin Bracy. RealTracs MLS as distributed by MLS GRID
