Welcome to this pristine Woodbridge residence, perfectly positioned on one of the community’s premier lots, offering breathtaking golf course and lake views.Truly move-in ready, this exceptional home combines an ideal floor plan with the features today’s buyers desire.The property boasts a rare three-car swing garage and ample additional parking. The thoughtfully designed main level includes a private office, formal living and dining rooms, a spacious family room with a cozy fireplace, and a luxurious primary suite. The family room flows into the chef-inspired kitchen, creating the perfect setting for both everyday living and entertaining.The kitchen is appointed with a built-in refrigerator, gas cooktop, center island with built-in wine cooler, upgraded Café® convection oven and microwave, plus a built-in task desk with storage.The private office features a wall of custom built-in bookcases and cabinetry, and a matching custom desk that can remain with the home. Complete with a walk-in closet and access to a full bath, this can be a fifth bedroom if desired.Upstairs, the expansive game room is designed for entertaining and includes a wet bar with sink, built-in beverage refrigerator, custom cabinetry with ample storage. Step outside onto the covered balcony and enjoy spectacular panoramic views of the lake and golf course.Movie nights become unforgettable in the dedicated media room, complete with custom equipment cabinetry, additional storage, and wiring for surround sound.The upper level is completed by three bedrooms, including a Jack-and-Jill bath and an additional full bathroom, providing comfort and privacy for family and guests alike.From its stunning views and exceptional entertaining spaces to its rare three-car garage and versatile floor plan, this remarkable Woodbridge home truly checks every box.All information contained herein is deemed reliable but not guaranteed. Buyers and buyers’ agents are responsible for independently verifying all information.
Pending
$725,000
6702 Lake Meadow Ln, Sachse, TX 75048
4beds
3,776sqft
Single Family Residence
Built in 2003
0.3 Acres Lot
$-- Zestimate®
$192/sqft
$53/mo HOA
What's special
Covered balconyPrivate officeMatching custom deskVersatile floor planExceptional entertaining spacesRare three-car swing garageDedicated media room
- 39 days |
- 265 |
- 5 |
Likely to sell faster than
Zillow last checked:
Listing updated:
Listed by:
Hedy LeBlanc 0314189 214-909-5942,
Weichert Realtors/Property Partners 214-550-2793
Source: NTREIS,MLS#: 21294487
Facts & features
Interior
Bedrooms & bathrooms
- Bedrooms: 4
- Bathrooms: 4
- Full bathrooms: 4
Primary bedroom
- Features: Ceiling Fan(s), En Suite Bathroom
- Level: First
- Dimensions: 18 x 14
Bedroom
- Features: Ceiling Fan(s), Split Bedrooms, Walk-In Closet(s)
- Level: Second
- Dimensions: 12 x 13
Bedroom
- Features: Ceiling Fan(s), Split Bedrooms, Walk-In Closet(s)
- Level: Second
- Dimensions: 14 x 11
Bedroom
- Features: Ceiling Fan(s), En Suite Bathroom, Walk-In Closet(s)
- Level: Second
- Dimensions: 12 x 11
Primary bathroom
- Features: Built-in Features, Dual Sinks, En Suite Bathroom, Granite Counters, Jetted Tub, Separate Shower
- Level: First
- Dimensions: 12 x 11
Breakfast room nook
- Level: First
- Dimensions: 11 x 19
Dining room
- Level: First
- Dimensions: 14 x 10
Family room
- Features: Built-in Features, Ceiling Fan(s), Fireplace
- Level: First
- Dimensions: 18 x 19
Other
- Features: Built-in Features, Granite Counters
- Level: First
- Dimensions: 8 x 8
Other
- Features: Built-in Features, Jack and Jill Bath, Solid Surface Counters
- Level: Second
- Dimensions: 8 x 7
Game room
- Features: Built-in Features, Ceiling Fan(s), Other
- Level: Second
- Dimensions: 18 x 18
Kitchen
- Features: Built-in Features, Butler's Pantry, Dual Sinks, Kitchen Island, Pantry
- Level: First
- Dimensions: 14 x 11
Living room
- Level: First
- Dimensions: 21 x 12
Media room
- Features: Built-in Features
- Level: Second
- Dimensions: 16 x 14
Office
- Features: Built-in Features, Ceiling Fan(s)
- Level: First
- Dimensions: 12 x 12
Utility room
- Features: Built-in Features, Utility Room
- Level: First
- Dimensions: 8 x 6
Heating
- Central, Fireplace(s), Natural Gas, Zoned
Cooling
- Central Air, Ceiling Fan(s), Electric, Zoned
Appliances
- Included: Some Gas Appliances, Built-In Refrigerator, Convection Oven, Dishwasher, Electric Oven, Gas Cooktop, Disposal, Gas Water Heater, Microwave, Plumbed For Gas, Refrigerator, Wine Cooler
- Laundry: Washer Hookup, Dryer Hookup, ElectricDryer Hookup, Laundry in Utility Room
Features
- Wet Bar, Built-in Features, Decorative/Designer Lighting Fixtures, Double Vanity, Eat-in Kitchen, Granite Counters, High Speed Internet, Kitchen Island, Open Floorplan, Pantry, Cable TV, Walk-In Closet(s), Wired for Sound
- Flooring: Carpet, Ceramic Tile, Engineered Hardwood
- Windows: Window Coverings
- Has basement: No
- Number of fireplaces: 1
- Fireplace features: Family Room, Gas, Glass Doors, Gas Log, Gas Starter, Raised Hearth, Stone, Insert
Interior area
- Total interior livable area: 3,776 sqft
Video & virtual tour
Property
Parking
- Total spaces: 3
- Parking features: Concrete, Door-Multi, Door-Single, Driveway, Enclosed, Garage, Garage Door Opener, Inside Entrance, Kitchen Level, Lighted, Paved, Garage Faces Side
- Attached garage spaces: 3
Features
- Levels: Two
- Stories: 2
- Patio & porch: Balcony, Covered, Deck
- Exterior features: Balcony, Deck, Lighting, Rain Gutters
- Pool features: None, Community
- Fencing: Back Yard,Wrought Iron
- Has view: Yes
- View description: Water
- Has water view: Yes
Lot
- Size: 0.3 Acres
- Dimensions: 72 x 120
- Features: Greenbelt, Interior Lot, Landscaped, On Golf Course, Subdivision, Sprinkler System
- Residential vegetation: Grassed
Details
- Parcel number: 480161100H0120000
Construction
Type & style
- Home type: SingleFamily
- Architectural style: Traditional,Detached
- Property subtype: Single Family Residence
Materials
- Brick, Rock, Stone
- Foundation: Slab
- Roof: Composition
Condition
- Year built: 2003
Utilities & green energy
- Sewer: Public Sewer
- Water: Public
- Utilities for property: Electricity Available, Natural Gas Available, Phone Available, Sewer Available, Separate Meters, Underground Utilities, Water Available, Cable Available
Community & HOA
Community
- Features: Clubhouse, Fishing, Golf, Pool, Trails/Paths, Curbs, Lake, Sidewalks
- Security: Prewired, Security System Owned, Security System, Carbon Monoxide Detector(s), Fire Alarm, Smoke Detector(s), Security Lights
- Subdivision: Woodbridge Ph 06
HOA
- Has HOA: Yes
- Services included: All Facilities, Association Management
- HOA fee: $630 annually
- HOA name: First Service Residential
- HOA phone: 877-378-2388
Location
- Region: Sachse
Financial & listing details
- Price per square foot: $192/sqft
- Tax assessed value: $655,140
- Annual tax amount: $15,456
- Date on market: 6/11/2026
- Cumulative days on market: 12 days
- Listing terms: Cash,Conventional,FHA,VA Loan
Estimated market value
Not available
Estimated sales range
Not available
Not available
Price history
| Date | Event | Price |
|---|---|---|
| 6/20/2026 | Contingent | $725,000$192/sqft |
Source: NTREIS #21294487 Report a problem | ||
| 6/11/2026 | Listed for sale | $725,000+7.4%$192/sqft |
Source: NTREIS #21294487 Report a problem | ||
| 7/22/2022 | Sold | -- |
Source: Ebby Halliday solds #20078902_75048 Report a problem | ||
| 6/30/2022 | Pending sale | $675,000$179/sqft |
Source: NTREIS #20078902 Report a problem | ||
| 6/22/2022 | Contingent | $675,000$179/sqft |
Source: NTREIS #20078902 Report a problem | ||
| 6/17/2022 | Listed for sale | $675,000$179/sqft |
Source: NTREIS #20078902 Report a problem | ||
| 10/4/2019 | Sold | -- |
Source: Ebby Halliday solds #14154660_75048 Report a problem | ||
Public tax history
| Year | Property taxes | Tax assessment |
|---|---|---|
| 2025 | $7,060 +0.1% | $655,140 |
| 2024 | $7,055 -9.9% | $655,140 |
| 2023 | $7,833 +65.6% | $655,140 +21% |
| 2022 | $4,731 +2.7% | $541,320 +40.2% |
| 2021 | $4,609 -2.6% | $386,010 +0.5% |
| 2020 | $4,729 +18.5% | $383,910 +15.5% |
| 2019 | $3,990 -3.6% | $332,380 |
| 2018 | $4,139 -52.2% | $332,380 +4.3% |
| 2017 | $8,650 +1.5% | $318,560 +1.8% |
| 2016 | $8,522 +21.8% | $312,890 +1% |
| 2015 | $6,999 | $309,880 +12.7% |
| 2014 | $6,999 | $275,000 |
| 2013 | -- | -- |
| 2012 | -- | -- |
| 2011 | -- | -- |
| 2010 | -- | -- |
| 2009 | -- | -- |
| 2008 | -- | -- |
| 2007 | -- | -- |
| 2005 | -- | -- |
| 2004 | -- | -- |
| 2003 | -- | -- |
Find assessor info on the county website
Monthly payment
Est. payment
Payment breakdown
Explore the cost of this home by adjusting the details. Changes won't be saved.Climate risks
Neighborhood: 75048
Nearby schools
GreatSchools rating
- 6/10Robert B Sewell Elementary SchoolGrades: PK-5Distance: 2.1 mi
- 7/10B G Hudson Middle SchoolGrades: 6-8Distance: 2 mi
- 6/10Sachse High SchoolGrades: 9-12Distance: 2.2 mi
Schools provided by the listing agent
- District: Garland ISD
Source: NTREIS. This data may not be complete. We recommend contacting the local school district to confirm school assignments for this home.
- $648,5005 bd4 ba3.6k sqft6702 Lake Meadow Ln, Sachse, TX 75048Off Market

- $611,6005 bd4 ba4.2k sqft6616 Lake Meadow Ln, Sachse, TX 75048Off Market
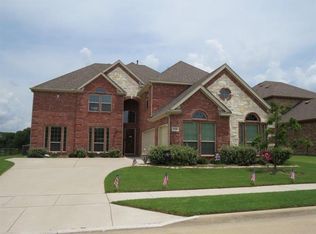
- $742,6005 bd4 ba4.2k sqft6616 Lake Meadow Ln, Sachse, TX 75048Off Market
- $731,6004 bd3 ba3.8k sqft6706 Lake Meadow Ln, Sachse, TX 75048Off Market
- $1,100-- bd-- ba-- sqft6706 Lake Meadow Ln, Sachse, TX 75048Off Market
- $699,7005 bd3 ba4k sqft6612 Lake Meadow Ln, Sachse, TX 75048Off Market
- $475,5004 bd3 ba3k sqft6707 Lake Meadow Ln, Sachse, TX 75048Off Market
- $630,5004 bd4 ba3.6k sqft6710 Lake Meadow Ln, Sachse, TX 75048Off Market
A local agent can set up tours, give advice and negotiate with sellers.
Similar homes
- $599,0004 bd4 ba3.4k sqft433 Havenwood Ln, Wylie, TX 75098For Sale
 MLS ID #21303785, Mark Wallar. NTREIS
 - $699,0005 bd4 ba3.5k sqft7625 Ridgedale Ct, Sachse, TX 75048For Sale
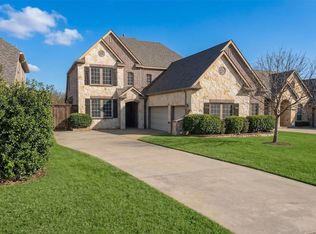 MLS ID #21174253, Melissa Mckeague. NTREIS
 - $589,9005 bd4 ba3.4k sqft408 Heritage Ln, Wylie, TX 75098For Sale
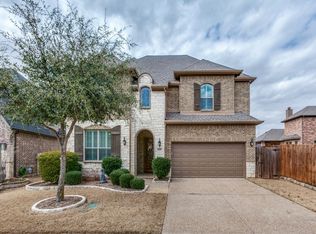 MLS ID #21185397, Sean Mathena. NTREIS
 - $499,9004 bd4 ba3.6k sqft6205 Fieldcrest Ln, Sachse, TX 75048For Sale
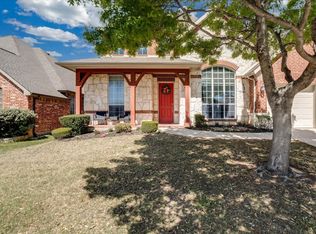 MLS ID #21223196, Ticia Rhodes. NTREIS
 - $490,0004 bd3 ba2.9k sqft8012 Vista Creek Ln, Sachse, TX 75048For SaleMLS ID #21290522, Jaime Melcher. NTREIS
- $739,0005 bd4 ba4.6k sqft4909 Walton Heath Dr, Garland, TX 75044For SaleMLS ID #21089101, Marsue Williams. NTREIS
- $737,0004 bd4 ba3.5k sqft611 Belhaven Dr, Allen, TX 75013For SaleMLS ID #21325405, Lisa Henderson. NTREIS
- $560,0005 bd4 ba3.5k sqft7308 Hawk Ln, Sachse, TX 75048For SaleMLS ID #21206853, Chris Parker. NTREIS
- $630,0004 bd3 ba3.4k sqft607 Chalk Hill Ln, Murphy, TX 75094For SaleMLS ID #21295680, Peter Loudis. NTREIS
- $570,0004 bd4 ba3.5k sqft1857 McClary St, Garland, TX 75040For SaleMLS ID #21314532, Cindy Ton. NTREIS
- $585,0004 bd4 ba3.4k sqft1192 Oak Hill Ln, Murphy, TX 75094For SaleMLS ID #21227095, Julie Acuna. NTREIS
- $499,0004 bd3 ba3.4k sqft2907 Abby Ln, Wylie, TX 75098For SaleMLS ID #21313825, Nebil Mohammed. NTREIS
- $660,0004 bd2 ba2.4k sqft157 Wedgewood Way, Lucas, TX 75002For SaleMLS ID #21283286, Wendy Herran. NTREIS
- $550,0005 bd4 ba3.9k sqft10405 Panks Ct, Rowlett, TX 75089For SaleMLS ID #21272019, Bryan Chadwick. NTREIS
- $779,9005 bd5 ba3.7k sqft1108 Melcer St, Plano, TX 75074For SaleMLS ID #21239965, Jonathan Minerick. NTREIS
- $750,0005 bd4 ba3.3k sqft529 Chippendale Dr, Heath, TX 75032For SaleMLS ID #21214019, Rick Baker. NTREIS
- $769,0004 bd4 ba3.2k sqft123 Ranch House Rd, Rockwall, TX 75032For SaleMLS ID #21300901, Lisa Richardson. NTREIS
- $748,9505 bd3 ba3.1k sqft507 Hunters Creek Ct, Allen, TX 75013For SaleMLS ID #21324268, Peter Luda. NTREIS
- $749,9004 bd3 ba3.6k sqft7309 Cody Ct, Plano, TX 75024For SaleMLS ID #21307003, Tod Franklin. NTREIS
- $699,0004 bd3 ba3.3k sqft6700 Ishnala Trl, Plano, TX 75023For SaleMLS ID #21311646, Tami James. NTREIS
