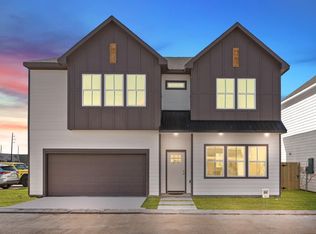
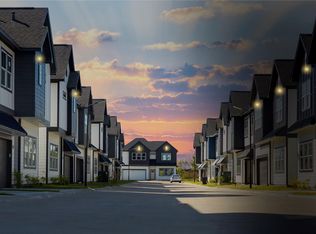
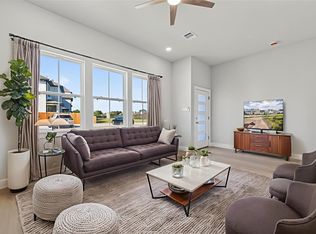
As the Model Home in the upscale, gated Metro Village community, built in 2025 by Luminous Homes, this brand-new two-story residence is ideally located just minutes from Bellaire Blvd and Little Saigon, with convenient access to Highway 6, Westpark Tollway, Beltway 8, and I-10, as well as nearby shopping and dining. Showcasing modern design and quality finishes, the home features 4 spacious bedrooms and 3 bathrooms, offering comfort and functionality for everyday living. The first floor presents an open-concept layout connecting the living area and kitchen—perfect for entertaining and daily activities. The sleek, contemporary kitchen includes quartz countertops, soft-close cabinetry, and ENERGY STAR–rated appliances for both style and efficiency. All bedrooms are thoughtfully situated on the second floor, creating a private retreat. This is a rare opportunity to own the model home in a prime, highly desirable location. The home is fully staged and available for lease unfurnished
New construction
Price cut: $2K (6/2)
$381,100
6702 Metro Blvd #2, Houston, TX 77083
4beds
1,990sqft
Single Family Residence
Built in 2025
2,326 Square Feet Lot
$372,800 Zestimate®
$192/sqft
$75/mo HOA
What's special
- 36 days |
- 77 |
- 7 |
Zillow last checked:
Listing updated:
Listed by:
Ann Tran TREC #0531375 832-858-9888,
Ann D. Tran, Broker,
Kimchi Nguyen
Source: HAR,MLS#: 12860138
Loading...
Facts & features
Interior
Bedrooms & bathrooms
- Bedrooms: 4
- Bathrooms: 4
- Full bathrooms: 3
- 1/2 bathrooms: 1
Rooms
- Room types: Utility Room
Primary bathroom
- Features: Full Secondary Bathroom Down, Primary Bath: Double Sinks, Primary Bath: Separate Shower, Primary Bath: Soaking Tub
Kitchen
- Features: Kitchen open to Family Room, Soft Closing Cabinets, Soft Closing Drawers
Heating
- Electric
Cooling
- Electric
Appliances
- Included: Electric Oven, Oven, Microwave, Electric Range, Dishwasher
- Laundry: Electric Dryer Hookup, Washer Hookup
Features
- High Ceilings, 1 Bedroom Down - Not Primary BR, 3 Bedrooms Up, Primary Bed - 2nd Floor
- Flooring: Laminate
Interior area
- Total structure area: 1,990
- Total interior livable area: 1,990 sqft
Property
Parking
- Total spaces: 2
- Parking features: Attached, Additional Parking, Garage Door Opener
- Attached garage spaces: 2
Features
- Stories: 2
- Fencing: Back Yard
Lot
- Size: 2,326 Square Feet
- Features: Back Yard, Subdivided, 0 Up To 1/4 Acre
Details
- Parcel number: 1469490010004
Construction
Type & style
- Home type: SingleFamily
- Architectural style: Contemporary
- Property subtype: Single Family Residence
Materials
- Cement Siding, Stucco, Wood Siding
- Foundation: Slab
- Roof: Composition
Condition
- New construction: Yes
- Year built: 2025
Details
- Builder name: Luminous Homes
Utilities & green energy
- Water: Water District
Community & HOA
Community
- Subdivision: Metro Village
HOA
- Has HOA: Yes
- Amenities included: Dog Park
- HOA fee: $900 annually
Location
- Region: Houston
Financial & listing details
- Price per square foot: $192/sqft
- Tax assessed value: $308,753
- Annual tax amount: $2,282
- Date on market: 6/2/2026
Estimated market value
$372,800
$354,000 - $391,000
$2,421/mo
Price history
| Date | Event | Price |
|---|---|---|
| 6/2/2026 | Price change | $381,100-0.5%$192/sqft |
Source:  HAR #12860138 Report a problem HAR #12860138 Report a problem | ||
| 4/2/2026 | Listing removed | $2,700$1/sqft |
Source: Zillow Rentals Report a problem | ||
| 4/1/2026 | Listed for sale | $383,100-4.1%$193/sqft |
Source: HAR #95701775 Report a problem | ||
| 3/27/2026 | Listing removed | $399,666$201/sqft |
Source: HAR #39385099 Report a problem | ||
| 3/25/2026 | Listed for rent | $2,700$1/sqft |
Source:  HAR #73324944 Report a problem HAR #73324944 Report a problem | ||
| 3/3/2026 | Price change | $399,666-2.4%$201/sqft |
Source: HAR #39385099 Report a problem | ||
| 2/11/2026 | Price change | $409,666-4.7%$206/sqft |
Source: HAR #39385099 Report a problem | ||
| 1/11/2026 | Listed for sale | $429,666$216/sqft |
Source: HAR #39385099 Report a problem | ||
Public tax history
| Year | Property taxes | Tax assessment |
|---|---|---|
| 2025 | $2,282 +892.8% | $308,753 +962.4% |
| 2024 | $230 | $29,063 |
Find assessor info on the county website
Monthly payment
Est. payment$--/mo
Payment breakdown
Explore the cost of this home by adjusting the details. Changes won't be saved.All calculations are estimates and provided by Zillow, Inc. for informational purposes only. Actual amounts may vary.
HOA fees may include property taxes on listings classified as Co-Ops. Contact the listing agent and/or owner for fee details.
Mortgage interest rates are dependent on a number of factors, including credit score, down payment, and repayment length. Interest rate data provided by Zillow Group Marketplace, Inc. as of 1/1/1970 from various mortgage lenders with which we have lead or other similar arrangements; the Estimated Payment is an average of those rates.
See how much you could borrow to make a competitive offer.
Climate risks
Neighborhood: 77083
Nearby schools
GreatSchools rating
- 5/10Hearne Elementary SchoolGrades: PK-4Distance: 0.3 mi
- 4/10O'Donnell Middle SchoolGrades: 7-8Distance: 0.5 mi
- 4/10Taylor High SchoolGrades: 9-12Distance: 0.8 mi
Schools provided by the listing agent
- Elementary: Hearne Elementary School (Alief)
- Middle: O'donnell Middle School
- High: Aisd Draw
Source: HAR. This data may not be complete. We recommend contacting the local school district to confirm school assignments for this home.
A local agent can set up tours, give advice and negotiate with sellers.
A local lender can help you make sure your offer is ready when you are.

- Texas
- Harris County
- Houston
- 77083
- 6702 Metro Blvd Unit 2
Nearby cities
Nearby neighborhoods
Nearby zip codes
Other Houston Topics
