Welcome To 6702 Michigan Avenue, A Charming South City Gem With A Timeless Layout And Thoughtful Updates Throughout. Step Into The Inviting Front Foyer And Enjoy A Seamless Flow Through Arched Doorways, Upgraded Wood-Look Flooring, And Sunlit Spaces. The Spacious Living Room Opens Directly To The Primary Bedroom, With A Bright, Refreshed Full Bath Just Down The Hall. Two Flexible Pass-Through Bedrooms Offer Options For Guests, A Nursery, Or Home Office. The Eat-In Kitchen Features Recessed Lighting, A Gas Range, And Double Sink, then Opens To A Covered Deck Overlooking A Beautifully Landscaped, Fully Fenced Yard—A True Retreat For Garden Lovers And Pets Alike. Enjoy Added Versatility In The Dining Room With Closet Space And Ceiling Fan, Or Convert It Into An Extra Bedroom. Highlights Include A Full Walk-Up Basement With Loads Of Storage Space And Natural Light, SolarEdge Inverter, 200-Amp Panel, Energy Efficient Radiant Gas Heat, And A Clean Garage With Opener, EV Charger, And Alley Access. Make Your Offer Today!
Closed
Listed by: Coldwell Banker Premier Group • Shelly M Smith • 314-574-2104
Bought with: RE/MAX Results
Price Unknown
6702 Michigan Ave, Saint Louis, MO 63111
2beds
1,144sqft
Single Family Residence
Built in 1910
3,497 Square Feet Lot
$167,400 Zestimate®
$--/sqft
$1,288 Estimated rent
Home value
$167,400
$147,000 - $187,000
$1,288/mo
Zestimate® history
Owner options
List your home for rent
$1,288/mo
Rent Zestimate®
Find your next renter with Zillow Rental Manager. Plus, with online applications, you can quickly screen prospective tenants – for free.
$1,288/mo
Rent Zestimate®
Refinance and save
Refinancing to a lower rate could help reduce your monthly payments and save thousands over the life of the loan.
Explore your selling options
Work with a Zillow partner agent
Leverage their expertise and Zillow's premium Showcase listings to get your home seen by more buyers.
Get startedList with your own agent
Get your home in front of millions of buyers by listing it on Zillow.
Learn how to do itSell it yourself
Take full control of how buyers see your home on Zillow by listing For Sale by Owner (FSBO).
List your homeWhat's special
Sunlit spacesCovered deckEat-in kitchenArched doorwaysFlexible pass-through bedroomsDouble sinkGas range
Zillow last checked:
Listing updated:
Listed by:
Shelly M Smith 314-574-2104,
Coldwell Banker Premier Group
Bought with:
Krista Hartmann, 2014038071
RE/MAX Results
Source: MARIS,MLS#: 25033868 Originating MLS: St. Louis Association of REALTORS
Originating MLS: St. Louis Association of REALTORSFacts & features
Interior
Bedrooms & bathrooms
- Bedrooms: 2
- Bathrooms: 1
- Full bathrooms: 1
- Main level bathrooms: 1
- Main level bedrooms: 2
Bedroom
- Description: Two Way Entry
- Features: Floor Covering: Laminate
- Level: Main
- Area: 154
- Dimensions: 14x11
Bathroom 2
- Description: Pass Through Bedroom
- Features: Floor Covering: Laminate
- Level: Main
- Area: 88
- Dimensions: 11x8
Dining room
- Description: Formal Dining, Home Office, or Close the Half Wall and Convert to a Bedroom
- Features: Floor Covering: Laminate
- Level: Main
- Area: 153
- Dimensions: 17x9
Kitchen
- Description: Eat In Kitchen
- Features: Floor Covering: Laminate
- Level: Main
- Area: 160
- Dimensions: 16x10
Living room
- Description: Entrance Foyer 7 x 7
- Features: Floor Covering: Laminate
- Level: Main
- Area: 154
- Dimensions: 14x11
Heating
- Natural Gas, Radiant
Cooling
- Ceiling Fan(s), Central Air, Electric
Appliances
- Included: Free-Standing Gas Oven, Free-Standing Refrigerator, Water Heater
- Laundry: In Basement, Gas Dryer Hookup, Sink, Washer Hookup
Features
- Ceiling Fan(s), Eat-in Kitchen, Entrance Foyer, High Ceilings, Laminate Counters
- Flooring: Laminate, Tile
- Doors: Panel Door(s), Storm Door(s)
- Windows: Blinds, Screens
- Basement: Block,Storage Space,Unfinished,Walk-Up Access
- Has fireplace: No
- Fireplace features: None
Interior area
- Total structure area: 1,144
- Total interior livable area: 1,144 sqft
- Finished area above ground: 1,144
Property
Parking
- Total spaces: 1
- Parking features: Alley Access, Detached, Garage, Garage Door Opener, On Street
- Garage spaces: 1
- Has uncovered spaces: Yes
Features
- Levels: One
- Patio & porch: Awning(s), Covered, Deck, Front Porch
- Exterior features: Entry Steps/Stairs, Garden
- Fencing: Back Yard,Chain Link,Fenced
- Frontage length: 25 Foot
Lot
- Size: 3,497 Square Feet
- Dimensions: 140 x 25
- Features: Back Yard, Front Yard, Landscaped, Near Public Transit
Details
- Parcel number: 30020001400
- Special conditions: Listing As Is,Standard
- Other equipment: List Available
Construction
Type & style
- Home type: SingleFamily
- Architectural style: Traditional
- Property subtype: Single Family Residence
Materials
- Brick, Stone
- Foundation: Stone
- Roof: Flat
Condition
- New construction: No
- Year built: 1910
Utilities & green energy
- Electric: 220 Volts, Other, Single Phase
- Sewer: Public Sewer
- Water: Public
Green energy
- Energy efficient items: Solar
Community & HOA
Community
- Features: Curbs, Sidewalks
- Subdivision: Von Phul Addn
HOA
- Has HOA: No
Location
- Region: Saint Louis
Financial & listing details
- Tax assessed value: $13,920
- Annual tax amount: $912
- Date on market: 5/25/2025
- Cumulative days on market: 2 days
- Listing terms: Cash,Conventional
- Inclusions: Fixtures, Personal Property
- Ownership: Private
- Road surface type: Paved
Price history
| Date | Event | Price |
|---|---|---|
| 6/26/2025 | Sold | -- |
Source:  MARIS #25033868 Report a problem MARIS #25033868 Report a problem | ||
| 5/27/2025 | Pending sale | $125,000$109/sqft |
Source: MARIS #25033868 Report a problem | ||
| 5/25/2025 | Listed for sale | $125,000$109/sqft |
Source: MARIS #25033868 Report a problem | ||
Public tax history
| Year | Property taxes | Tax assessment |
|---|---|---|
| 2025 | $1,168 +28% | $13,920 +31.8% |
| 2024 | $912 +5% | $10,560 |
| 2023 | $869 +5.9% | $10,560 +10.2% |
| 2022 | $820 +0.1% | $9,580 |
| 2021 | $819 +6.5% | $9,580 +5.5% |
| 2020 | $769 | $9,080 |
| 2019 | $769 | $9,080 +11.4% |
| 2018 | $769 +7.7% | $8,150 |
| 2017 | $714 +0.4% | $8,150 |
| 2016 | $711 +10% | $8,150 |
| 2015 | $647 -2.3% | $8,150 |
| 2014 | $662 | $8,150 -2.5% |
| 2013 | $662 | $8,360 -18.3% |
| 2012 | -- | $10,230 |
| 2011 | -- | $10,230 |
| 2010 | -- | $10,230 -16.6% |
| 2009 | $844 -4.2% | $12,270 |
| 2008 | $881 | $12,270 -12.2% |
| 2007 | $881 | $13,970 |
| 2006 | $881 +18.3% | $13,970 +14.5% |
| 2005 | $745 +44.2% | $12,200 +82.4% |
| 2004 | $516 +2.9% | $6,690 |
| 2003 | $502 +12.1% | $6,690 +15.7% |
| 2002 | $448 | $5,780 |
| 2001 | -- | $5,780 +9.5% |
| 2000 | -- | $5,280 |
Find assessor info on the county website
Neighborhood: Carondelet
Nearby homes
- $115,3002 bd1 ba1.1k sqft6700 Michigan Ave, Saint Louis, MO 63111Off Market
- $205,5005 bd2 ba2k sqft6706 Michigan Ave, Saint Louis, MO 63111Off Market
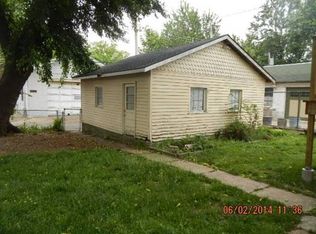
- $200,400-- bd1 ba2.3k sqft6712 Michigan Ave, Saint Louis, MO 63111Off Market
- $271,1003 bd3 ba2.6k sqft6632 Michigan Ave, Saint Louis, MO 63111Off Market
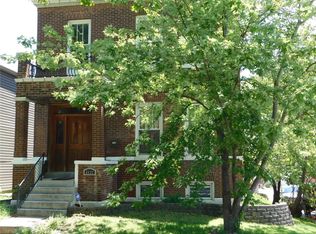
- $1,350-- bd-- ba-- sqft6716 Michigan Ave, Saint Louis, MO 63111Off Market
- $200,800-- bd1 ba1.2k sqft6630 Michigan Ave, Saint Louis, MO 63111Off Market
- $231,100-- bd-- ba3k sqft6701-6705 Minnesota Ave, Saint Louis, MO 63111Off Market
- $94,9002 bd1 ba1k sqft6701 Minnesota Ave #6701, Saint Louis, MO 63111Off Market
Nearby schools
GreatSchools rating
- 4/10Lyon At Blow Elementary SchoolGrades: PK-8Distance: 0.2 mi
- 1/10Roosevelt High SchoolGrades: 9-12Distance: 3.2 mi
- 5/10Woodward Elementary SchoolGrades: PK-5Distance: 0.7 mi
Schools provided by the listing agent
- Elementary: Woodward Elem.
- Middle: Lyon-Blow Middle
- High: Roosevelt High
Source: MARIS. This data may not be complete. We recommend contacting the local school district to confirm school assignments for this home.
Get a cash offer in 3 minutes
Find out how much your home could sell for in as little as 3 minutes with a no-obligation cash offer.
Estimated market value
$167,400
Get a cash offer in 3 minutes
Find out how much your home could sell for in as little as 3 minutes with a no-obligation cash offer.
Estimated market value
$167,400
- Missouri
- Saint Louis City
- Saint Louis
- 63111
- Carondelet
- 6702 Michigan Ave
