First time ever on market! Designed in 1963 by architect Peter Walker, this timeless Mid-Century Modern enjoys 1.27 acres in the Northcrest neighborhood! Sitting under an Oak canopy on a large, gorgeous lot, take in Mt St Helens and valley views. The living room is anchored by a central fireplace, and expansive windows lead into the open dining area. The kitchen is equipped with a gas cooktop, double oven, breakfast nook, and a bonus craft closet for hobbies or extra pantry. 3 bedrooms and 2 full bathrooms round out the main level. The spacious Ranch layout includes a daylight basement with impressive exposed beams, a second fireplace, and untapped potential: a working 1/2 bath with a shower already roughed in, and plenty of room for additional bedrooms, a workshop, or creative space. Surrounded by mature landscaping, a generous patio leads to a berry and rhubarb garden and a mini orchard with apple, pear, plum, grape, kiwi, and fig creating a classic PNW bounty to enjoy from summer through fall. Well-maintained Monray Roma tile roof. 2-car attached garage.
Sold
Street View
$736,000
6702 Montana Ln, Vancouver, WA 98661
3beds
3,538sqft
Residential, Single Family Residence
Built in 1963
1.27 Acres Lot
$738,500 Zestimate®
$208/sqft
$3,537 Estimated rent
Home value
$738,500
$694,000 - $783,000
$3,537/mo
Zestimate® history
Owner options
List your home for rent
$3,537/mo
Rent Zestimate®
Find your next renter with Zillow Rental Manager. Plus, with online applications, you can quickly screen prospective tenants – for free.
$3,537/mo
Rent Zestimate®
Refinance and save
$4,495/mo
Est. payment
Refinancing to a lower rate could help reduce your monthly payments and save thousands over the life of the loan.
$4,495/mo
Est. payment
Explore your selling options
Work with a Zillow partner agent
Leverage their expertise and Zillow's premium Showcase listings to get your home seen by more buyers.
Get startedList with your own agent
Get your home in front of millions of buyers by listing it on Zillow.
Learn how to do itSell it yourself
Take full control of how buyers see your home on Zillow by listing For Sale by Owner (FSBO).
List your homeWhat's special
Zillow last checked:
Listing updated:
Listed by:
Kenny Yoder 503-953-2894,
Home Team Realty WA,
Carrie Richardson 503-975-9024,
Home Team Realty WA
Bought with:
Ellen Hartzell, 89690
Redfin
Source: RMLS (OR),MLS#: 686458032
Facts & features
Interior
Bedrooms & bathrooms
- Bedrooms: 3
- Bathrooms: 3
- Full bathrooms: 2
- Partial bathrooms: 1
- Main level bathrooms: 2
Rooms
- Room types: Workshop, Laundry, Storage, Bedroom 2, Bedroom 3, Dining Room, Family Room, Kitchen, Living Room, Primary Bedroom
Primary bedroom
- Features: Double Closet, Wallto Wall Carpet
- Level: Main
- Area: 180
- Dimensions: 15 x 12
Bedroom 2
- Features: Hardwood Floors, Closet
- Level: Main
- Area: 143
- Dimensions: 13 x 11
Bedroom 3
- Features: Hardwood Floors, Double Closet
- Level: Main
- Area: 132
- Dimensions: 12 x 11
Dining room
- Features: Vinyl Floor
- Level: Main
- Area: 224
- Dimensions: 16 x 14
Family room
- Features: Exterior Entry, Fireplace
- Level: Lower
- Area: 660
- Dimensions: 33 x 20
Kitchen
- Features: Dishwasher, Disposal, Eating Area, Gas Appliances, Microwave, Nook, Sliding Doors, Double Oven, Free Standing Refrigerator, Plumbed For Ice Maker, Vinyl Floor
- Level: Main
- Area: 110
- Width: 10
Living room
- Features: Fireplace, Wallto Wall Carpet
- Level: Main
- Area: 500
- Dimensions: 25 x 20
Heating
- Forced Air, Fireplace(s)
Cooling
- Central Air
Appliances
- Included: Cooktop, Dishwasher, Disposal, Double Oven, Gas Appliances, Microwave, Plumbed For Ice Maker, Washer/Dryer, Free-Standing Refrigerator, Electric Water Heater
Features
- Sink, Closet, Double Closet, Eat-in Kitchen, Nook, Pantry
- Flooring: Concrete, Hardwood, Vinyl, Wall to Wall Carpet
- Doors: Sliding Doors
- Windows: Aluminum Frames, Double Pane Windows
- Basement: Daylight,Exterior Entry,Partially Finished
- Number of fireplaces: 2
- Fireplace features: Wood Burning
Interior area
- Total structure area: 3,538
- Total interior livable area: 3,538 sqft
Property
Parking
- Total spaces: 2
- Parking features: Driveway, Off Street, Attached
- Attached garage spaces: 2
- Has uncovered spaces: Yes
Accessibility
- Accessibility features: Garage On Main, Ground Level, Main Floor Bedroom Bath, Parking, Accessibility
Features
- Stories: 2
- Patio & porch: Patio
- Exterior features: Garden, Yard, Exterior Entry
- Has view: Yes
- View description: Mountain(s), Territorial, Valley
Lot
- Size: 1.27 Acres
- Features: Bluff, Greenbelt, Level, Orchard(s), Sprinkler, Acres 1 to 3
Details
- Additional structures: Workshop
- Parcel number: 037912646
- Zoning: R-6
Construction
Type & style
- Home type: SingleFamily
- Architectural style: Daylight Ranch,Mid Century Modern
- Property subtype: Residential, Single Family Residence
Materials
- Cedar, Lap Siding
- Foundation: Concrete Perimeter
- Roof: Tile
Condition
- Resale
- New construction: No
- Year built: 1963
Utilities & green energy
- Gas: Gas
- Sewer: Public Sewer
- Water: Public
Community & HOA
Community
- Subdivision: Northcrest
HOA
- Has HOA: No
Location
- Region: Vancouver
Financial & listing details
- Price per square foot: $208/sqft
- Tax assessed value: $634,486
- Annual tax amount: $6,217
- Date on market: 7/23/2025
- Cumulative days on market: 8 days
- Listing terms: Cash,Conventional,FHA,VA Loan
- Road surface type: Paved
Price history
| Date | Event | Price |
|---|---|---|
| 9/3/2025 | Sold | $736,000+0.8%$208/sqft |
Source:  RMLS (OR) #686458032 Report a problem RMLS (OR) #686458032 Report a problem | ||
| 8/1/2025 | Pending sale | $729,900$206/sqft |
Source: RMLS (OR) #686458032 Report a problem | ||
| 7/23/2025 | Listed for sale | $729,900$206/sqft |
Source: RMLS (OR) #686458032 Report a problem | ||
Public tax history
| Year | Property taxes | Tax assessment |
|---|---|---|
| 2024 | $6,217 +4.7% | $634,486 -0.1% |
| 2023 | $5,938 +23.6% | $635,280 +2.8% |
| 2022 | $4,805 -20.6% | $617,769 +28.6% |
| 2021 | $6,054 +4.1% | $480,555 -15.8% |
| 2020 | $5,815 | $570,740 +0.5% |
| 2019 | $5,815 +8.9% | $568,078 +5.1% |
| 2018 | $5,343 -4.9% | $540,589 +14.5% |
| 2017 | $5,620 +10.5% | $472,094 +5.9% |
| 2016 | $5,085 -4% | $445,812 +0.4% |
| 2015 | $5,299 +9.9% | $444,065 +16.2% |
| 2014 | $4,823 | $382,090 +13.6% |
| 2013 | $4,823 +3.2% | $336,334 |
| 2012 | $4,672 +1.3% | $336,334 -4.6% |
| 2011 | $4,614 +14.3% | $352,424 -2.8% |
| 2010 | $4,038 +16.5% | $362,443 +0.7% |
| 2009 | $3,467 | $360,034 -3.9% |
| 2008 | -- | $374,600 |
| 2007 | -- | $374,600 +40.1% |
| 2005 | -- | $267,300 |
| 2004 | -- | $267,300 +18.7% |
| 2001 | $3,023 +2.5% | $225,100 +7% |
| 2000 | $2,950 | $210,300 |
Find assessor info on the county website
Neighborhood: Northcrest
Nearby homes
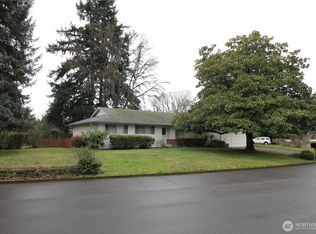
- $500,0003 bd2 ba5k sqft6617 Montana Ln, Vancouver, WA 98661For Sale
- $647,6003 bd2 ba1.8k sqft6612 Montana Ln, Vancouver, WA 98661Off Market

- $748,8003 bd3 ba2.3k sqft6712 Montana Ln, Vancouver, WA 98661Off Market
- $553,9004 bd2 ba2.3k sqft6609 Montana Ln, Vancouver, WA 98661Off Market
- $540,0003 bd2 ba1.9k sqft1226 Montana Ln, Vancouver, WA 98661Off Market
- $945,0003 bd3 ba3k sqft1227 Montana Ln, Vancouver, WA 98661Sold
- $754,5004 bd3 ba2.8k sqft6604 Montana Ln, Vancouver, WA 98661Off Market
- $493,8003 bd2 ba1.6k sqft1223 Billings Ct, Vancouver, WA 98661Off Market
Nearby schools
GreatSchools rating
- 3/10Martin Luther King Elementary SchoolGrades: PK-5Distance: 1 mi
- 2/10McLoughlin Middle SchoolGrades: 6-8Distance: 0.6 mi
- 1/10Fort Vancouver High SchoolGrades: 9-12Distance: 0.6 mi
Schools provided by the listing agent
- Elementary: King
- Middle: Mcloughlin
- High: Fort Vancouver
Source: RMLS (OR). This data may not be complete. We recommend contacting the local school district to confirm school assignments for this home.
Get a cash offer in 3 minutes
Find out how much your home could sell for in as little as 3 minutes with a no-obligation cash offer.
Estimated market value
$738,500
Get a cash offer in 3 minutes
Find out how much your home could sell for in as little as 3 minutes with a no-obligation cash offer.
Estimated market value
$738,500
- Washington
- Clark County
- Vancouver
- 98661
- Northcrest
- 6702 Montana Ln
Nearby cities
Nearby neighborhoods
Nearby zip codes
Other Vancouver Topics
