Welcome to 6702 N Branch Ave – a RARE POOL home in the heart of Seminole Heights! This fully remodeled 3-bedroom, 2.5-bathroom home is the perfect blend of modern luxury and historic neighborhood charm. Tucked into one of Tampa’s most desirable communities, this home offers not only a beautiful living space but also the lifestyle Seminole Heights is known for—tree-lined streets, historic bungalows, trendy restaurants, local breweries, and a strong sense of community, all just minutes from downtown Tampa, ZooTampa at Lowry Park, and major highways. From the moment you arrive, you’ll notice the charm and attention to detail. The home features a welcoming covered front porch, fresh exterior paint, and a brand-new asphalt driveway, all framed by a fully fenced yard. Step inside to discover a bright, open floor plan filled with natural light, luxury vinyl plank flooring, fresh interior paint, and elegant designer touches throughout. The spacious living room is designed for both relaxation and entertaining, seamlessly flowing into the kitchen for an open-concept feel. At its center, a built-in modern electric fireplace serves as a stylish focal point, adding warmth and sophistication to the space. The chef-inspired kitchen is the true showpiece. It features all-new white shaker cabinetry with modern gold hardware, built-in shelving, a spacious pantry, stainless steel appliances, and a large island with extra storage and breakfast bar seating. Quartz countertops with a marble look and a custom tile backsplash elevate the space, making it as functional as it is beautiful. Whether cooking for family or entertaining guests, this kitchen was designed to impress. The primary suite is a luxurious retreat. The bedroom is spacious enough for a king-sized setup and additional furniture, while the ensuite bathroom steals the show. Here you’ll find a double vanity with elegant gold accents, plus a huge walk-in double shower with dual shower heads and two detachable handheld sprayers. The shower is wrapped in high-end marble-look porcelain tile, giving it a true spa-like feel. The second bathroom has also been fully renovated with coordinating finishes, including a stylish vanity, a tub/shower combo, and gold hardware. Step outside to your private backyard oasis. Homes with pools are hard to come by in Seminole Heights, and this one is ready for endless Florida summers. Relax by the large in-ground pool, entertain friends under the covered outdoor kitchen gazebo, or enjoy the privacy of your fully fenced yard. There's even an outdoor bathroom in the gazebo! The backyard is designed for both everyday enjoyment and hosting unforgettable gatherings. Seminole Heights is one of Tampa’s most historic and vibrant neighborhoods. Known for its early 20th-century bungalows, local coffee shops, craft breweries, and top-rated dining, the area has experienced an exciting revitalization while still keeping its charming, community-focused feel. Living here means you’ll be close to it all—whether it’s weekend brunch, local markets, cultural attractions, or a quick trip to downtown Tampa. This home is completely move-in ready and offers the rare combination of modern updates, a pool, and an unbeatable location. If you’ve been searching for a stylish, fully remodeled home in one of Tampa’s hottest neighborhoods, look no further—this is the one. Don’t miss your chance to own a Seminole Heights POOL Home that checks every box!
Sold for $515,000
$515,000
6702 N Branch Ave, Tampa, FL 33604
3beds
1,140sqft
Single Family Residence
Built in 1918
5,250 Square Feet Lot
$506,300 Zestimate®
$452/sqft
$2,822 Estimated rent
Home value
$506,300
$466,000 - $552,000
$2,822/mo
Zestimate® history
Owner options
List your home for rent
$2,822/mo
Rent Zestimate®
Find your next renter with Zillow Rental Manager. Plus, with online applications, you can quickly screen prospective tenants – for free.
$2,822/mo
Rent Zestimate®
Refinance and save
$3,547/mo
Est. payment
Refinancing to a lower rate could help reduce your monthly payments and save thousands over the life of the loan.
$3,547/mo
Est. payment
Explore your selling options
Work with a Zillow partner agent
Leverage their expertise and Zillow's premium Showcase listings to get your home seen by more buyers.
Get startedList with your own agent
Get your home in front of millions of buyers by listing it on Zillow.
Learn how to do itSell it yourself
Take full control of how buyers see your home on Zillow by listing For Sale by Owner (FSBO).
List your homeWhat's special
Fully fenced yardPool homeLarge islandLarge in-ground poolCovered outdoor kitchen gazeboQuartz countertopsPrivate backyard oasis
Zillow last checked:
Listing updated:
Listed by:
Amanda Canaan 813-446-1571,
FLORIDA PM PROS LLC 813-444-5177
Bought with:
John Alestra, 3440716
AGILE GROUP REALTY
Source: Stellar MLS,MLS#: TB8422272 Originating MLS: Suncoast Tampa
Originating MLS: Suncoast Tampa
Facts & features
Interior
Bedrooms & bathrooms
- Bedrooms: 3
- Bathrooms: 3
- Full bathrooms: 2
- 1/2 bathrooms: 1
Rooms
- Room types: Utility Room
Primary bedroom
- Features: En Suite Bathroom, Built-in Closet
- Level: First
- Area: 156 Square Feet
- Dimensions: 12x13
Kitchen
- Features: Pantry
- Level: First
- Area: 96 Square Feet
- Dimensions: 8x12
Living room
- Features: Ceiling Fan(s), No Closet
- Level: First
Heating
- Central
Cooling
- Central Air
Appliances
- Included: Dishwasher, Electric Water Heater, Range, Range Hood, Refrigerator
- Laundry: Electric Dryer Hookup, Laundry Closet, Washer Hookup
Features
- Built-in Features, Ceiling Fan(s), Kitchen/Family Room Combo, Primary Bedroom Main Floor, Solid Surface Counters, Thermostat
- Flooring: Luxury Vinyl
- Doors: Outdoor Kitchen
- Has fireplace: Yes
- Fireplace features: Electric, Living Room
Interior area
- Total structure area: 1,140
- Total interior livable area: 1,140 sqft
Property
Parking
- Total spaces: 1
- Parking features: Driveway
- Carport spaces: 1
- Has uncovered spaces: Yes
Features
- Levels: One
- Stories: 1
- Patio & porch: Front Porch
- Exterior features: Outdoor Kitchen, Sidewalk
- Has private pool: Yes
- Pool features: In Ground
- Fencing: Wood
Lot
- Size: 5,250 Square Feet
- Features: City Lot
- Residential vegetation: Trees/Landscaped
Details
- Additional structures: Outdoor Kitchen
- Parcel number: A3628184EY00002400001.1
- Zoning: SH-RS
- Special conditions: None
Construction
Type & style
- Home type: SingleFamily
- Property subtype: Single Family Residence
Materials
- Wood Frame
- Foundation: Crawlspace
- Roof: Other
Condition
- Completed
- New construction: No
- Year built: 1918
Utilities & green energy
- Sewer: Public Sewer
- Water: Public
- Utilities for property: Cable Connected
Community & HOA
Community
- Security: Smoke Detector(s)
- Pet fee: $0 monthly
- Subdivision: AVALON HEIGHTS
HOA
- Has HOA: No
Location
- Region: Tampa
Financial & listing details
- Price per square foot: $452/sqft
- Tax assessed value: $228,114
- Annual tax amount: $1,037
- Date on market: 8/28/2025
- Cumulative days on market: 3 days
- Listing terms: Cash,Conventional,FHA
- Ownership: Fee Simple
- Total actual rent: 0
- Road surface type: Paved
Price history
| Date | Event | Price |
|---|---|---|
| 9/22/2025 | Sold | $515,000-1.9%$452/sqft |
Source:  Stellar MLS #TB8422272 Report a problem Stellar MLS #TB8422272 Report a problem | ||
| 8/31/2025 | Pending sale | $525,000$461/sqft |
Source: Stellar MLS #TB8422272 Report a problem | ||
| 8/28/2025 | Listed for sale | $525,000+69.4%$461/sqft |
Source: Stellar MLS #TB8422272 Report a problem | ||
| 5/5/2025 | Sold | $310,000-4.6%$272/sqft |
Source: Stellar MLS #TB8367938 Report a problem | ||
| 4/4/2025 | Pending sale | $325,000$285/sqft |
Source: Stellar MLS #TB8367938 Report a problem | ||
| 3/30/2025 | Listed for sale | $325,000-23.5%$285/sqft |
Source: Stellar MLS #TB8367938 Report a problem | ||
| 7/5/2022 | Listing removed | -- |
Source: Stellar MLS #T3365042 Report a problem | ||
| 5/28/2022 | Price change | $425,000-3.2%$373/sqft |
Source: Stellar MLS #T3365042 Report a problem | ||
| 5/2/2022 | Price change | $439,000-2.2%$385/sqft |
Source: Stellar MLS #T3365042 Report a problem | ||
| 4/6/2022 | Listed for sale | $449,000+223%$394/sqft |
Source: Stellar MLS #T3365042 Report a problem | ||
| 3/11/2016 | Listing removed | $139,000$122/sqft |
Source: RE/MAX PREMIER GROUP #T2806366 Report a problem | ||
| 3/8/2016 | Listed for sale | $139,000+41.8%$122/sqft |
Source: RE/MAX PREMIER GROUP #T2806366 Report a problem | ||
| 11/18/2002 | Sold | $98,000+108.5%$86/sqft |
Source: Public Record Report a problem | ||
| 3/7/2002 | Sold | $47,000-18.8%$41/sqft |
Source: Public Record Report a problem | ||
| 10/30/1995 | Sold | $57,900+313.6%$51/sqft |
Source: Public Record Report a problem | ||
| 1/27/1994 | Sold | $14,000$12/sqft |
Source: Public Record Report a problem | ||
Public tax history
| Year | Property taxes | Tax assessment |
|---|---|---|
| 2025 | $1,133 +9.2% | $228,114 +158.1% |
| 2024 | $1,037 +4.4% | $88,379 +3% |
| 2023 | $994 +4.4% | $85,805 +3% |
| 2022 | $952 +2.7% | $83,306 +3% |
| 2021 | $926 +2.4% | $80,880 +1.4% |
| 2020 | $905 +4.4% | $79,763 +2.3% |
| 2019 | $867 | $77,970 +1.9% |
| 2018 | $867 +2.8% | $76,516 -36.1% |
| 2017 | $843 +4% | $119,683 +63.9% |
| 2016 | $810 +1.7% | $73,028 +0.7% |
| 2015 | $797 +4.1% | $72,520 +0.8% |
| 2014 | $765 +6.2% | $71,944 +1.5% |
| 2013 | $721 -1.3% | $70,881 +1.7% |
| 2012 | $730 -16.7% | $69,696 -12.6% |
| 2011 | $876 -0.7% | $79,761 -1.1% |
| 2010 | $883 -19.9% | $80,630 -10.9% |
| 2009 | $1,102 -0.4% | $90,481 +0.1% |
| 2008 | $1,106 -19.9% | $90,391 +3% |
| 2007 | $1,380 -5.2% | $87,758 +2.5% |
| 2006 | $1,457 +1.2% | $85,618 +3% |
| 2005 | $1,439 | $83,124 +3% |
| 2004 | -- | $80,703 +1.9% |
| 2003 | -- | $79,198 +86.8% |
| 2002 | -- | $42,399 +1.6% |
| 2001 | -- | $41,731 -22.4% |
| 2000 | $396 | $53,782 |
Find assessor info on the county website
Neighborhood: Old Seminole Heights
Nearby homes
- $403,2003 bd2 ba1.1k sqft6700 Branch Ave, Tampa, FL 33604Off Market
- $354,5003 bd2 ba1.2k sqft6704 N Branch Ave, Tampa, FL 33604Sold

- $414,0002 bd1 ba1k sqft6703 Wellington Ave, Tampa, FL 33604Off Market
- $367,3003 bd2 ba1k sqft6701 N Wellington Ave, Tampa, FL 33604Off Market
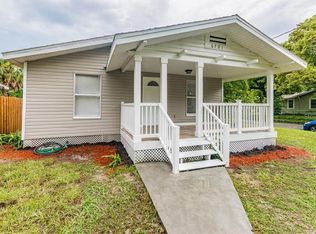
- $360,0002 bd1 ba912 sqft6703 N Branch Ave, Tampa, FL 33604Sold
- $425,9003 bd2 ba1.5k sqft6705 Branch Ave, Tampa, FL 33604Off Market
- $--2 bd2 ba850 sqft6708 N Branch Ave APT C, Tampa, FL 33604Off Market
- $446,2002 bd2 ba1k sqft6602 N Branch Ave, Tampa, FL 33604Off Market
Nearby schools
GreatSchools rating
- 4/10Seminole Elementary SchoolGrades: PK-5Distance: 0.3 mi
- 2/10Memorial Middle SchoolGrades: 6-8Distance: 1.4 mi
- 3/10Hillsborough High SchoolGrades: PK,9-12Distance: 1.3 mi
Schools provided by the listing agent
- Elementary: Seminole-HB
- Middle: Memorial-HB
- High: Hillsborough-HB
Source: Stellar MLS. This data may not be complete. We recommend contacting the local school district to confirm school assignments for this home.
Get a cash offer in 3 minutes
Find out how much your home could sell for in as little as 3 minutes with a no-obligation cash offer.
Estimated market value
$506,300
Get a cash offer in 3 minutes
Find out how much your home could sell for in as little as 3 minutes with a no-obligation cash offer.
Estimated market value
$506,300
- Florida
- Hillsborough County
- Tampa
- 33604
- Old Seminole Heights
- 6702 N Branch Ave
Nearby cities
Nearby neighborhoods
Nearby zip codes
Other Tampa Topics
