Skip main navigation
Off market
Street View
  • $688,600

    6702 N Kenneth Ave, Lincolnwood, IL 60712

    3beds
    1,850sqft
    Single Family Residence
    Built in ----
    -- sqft lot
    $688,600 Zestimate®
    $372/sqft
    $4,757 Estimated rent

    Home value

    $688,600

    $654,000 - $723,000

    $4,757/mo

    Zestimate® history
    Loading
    Loading...

    Owner options

    List your home for rent

    $4,757/mo

    Rent Zestimate®

    Find your next renter with Zillow Rental Manager. Plus, with online applications, you can quickly screen prospective tenants – for free.

    Learn more

    $4,757/mo

    Rent Zestimate®

    Refinance and save

    $4,053/mo

    Est. payment

    Refinancing to a lower rate could help reduce your monthly payments and save thousands over the life of the loan.

    See today's rates

    $4,053/mo

    Est. payment

    Explore your selling options

    Work with a Zillow partner agent

    Leverage their expertise and Zillow's premium Showcase listings to get your home seen by more buyers.

    Get started

    List with your own agent

    Get your home in front of millions of buyers by listing it on Zillow.

    Learn how to do it

    Sell it yourself

    Take full control of how buyers see your home on Zillow by listing For Sale by Owner (FSBO).

    List your home

    What's special

    Additional family roomPrivacy fenceWhite oak hardwood floorsFrench door bosche fridgeRetractable skylight windowsAmbient enclosed backyardLaundry room

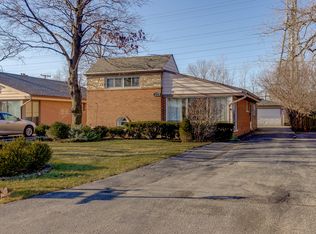
    Incredible, Split-Level, Modern Home for Rent in Fantastic Location of Lincolnwood. 3 bedroom/3 bath this Home was Recently gutted from top to bottom with High-End Modern Finishes with Impeccable attention to detail and Tech-savvy features throughout. This home features 3 levels of living with an open Living room/Kitchen on the main level. Vaulted ceilings, retractable skylight windows with remote control blinds - perfect for entertaining. White Oak Hardwood floors throughout. Additional Family Room. Master bedroom features Master Bathroom and Walk-In closet. Ambient enclosed backyard with grass area and patio, dimmable lights, and privacy fence. 2 car garage plus Driveway that fits an additional 5 car spaces. Laundry room features additional storage and sink. Finished crawl space and shed for additional storage. The kitchen features Custom 42" slate grey cabinets, Waterfall Quartz countertop, Garbage Disposal, Beautiful Lighting, Top of Line Stainless steel appliances - Brand New French Door Bosche Fridge, Convection microwave, dishwasher. All 3 Bathrooms have heated floors, Pristine tile work and Gorgeous Led lighting options. Steam shower in lower bathroom. The location is awesome. Quiet, tree-lined street. 5 minute drive to the Expressway. 30 minute drive to Downtown, no Traffic. 15 min drive to O'hare. Blocks from restaurants, shopping, parks, and award winning schools. The Valley Line Trail is located right behind the house. Central Heating and Cooling External Security Cameras Hardwired and Ready to connect TV Mount Included Pets Ok with owner approval and fee Tenant pays Gas and Electric

    This property is off market, which means it's not currently listed for sale or rent on Zillow. This may be different from what's available on other websites or public sources.

    Zillow last checked:

    Listing updated:

    Source: Zillow Rentals

    Facts & features

    Interior

    Bedrooms & bathrooms
    • Bedrooms: 3
    • Bathrooms: 3
    • Full bathrooms: 3
    Rooms
    • Room types: Family Room, Office
    Heating
    • Forced Air, Fireplace
    Cooling
    • Central Air
    Appliances
    • Included: Dishwasher, Disposal, Dryer, Microwave, Range/Oven, Refrigerator, Washer
    • Laundry: In Unit
    Features
    • Walk In Closet, Walk-In Closet(s)
    • Flooring: Hardwood
    • Has fireplace: Yes
    Interior area
    • Total interior livable area: 1,850 sqft

    Property

    Parking
    • Total spaces: 4
    • Parking features: Garage
    • Has garage: Yes
    Features
    • Patio & porch: Deck, Patio
    • Exterior features: Alarm-ready, Breakfast bar, Condo quality, Eat-in kitchen, Electricity not included in rent, Garden, Gas not included in rent, Granite kitchen counters, Heating system: ForcedAir, High ceilings, Kitchen recently updated, Lawn Care included in rent, Living room, Marble in bathroom, Modern bath fixtures, New construction, No smoking, Open floor plan, Parking included included in rent, Pets negotiable, Recently renovated, Separate tub and shower, Sewage included in rent, Snow removal not included, Stainless steel appliances, Steam shower, Walk In Closet, Water included in rent
    • Fencing: Fenced Yard
    Details
    • Parcel number: 1034324010

    Construction

    Type & style
    • Home type: SingleFamily
    • Property subtype: Single Family Residence

    Utilities & green energy

    • Utilities for property: Sewage, Water

    Community & HOA

    Community
    • Deposit fee: $3,800
    Location
    • Region: Lincolnwood

    Financial & listing details

    • Price per square foot: $372/sqft
    • Tax assessed value: $358,160
    • Date on market: 4/18/2025
    • Lease term: Contact For Details

    Price history

    DateEventPrice
    4/24/2025Listing removed$3,800$2/sqft
    Source: Zillow Rentals Report a problem
    4/18/2025Listed for rent$3,800$2/sqft
    Source: Zillow Rentals Report a problem
    8/2/2021Sold$565,000+4.8%$305/sqft
    Source: MRED as distributed by MLS GRID #11056805 Report a problem
    10/13/2020Listing removed$539,000$291/sqft
    Source: Coldwell Banker Residential #10840255 Report a problem
    8/31/2020Price change$539,000-1.8%$291/sqft
    Source: Coldwell Banker Residential #10840255 Report a problem
    7/13/2020Listed for sale$549,000$297/sqft
    Source: Coldwell Banker Residential #10779302 Report a problem
    3/21/2020Listing removed$549,000$297/sqft
    Source: Coldwell Banker Realty - Edgebrook #10645682 Report a problem
    2/24/2020Listed for sale$549,000+79.4%$297/sqft
    Source: Coldwell Banker Residential #10645682 Report a problem
    6/13/2018Sold$306,000-11.3%$165/sqft
    Source: MRED as distributed by MLS GRID #09916185 Report a problem
    5/11/2018Pending sale$345,000$186/sqft
    Source: RE/MAX Top Performers #09916185 Report a problem
    5/2/2018Price change$345,000-2.8%$186/sqft
    Source: RE/MAX Top Performers #09916185 Report a problem
    4/21/2018Listed for sale$355,000$192/sqft
    Source: RE/MAX Top Performers #09916185 Report a problem
    4/18/2018Pending sale$355,000$192/sqft
    Source: RE/MAX Top Performers #09916185 Report a problem
    4/14/2018Listed for sale$355,000$192/sqft
    Source: RE/MAX Top Performers #09916185 Report a problem

    Public tax history

    YearProperty taxesTax assessment
    2024-- $35,816 +0%
    2023$8,690 -11.7%$35,815 -6.5%
    2022$9,839 +29.1%$38,305 +29.4%
    2021$7,621 +1%$29,597
    2020$7,545 -1%$29,597 -10%
    2019$7,621 +9.8%$32,886 +13.3%
    2018$6,941 -12.2%$29,013
    2017$7,905 +23.4%$29,013
    2016$6,407 +15.4%$29,013 +19.2%
    2015$5,551 +3.7%$24,333
    2014$5,352 +2.8%$24,333
    2013$5,204 -5.1%$24,333 -5.8%
    2012$5,484 -12.1%$25,833
    2011$6,242 +17.9%$25,833 -10.7%
    2010$5,296 +19.2%$28,915 -23.6%
    2009$4,445 +11.3%$37,834 -12%
    2008$3,995 -28.8%$42,994
    2007$5,612 +27.2%$42,994 +44.4%
    2006$4,410 +5.3%$29,765
    2005$4,188 +5.5%$29,765
    2004$3,968 +5.1%$29,765 +37.1%
    2003$3,776 +13%$21,709
    2002$3,341 +9.9%$21,709 -10.8%
    2001$3,041 +2%$24,335 +16.3%
    2000$2,982 +1.7%$20,919
    1999$2,933 $20,919
    Find assessor info on the county website

    Neighborhood: 60712

    Nearby schools

    GreatSchools rating
    Get a cash offer in 3 minutes
    Find out how much your home could sell for in as little as 3 minutes with a no-obligation cash offer.
    Estimated market value
    $688,600
    Get a cash offer in 3 minutes
    Find out how much your home could sell for in as little as 3 minutes with a no-obligation cash offer.
    Estimated market value
    $688,600