Elegance, space and upgrades abound in the this grand Monticello home. Situated on a serene 1.1 acre lot on a quiet cul-de-sac in unincorporated Platte County (no e-tax). As you walk in to this beauty, you're flooded by natural light, thanks to the floor to ceiling windows in the great room. Make your way to the well-equipped chef's kitchen, complete with the biggest island you have ever seen, custom cabinets, walk-in pantry, beverage center, ice machine and a light filled eat-in kitchen overlooking the nature filled yard. Enjoy the warmth of the custom stone, see-through fireplace as you sit in the family room or step into the cozy, all season enclosed porch with another fireplace. Primary bedroom is located on the main floor and boasts a two person jacuzzi tub and a brand new custom closet system. Head upstairs where new carpet was just added throughout and check out the bonus room/loft, two more bedrooms that each have newly renovated bathrooms and an office or non-conforming 5th bedroom. The massive basement adds another bedroom, a full newer bathroom with radiant heated floors, a full bar, wine cellar and plenty of space for movie nights and entertaining. Basement walks out to a covered porch and to the outdoor brick fireplace and seating. This home is flooded with so many amazing details that you really need to see in person. Don't miss out on this one of a kind home.
Sold
Price Unknown
6702 NW Monticello Ter, Kansas City, MO 64152
4beds
7,002sqft
Single Family Residence
Built in 1992
1.1 Acres Lot
$1,074,500 Zestimate®
$--/sqft
$3,866 Estimated rent
Home value
$1,074,500
$1.02M - $1.14M
$3,866/mo
Zestimate® history
Owner options
List your home for rent
$3,866/mo
Rent Zestimate®
Find your next renter with Zillow Rental Manager. Plus, with online applications, you can quickly screen prospective tenants – for free.
$3,866/mo
Rent Zestimate®
Refinance and save
$950/mo
Est. payment
Refinancing to a lower rate could help reduce your monthly payments and save thousands over the life of the loan.
$950/mo
Est. payment
Explore your selling options
Work with a Zillow partner agent
Leverage their expertise and Zillow's premium Showcase listings to get your home seen by more buyers.
Get startedList with your own agent
Get your home in front of millions of buyers by listing it on Zillow.
Learn how to do itSell it yourself
Take full control of how buyers see your home on Zillow by listing For Sale by Owner (FSBO).
List your homeWhat's special
Full newer bathroomFull barRadiant heated floorsCustom stoneBeverage centerNew carpetCovered porch
Zillow last checked:
Listing updated:
Listed by:
Concierge Real Estate Group 816-299-4599,
Worth Clark Realty,
Katie Peake-DiBernardo 816-338-9134,
Worth Clark Realty
Bought with:
Dani Beyer Team
Keller Williams KC North
Source: Heartland MLS as distributed by MLS GRID,MLS#: 2470186
Facts & features
Interior
Bedrooms & bathrooms
- Bedrooms: 4
- Bathrooms: 5
- Full bathrooms: 4
- 1/2 bathrooms: 1
Primary bedroom
- Features: Carpet, Ceiling Fan(s)
- Level: First
- Area: 357 Square Feet
- Dimensions: 21 x 17
Bedroom 2
- Features: Carpet, Ceiling Fan(s)
- Level: Second
- Area: 225 Square Feet
- Dimensions: 15 x 15
Bedroom 3
- Features: Carpet, Ceiling Fan(s)
- Level: Second
- Area: 176 Square Feet
- Dimensions: 16 x 11
Bedroom 4
- Features: Carpet, Ceiling Fan(s)
- Level: Lower
- Area: 306 Square Feet
- Dimensions: 18 x 17
Primary bathroom
- Features: Double Vanity, Natural Stone Floor, Separate Shower And Tub
- Level: First
- Area: 143 Square Feet
- Dimensions: 13 x 11
Bathroom 4
- Features: Ceramic Tiles, Shower Only
- Level: Lower
- Area: 126 Square Feet
- Dimensions: 18 x 7
Breakfast room
- Level: First
- Area: 121 Square Feet
- Dimensions: 11 x 11
Dining room
- Features: Natural Stone Floor
- Level: First
- Area: 192 Square Feet
- Dimensions: 16 x 12
Family room
- Level: Lower
- Area: 552 Square Feet
- Dimensions: 24 x 23
Great room
- Level: First
- Area: 361 Square Feet
- Dimensions: 19 x 19
Hearth room
- Features: Fireplace
- Level: First
- Area: 143 Square Feet
- Dimensions: 13 x 11
Kitchen
- Features: Fireplace, Granite Counters, Kitchen Island
- Level: First
- Area: 273 Square Feet
- Dimensions: 21 x 13
Kitchen 2nd
- Features: Ceramic Tiles
- Level: Lower
- Area: 360 Square Feet
- Dimensions: 18 x 20
Laundry
- Features: Natural Stone Floor
- Level: First
- Area: 49 Square Feet
- Dimensions: 7 x 7
Loft
- Features: Carpet, Ceiling Fan(s)
- Level: Second
- Area: 357 Square Feet
- Dimensions: 21 x 17
Sun room
- Features: Fireplace
- Level: First
- Area: 294 Square Feet
- Dimensions: 21 x 14
Heating
- Forced Air, Heat Pump, Radiant Floor
Cooling
- Multi Units, Attic Fan
Appliances
- Included: Cooktop, Dishwasher, Double Oven, Exhaust Fan, Humidifier, Microwave, Refrigerator, Under Cabinet Appliance(s), Water Purifier, Tankless Water Heater
- Laundry: Laundry Room, Sink
Features
- Bidet, Custom Cabinets, Kitchen Island, Pantry, Smart Thermostat, Walk-In Closet(s), Wet Bar
- Flooring: Carpet, Tile, Wood
- Windows: Thermal Windows
- Basement: Basement BR,Finished,Full,Walk-Out Access
- Attic: Expandable
- Number of fireplaces: 3
- Fireplace features: Family Room, Gas, Great Room, Hearth Room, Heat Circulator, See Through
Interior area
- Total structure area: 7,002
- Total interior livable area: 7,002 sqft
- Finished area above ground: 4,445
- Finished area below ground: 2,557
Property
Parking
- Total spaces: 3
- Parking features: Attached, Garage Door Opener, Garage Faces Front
- Attached garage spaces: 3
Features
- Patio & porch: Deck, Covered, Porch, Screened
- Exterior features: Fire Pit
Lot
- Size: 1.1 Acres
- Features: Acreage, Adjoin Greenspace, Cul-De-Sac
Details
- Parcel number: 206024400005037000
- Other equipment: Back Flow Device
Construction
Type & style
- Home type: SingleFamily
- Architectural style: Traditional
- Property subtype: Single Family Residence
Materials
- Brick Trim, Stucco
- Roof: Composition
Condition
- Year built: 1992
Utilities & green energy
- Sewer: Public Sewer
- Water: Public
Green energy
- Energy efficient items: Appliances, Lighting, Doors, Windows
- Water conservation: Low-Flow Fixtures
Community & HOA
Community
- Security: Security System
- Subdivision: Hills of Monticello
HOA
- Has HOA: Yes
- Amenities included: Play Area, Pool
- HOA fee: $950 annually
- HOA name: Hills of Monticello
Location
- Region: Kansas City
Financial & listing details
- Tax assessed value: $643,394
- Annual tax amount: $9,116
- Date on market: 2/17/2024
- Listing terms: Cash,Conventional,FHA,VA Loan
- Ownership: Private
Price history
| Date | Event | Price |
|---|---|---|
| 3/15/2024 | Sold | -- |
Source:  Heartland MLS as distributed by MLS GRID #2470186 Report a problem Heartland MLS as distributed by MLS GRID #2470186 Report a problem | ||
| 2/20/2024 | Pending sale | $995,000$142/sqft |
Source: Heartland MLS as distributed by MLS GRID #2470186 Report a problem | ||
| 2/17/2024 | Listed for sale | $995,000+11.2%$142/sqft |
Source: Heartland MLS as distributed by MLS GRID #2470186 Report a problem | ||
| 9/17/2020 | Sold | -- |
Source: Heartland MLS as distributed by MLS GRID #45001_2230390 Report a problem | ||
| 7/16/2020 | Pending sale | $895,000$128/sqft |
Source: Worth Clark Realty #2230390 Report a problem | ||
| 7/10/2020 | Listed for sale | $895,000$128/sqft |
Source: Worth Clark Realty #2230390 Report a problem | ||
Public tax history
| Year | Property taxes | Tax assessment |
|---|---|---|
| 2025 | $10,190 +12.1% | $122,245 |
| 2024 | $9,094 -0.2% | $122,245 |
| 2023 | $9,117 -1.3% | $122,245 |
| 2022 | $9,234 -0.4% | $122,245 |
| 2021 | $9,268 +48.3% | $122,245 +51.6% |
| 2020 | $6,250 | $80,641 +7.2% |
| 2018 | -- | $75,242 |
| 2017 | $5,878 -1.6% | $75,242 |
| 2016 | $5,975 -0.5% | $75,242 |
| 2015 | $6,003 +3% | $75,242 |
| 2013 | $5,829 | $75,242 |
| 2012 | -- | $75,242 |
| 2011 | -- | $75,242 |
| 2010 | -- | $75,242 |
| 2009 | -- | $75,242 |
Find assessor info on the county website
Neighborhood: 64152
Nearby homes
- $942,8004 bd5 ba6.7k sqft6704 NW Monticello Ter, Parkville, MO 64152Off Market
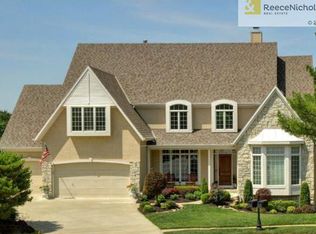
- $--4 bd5 ba5.2k sqft6701 NW Monticello Ter, Parkville, MO 64152Sold

- $805,9004 bd5 ba3.8k sqft6708 NW Monticello Ter, Kansas City, MO 64152Off Market
- $564,9004 bd3 ba3.1k sqft6703 NW Monticello Ter, Parkville, MO 64152Off Market
- $638,9004 bd4 ba3.2k sqft6805 NW Monticello Ct, Kansas City, MO 64152Off Market
- $644,3005 bd6 ba5k sqft6712 NW Monticello Ter, Parkville, MO 64152Off Market
- $684,1004 bd4 ba3k sqft6803 NW Monticello Ct, Kansas City, MO 64152Off Market
- $657,1004 bd5 ba4.7k sqft6705 NW Monticello Ter, Parkville, MO 64152Off Market
Nearby schools
GreatSchools rating
- 7/10English Landing Elementary SchoolGrades: K-5Distance: 0.2 mi
- 8/10Lakeview Middle SchoolGrades: 6-8Distance: 0.2 mi
- 8/10Park Hill South High SchoolGrades: 9-12Distance: 3.3 mi
Schools provided by the listing agent
- Elementary: English Landing
- Middle: Lakeview
- High: Park Hill South
Source: Heartland MLS as distributed by MLS GRID. This data may not be complete. We recommend contacting the local school district to confirm school assignments for this home.
Get a cash offer in 3 minutes
Find out how much your home could sell for in as little as 3 minutes with a no-obligation cash offer.
Estimated market value
$1,074,500
Get a cash offer in 3 minutes
Find out how much your home could sell for in as little as 3 minutes with a no-obligation cash offer.
Estimated market value
$1,074,500
- Missouri
- Platte County
- Kansas City
- 64152
- 6702 NW Monticello Ter
Nearby cities
Nearby zip codes
Other Kansas City Topics
