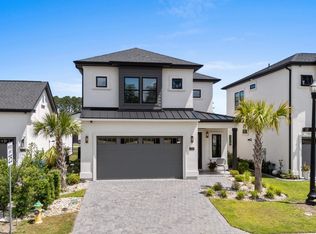
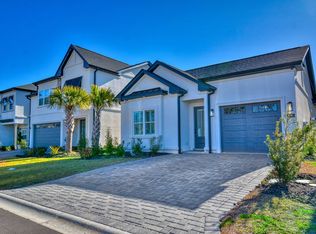
Wake up just minutes from the Atlantic Ocean, in one of Myrtle Beach's desirable GATED Communities... Enjoy a first floor owners suite, easy Coastal Living and Low Maintenance. It is Luxury designed for entertaining and relaxing!!! Just a short walk or golf cart ride to the beach, this beautifully upgraded 4-bedroom, 2.5-bath home offers the perfect blend of coastal elegance and everyday comfort. Nestled within the gated natural gas community of Ocean Villas @ 67th, this like-new residence showcases designer finishes, versatile living spaces, and an unbeatable location east of Highway 17 Bypass—placing you minutes from the sand, dining, shopping, and everything Myrtle Beach has to offer. From the moment you walk in, you’ll notice the details buyers love most: wide open living spaces, abundant natural light, engineered hardwood flooring, beamed ceilings, custom built-ins, a striking shiplap feature wall, and a stunning kitchen designed for entertaining. The chef’s kitchen features quartz countertops, a massive island with waterfall edges, breakfast bar seating, ceiling-height cabinetry, stainless steel appliances, and a gas range. The first-floor primary suite feels like a private retreat with its beamed ceiling, oversized walk-in closet, double vanity, and large tiled walk-in shower. Upstairs, there is a spacious second living area plus 3 additional bedrooms—perfect for guests, kids, a home office, or multi-generational living. The guest bath includes a unique soaking tub within the walk-in shower. Step outside and enjoy one of the best backyards in the neighborhood. The fenced yard backs to a pond and features a tiled screened porch with built-in grill, extended paver patio, and enclosed outdoor shower. Plenty of room for your private pool!!! Additional features: Gated community east of Highway 17 Bypass, Natural gas appliances, 2-car garage with epoxy floors and shelving, Audiotech receiver and speaker system, Plantation shutters, custom blinds, rods, and linen drapes, Added attic stairs. Irrigation system and professional curbscaping. Golf cart-friendly location with easy beach access. Whether you are looking for a primary home, second home, or investment property, this one checks every box: like new, move-in ready, close to the beach, pond view, outdoor living, and luxury finishes throughout. Homes this close to the beach with this level of upgrades rarely become available. Save this listing and schedule your showing before it’s gone.
Sold for $682,000
Zillow last checked:
Listing updated:
Bought with:
Rose Dougherty, 108297
Jerry Pinkas R E Experts
Source: CCAR,MLS#: 2608616 Originating MLS: Coastal Carolinas Association of Realtors
Originating MLS: Coastal Carolinas Association of RealtorsPrice history
| Date | Event | Price |
|---|---|---|
| 9/29/2026 | Sold | $682,000-1%$291/sqft |
Source:  CCAR #2608616 Report a problem CCAR #2608616 Report a problem | ||
| 8/10/2026 | Pending sale | $689,000$294/sqft |
Source: CCAR #2608616 Report a problem | ||
| 7/31/2026 | Price change | $689,000-1%$294/sqft |
Source: CCAR #2608616 Report a problem | ||
| 6/24/2026 | Price change | $695,700-0.2%$297/sqft |
Source: CCAR #2608616 Report a problem | ||
| 4/24/2026 | Price change | $697,000-1.8%$297/sqft |
Source: CCAR #2608616 Report a problem | ||
| 4/2/2026 | Listed for sale | $710,000$303/sqft |
Source: CCAR #2608616 Report a problem | ||
Sell for more on Zillow
Get a Zillow Showcase℠ listing at no additional cost and you could sell for .
$664,000
2% more
+$13,280
With Zillow Showcase(estimated)
$677,280
