Tucked away at the end of a quiet cul-de-sac in Austin's ever-growing 78744 corridor, this inviting home offers the perfect blend of comfort, privacy, and convenience. Abundant natural light fills the interior, creating a bright and welcoming atmosphere throughout. The inviting kitchen serves as the heart of the home, featuring a functional layout that flows seamlessly into the living spaces—ideal for everyday living and entertaining. Step outside to your own private backyard oasis, perfect for relaxing, hosting friends and family, or enjoying peaceful evenings outdoors. A storage shed with electricity provides convenient space for tools, lawn equipment, and seasonal storage. Ideally located just minutes from Downtown Austin, Austin-Bergstrom International Airport, Tesla, major highways, and the world-renowned Circuit of the Americas, this home offers exceptional access to some of Austin's most exciting destinations. Thoughtfully updated and beautifully maintained, this home presents a rare opportunity to enjoy modern finishes at an attainable price point. It's an exceptional value for buyers seeking a move-in-ready home in one of Austin's fastest-growing areas—without compromising on style, comfort, or location.
Active
$275,000
6702 Rockridge Ct, Austin, TX 78744
3beds
1,321sqft
Single Family Residence
Built in 1974
6,464 Square Feet Lot
$-- Zestimate®
$208/sqft
$-- HOA
What's special
Modern finishesBeautifully maintainedThoughtfully updatedPrivate backyard oasisAbundant natural lightInviting homeBright and welcoming atmosphere
- 51 days
- 3,461
- 405
Likely to sell faster than
Zillow last checked:
Listing updated:
Listed by:
Erin Maroney (512) 636-6472,
Pure Realty (512) 337-0400
Source: Unlock MLS,MLS#: 1358158
Facts & features
Interior
Bedrooms & bathrooms
- Bedrooms: 3
- Bathrooms: 2
- Full bathrooms: 2
- Main level bedrooms: 3
Heating
- Central
Cooling
- Ceiling Fan(s), Central Air
Appliances
- Included: Dishwasher, Microwave, Range, Refrigerator, Stainless Steel Appliance(s)
Features
- Ceiling Fan(s), High Ceilings, Vaulted Ceiling(s), Quartz Counters, Open Floorplan, Primary Bedroom on Main, Recessed Lighting
- Flooring: Laminate, Vinyl
- Windows: None
- Number of fireplaces: 1
- Fireplace features: Family Room
Interior area
- Total interior livable area: 1,321 sqft
Video & virtual tour
Property
Parking
- Parking features: Driveway
Accessibility
- Accessibility features: None
Features
- Levels: One
- Stories: 1
- Patio & porch: Patio
- Exterior features: Private Yard
- Pool features: None
- Fencing: Back Yard
- Has view: Yes
- View description: Neighborhood
- Waterfront features: None
Lot
- Size: 6,464 Square Feet
- Features: Level
Details
- Additional structures: Storage
- Parcel number: 04260102310000
- Special conditions: Standard
Construction
Type & style
- Home type: SingleFamily
- Property subtype: Single Family Residence
Materials
- Foundation: Slab
- Roof: Composition
Condition
- Updated/Remodeled
- New construction: No
- Year built: 1974
Utilities & green energy
- Sewer: Public Sewer
- Water: Public
- Utilities for property: Electricity Available, Water Connected
Community & HOA
Community
- Features: None
- Subdivision: Indian Hills Sec 03
HOA
- Has HOA: No
Location
- Region: Austin
Financial & listing details
- Price per square foot: $208/sqft
- Tax assessed value: $274,619
- Annual tax amount: $5,645
- Date on market: 7/10/2026
- Listing terms: Cash,Conventional
- Electric utility on property: Yes
Estimated market value
Not available
Estimated sales range
Not available
Not available
Price history
| Date | Event | Price |
|---|---|---|
| 7/29/2026 | Listed for sale | $275,000$208/sqft |
Source:  Unlock MLS #1358158 Report a problem Unlock MLS #1358158 Report a problem | ||
| 7/27/2026 | Contingent | $275,000$208/sqft |
Source: Unlock MLS #1358158 Report a problem | ||
| 7/10/2026 | Listed for sale | $275,000+66.7%$208/sqft |
Source: Unlock MLS #1358158 Report a problem | ||
| 5/4/2018 | Sold | -- |
Source: Agent Provided Report a problem | ||
| 10/15/2017 | Listing removed | $165,000$125/sqft |
Source: JB Goodwin, REALTORS #6652790 Report a problem | ||
| 10/15/2017 | Listed for sale | $165,000$125/sqft |
Source: JB Goodwin, REALTORS #6652790 Report a problem | ||
| 10/15/2017 | Pending sale | $165,000$125/sqft |
Source: JB Goodwin, REALTORS #6652790 Report a problem | ||
| 9/18/2017 | Listed for sale | $165,000$125/sqft |
Source: JB Goodwin, REALTORS #6652790 Report a problem | ||
| 9/18/2017 | Pending sale | $165,000$125/sqft |
Source: JB Goodwin, REALTORS #6652790 Report a problem | ||
| 9/8/2017 | Listed for sale | $165,000$125/sqft |
Source: JB Goodwin, REALTORS #6652790 Report a problem | ||
| 9/8/2017 | Pending sale | $165,000$125/sqft |
Source: JB Goodwin, REALTORS #6652790 Report a problem | ||
| 9/2/2017 | Listed for sale | $165,000$125/sqft |
Source: JB Goodwin, REALTORS #6652790 Report a problem | ||
| 9/2/2017 | Pending sale | $165,000$125/sqft |
Source: JB Goodwin, REALTORS #6652790 Report a problem | ||
| 8/29/2017 | Listed for sale | $165,000$125/sqft |
Source: JB Goodwin, REALTORS #6652790 Report a problem | ||
| 8/29/2017 | Pending sale | $165,000$125/sqft |
Source: JB Goodwin, REALTORS #6652790 Report a problem | ||
| 8/18/2017 | Listed for sale | $165,000$125/sqft |
Source: JB Goodwin, REALTORS #6652790 Report a problem | ||
Public tax history
| Year | Property taxes | Tax assessment |
|---|---|---|
| 2025 | $5,620 -6% | $274,619 -9% |
| 2024 | $5,978 +12% | $301,634 +2.2% |
| 2023 | $5,339 -18.2% | $295,077 -10.7% |
| 2022 | $6,523 | $330,305 +63.8% |
| 2021 | -- | $201,690 +23.5% |
| 2020 | $3,637 +3.8% | $163,326 |
| 2019 | $3,503 -0.3% | $163,326 -3.3% |
| 2018 | $3,514 | $168,966 +6.5% |
| 2017 | $3,514 +30.3% | $158,707 +14.3% |
| 2016 | $2,697 | $138,871 +17.5% |
| 2015 | $2,697 | $118,204 +4.3% |
| 2014 | $2,697 | $113,334 +25.8% |
| 2013 | -- | $90,058 -13.2% |
| 2012 | -- | $103,697 |
| 2011 | -- | $103,697 |
| 2010 | -- | $103,697 -4.6% |
| 2009 | -- | $108,657 +0% |
| 2008 | -- | $108,631 +10% |
| 2007 | -- | $98,755 +3.5% |
| 2006 | -- | $95,454 +1.3% |
| 2005 | -- | $94,238 +22% |
| 2002 | $154 | $77,242 |
Find assessor info on the county website
Monthly payment
Est. payment
Payment breakdown
Explore the cost of this home by adjusting the details. Changes won't be saved.Climate risks
Neighborhood: Bluff Springs
Nearby schools
Schools provided by the listing agent
- Elementary: Langford
- Middle: Mendez
- High: Akins
- District: Austin ISD
Source: Unlock MLS. This data may not be complete. We recommend contacting the local school district to confirm school assignments for this home.
Similar homes
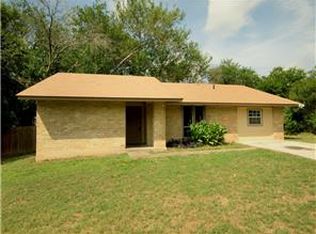
- $302,0004 bd1 ba1.3k sqft5005 Creek Bend Dr, Austin, TX 78744Active

 MLS ID #2635555, Tucker Cummings, eXp Realty, LLC. Unlock MLS
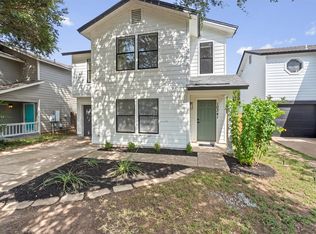
 - $249,9903 bd2 ba1.2k sqft4912 Cabob St, Austin, TX 78744Active
 MLS ID #8638443, Jessica Roy, Goodrich Realty LLC. Unlock MLS
 - $275,0003 bd2 ba1.3k sqft3409 Sand Dunes Ave, Austin, TX 78744Active
 MLS ID #9762023, Kristee Leonard, The Leaders Realty, LLC. Unlock MLS
 - $279,9004 bd3 ba1.6k sqft10341 Garbacz Dr, Austin, TX 78748Active
 MLS ID #5690386, Jordan Moorhead, Keller Williams Realty. Unlock MLS
 - $349,5004 bd3 ba1.7k sqft7903 Bixler Dr, Austin, TX 78744ActiveMLS ID #1384452, Ramsey Duncan, Spyglass Realty. Unlock MLS
- $400,0003 bd2 ba956 sqft407 Tamworth Ave, Austin, TX 78745ActiveMLS ID #3358236, Alec Almuina, Wave Realty Group. Unlock MLS
- $389,9995 bd2 ba1.5k sqft5506 S Pleasant Valley Rd, Austin, TX 78744ActiveMLS ID #7765820, Alan Galinsky, Open House Austin Group LLC. Unlock MLS
- $313,0003 bd3 ba1.7k sqft6640 Quinton Dr, Austin, TX 78747ActiveMLS ID #3409295, Lina Bibian, JPAR Round Rock. Unlock MLS
- $285,0002 bd1 ba832 sqft2000 Lightsey Rd APT 5, Austin, TX 78704ActiveMLS ID #1902925, Jenny Rosas, Compass RE Texas, LLC. Unlock MLS
- $269,5002 bd1 ba720 sqft4908 Hawk Cv #2, Austin, TX 78745ActiveMLS ID #6072184, Ryan Saunders, Texstar Austin Realty. Unlock MLS
- $399,5004 bd2 ba1.7k sqft6607 Starstreak Dr, Austin, TX 78745ActiveMLS ID #1924421, Mike Singletary, Mission Real Estate Group. Unlock MLS
- $269,5002 bd1 ba720 sqft4908 Hawk Cv #1, Austin, TX 78745ActiveMLS ID #4174880, Ryan Saunders, Texstar Austin Realty. Unlock MLS
- $350,0003 bd2 ba1.5k sqft704 Buckingham Pl, Austin, TX 78745ActiveMLS ID #1649260, Mandy Mendoza, Open House Austin Group LLC. Unlock MLS
- $339,9003 bd1 ba943 sqft6101 Idlewood Cv, Austin, TX 78745ActiveMLS ID #9982458, Todd Gibbons, Realty of America, LLC. Unlock MLS
- $397,0003 bd2 ba1.4k sqft6906 Moonmont Dr, Austin, TX 78745ActiveMLS ID #9199056, Kent Redding, Berkshire Hathaway TX Realty. Unlock MLS
- $285,0002 bd2 ba1.1k sqft1727 Timber Ridge Dr, Austin, TX 78741ActiveMLS ID #3149022, Meghan Duplechain, eXp Realty, LLC. Unlock MLS
- $275,0003 bd3 ba1.4k sqft7312 E Ben White Blvd APT 10, Austin, TX 78741ActiveMLS ID #1255496, John Martin, Keller Williams Realty. Unlock MLS
- $287,5003 bd2 ba1.4k sqft14305 Vandever St, Austin, TX 78725ActiveMLS ID #8714905, Billy Blackburn, William Blackburn, Broker. Unlock MLS
- $279,0002 bd1 ba1.1k sqft2001 Parker Ln APT 101, Austin, TX 78741ActiveMLS ID #6633218, Steven Cady, Moreland Properties. Unlock MLS
- $279,9993 bd2 ba1.2k sqft6024 Elfen Way, Austin, TX 78724ActiveMLS ID #7043581, Trevor Loveless, eXp Realty, LLC. Unlock MLS
