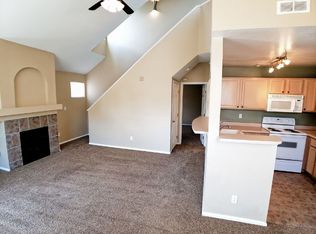
Bright and spacious 2-bed, 2-bath condo in Centennial's Olde Mill community. This inviting home features a dramatic vaulted living room with an oversized arched window that fills the space with natural light.
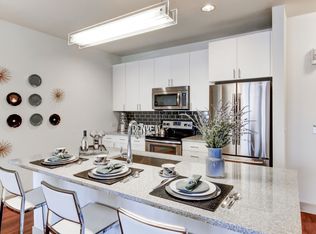
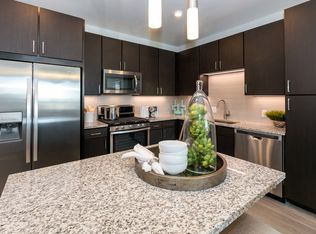
The open living and dining area features hard-surface flooring and flows into the kitchen with granite countertops, breakfast bar and plenty of cabinet space.
Both bedrooms offer comfortable living space and closet storage, with two full bathrooms providing added privacy and convenience.
Additional features include:
In-unit washer and dryer
Central AC
Reserved covered parking space
Vaulted ceilings
Large windows and abundant natural light
Granite kitchen countertops
Breakfast bar
Fireplace
Private patio/balcony
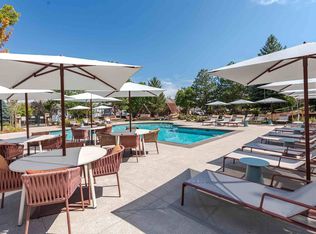
Community amenities
Convenient Centennial/DTC location
Appliances included but not furniture shown in photos
Enjoy a convenient Centennial location with easy access to shopping, dining, parks, major commuting routes and the Denver Tech Center.
Available for a 12-month lease. Tenant screening and income verification required. Additional lease terms, deposit and pet policies apply.
Apartment for rent
Apartment
Available now
Cats, dogs OK
Air conditioner, central air
In unit laundry
Parking lot parking
Fireplace
What's special
Vaulted ceilingsReserved covered parking spaceIn-unit washer and dryerCloset storageGranite countertopsBreakfast barPlenty of cabinet space
- 38 days |
- -- |
- -- |
Zillow last checked:
Listing updated:
Travel times

Let’s turn your rent into credit progress
Build credit history with every on-time payment and get credit for the payment you’re already making.
Facts & features
Interior
Bedrooms & bathrooms
- Bedrooms: 2
- Bathrooms: 2
- Full bathrooms: 2
Heating
- Fireplace
Cooling
- Air Conditioner, Central Air
Appliances
- Included: Dryer, Washer
- Laundry: In Unit
Features
- Bar, Breakfast Bar, Vaulted Ceiling(s)
- Has fireplace: Yes
Interior area
- Total interior livable area: 1,004 sqft
Property
Parking
- Parking features: Parking Lot
- Details: Contact manager
Features
- Patio & porch: Covered, Patio
- Exterior features: Community Amenities, Convenient Centennial/Dtc Location, Granite Kitchen Countertops, Large Windows And Abundant Natural Light
Details
- Parcel number: 207529229021
Construction
Type & style
- Home type: Apartment
- Property subtype: Apartment
Condition
- Year built: 1985
Building
Management
- Pets allowed: Yes
Community & HOA
Location
- Region: Centennial
Financial & listing details
- Lease term: Available for a 12-month lease. Tenant screening and income verification required. Additional lease terms, deposit and pet policies apply.
Nearby apartments for rent
Price history
| Date | Event | Price |
|---|---|---|
| 10/13/2026 | Price change | $2,100-4.3%$2/sqft |
Source: Zillow Rentals Report a problem | ||
| 9/30/2026 | Listed for rent | $2,195$2/sqft |
Source: Zillow Rentals Report a problem | ||
| 9/23/2026 | Listing removed | $2,195$2/sqft |
Source: Zillow Rentals Report a problem | ||
| 9/16/2026 | Listed for rent | $2,195$2/sqft |
Source: Zillow Rentals Report a problem | ||
| 9/14/2026 | Listing removed | $2,195$2/sqft |
Source: Zillow Rentals Report a problem | ||
| 8/25/2026 | Listed for rent | $2,195+143.9%$2/sqft |
Source: Zillow Rentals Report a problem | ||
| 2/6/2025 | Sold | $325,000-3%$324/sqft |
Source:  REcolorado as distributed by MLS GRID #7514336 Report a problem REcolorado as distributed by MLS GRID #7514336 Report a problem | ||
| 1/23/2025 | Pending sale | $335,000$334/sqft |
Source: REcolorado as distributed by MLS GRID #7514336 Report a problem | ||
| 1/13/2025 | Listed for sale | $335,000+37.9%$334/sqft |
Source: REcolorado as distributed by MLS GRID #7514336 Report a problem | ||
| 2/27/2017 | Sold | $243,000$242/sqft |
Source: Public Record Report a problem | ||
| 10/1/2011 | Listing removed | $900$1/sqft |
Source: Real Estate Rental & Sales Report a problem | ||
| 9/21/2011 | Listed for rent | $900$1/sqft |
Source: Real Estate Rental & Sales Report a problem | ||