This well maintained 2-bedroom, 2-bath home offers comfort, style and everyday convenience with no stairs! The spacious living room features a cozy gas fireplace and remote-controlled blinds, creating an inviting space for both relaxing and entertaining. The well-appointed kitchen includes a smooth-top range, French door refrigerator with bottom freezer, pantry, and a convenient breakfast bar for casual dining. A dedicated formal dining area adds flexibility for gatherings and special occasions. Enjoy outdoor living on the private, covered front patio—perfect for morning coffee or evening relaxation. Additional highlights include a 2-car tandem garage with ample parking and storage space. Community offers a pool, hot tub, playground and walking paths. Ideally located with easy access to Southlands Mall, as well as shopping, dining, and entertainment at Arapahoe Road and Gun Club Road, and the Target shopping center at Gartrell Road and E-470. Move-in ready and designed for low-maintenance living—schedule your showing today!
Sold for $320,000
$320,000
6702 S Winnipeg Circle #104, Aurora, CO 80016
2beds
1,077sqft
Condominium
Built in 2002
-- sqft lot
$319,700 Zestimate®
$297/sqft
$1,951 Estimated rent
Home value
$319,700
$301,000 - $339,000
$1,951/mo
Zestimate® history
Owner options
List your home for rent
$1,951/mo
Rent Zestimate®
Find your next renter with Zillow Rental Manager. Plus, with online applications, you can quickly screen prospective tenants – for free.
$1,951/mo
Rent Zestimate®
Refinance and save
$2,274/mo
Est. payment
Refinancing to a lower rate could help reduce your monthly payments and save thousands over the life of the loan.
$2,274/mo
Est. payment
Explore your selling options
Work with a Zillow partner agent
Leverage their expertise and Zillow's premium Showcase listings to get your home seen by more buyers.
Get startedList with your own agent
Get your home in front of millions of buyers by listing it on Zillow.
Learn how to do itSell it yourself
Take full control of how buyers see your home on Zillow by listing For Sale by Owner (FSBO).
List your homeWhat's special
Zillow last checked:
Listing updated:
Listed by:
Tracy Alford TracyAlfordRealtor@gmail.com,
HomeSmart
Bought with:
Robyn Carnes, 100106184
Keller Williams DTC
Diana Nelson, 100065608
Keller Williams DTC
Source: REcolorado as distributed by MLS GRID,MLS#: 5098935
Facts & features
Interior
Bedrooms & bathrooms
- Bedrooms: 2
- Bathrooms: 2
- Full bathrooms: 1
- 3/4 bathrooms: 1
- Main level bathrooms: 2
- Main level bedrooms: 2
Bedroom
- Level: Main
Bedroom
- Features: Primary Suite
- Level: Main
Bathroom
- Description: Hall Bath With Tub
- Features: Primary Suite
- Level: Main
Bathroom
- Features: En Suite Bathroom, Primary Suite
- Level: Main
Dining room
- Description: Formal Space
- Level: Main
Kitchen
- Description: With Pantry And Breakfast Bar
- Level: Main
Laundry
- Description: Washer And Dryer Included
- Level: Main
Living room
- Description: With Gas Fireplace
- Level: Main
Heating
- Forced Air
Cooling
- Central Air
Appliances
- Included: Dishwasher, Disposal, Dryer, Microwave, Range, Refrigerator, Self Cleaning Oven, Washer
- Laundry: In Unit
Features
- Ceiling Fan(s), Eat-in Kitchen, Pantry, Primary Suite
- Flooring: Laminate, Tile
- Windows: Window Treatments
- Has basement: No
- Number of fireplaces: 1
- Fireplace features: Living Room
- Common walls with other units/homes: 2+ Common Walls
Interior area
- Total structure area: 1,077
- Total interior livable area: 1,077 sqft
- Finished area above ground: 1,077
Property
Parking
- Total spaces: 2
- Parking features: Concrete
- Attached garage spaces: 2
Features
- Levels: One
- Stories: 1
- Entry location: Ground
- Patio & porch: Covered, Front Porch
- Pool features: Outdoor Pool
Details
- Parcel number: 034417401
- Special conditions: Standard
Construction
Type & style
- Home type: Condo
- Property subtype: Condominium
- Attached to another structure: Yes
Materials
- Frame
- Roof: Concrete
Condition
- Year built: 2002
Utilities & green energy
- Sewer: Public Sewer
- Water: Public
Community & HOA
Community
- Subdivision: Stone Canyon
HOA
- Has HOA: Yes
- Amenities included: Parking, Playground, Pool, Spa/Hot Tub
- Services included: Insurance, Maintenance Grounds, Maintenance Structure, Road Maintenance, Sewer, Snow Removal, Trash, Water
- HOA fee: $395 monthly
- HOA name: Maximum Property Mgt.
- Second HOA fee: $260 annually
- Second HOA name: Saddle Rock East Master
- Second HOA phone: 303-459-4919
Location
- Region: Aurora
Financial & listing details
- Price per square foot: $297/sqft
- Tax assessed value: $362,800
- Annual tax amount: $2,565
- Date on market: 4/4/2026
- Listing terms: Cash,Conventional,FHA,VA Loan
- Exclusions: Seller's Personal Property
- Ownership: Individual
- Road surface type: Paved
Price history
| Date | Event | Price |
|---|---|---|
| 6/26/2026 | Sold | $320,000-4.4%$297/sqft |
Source:  REcolorado as distributed by MLS GRID #5098935 Report a problem REcolorado as distributed by MLS GRID #5098935 Report a problem | ||
| 5/19/2026 | Pending sale | $334,900$311/sqft |
Source: REcolorado as distributed by MLS GRID #5098935 Report a problem | ||
| 5/11/2026 | Price change | $334,900-4.3%$311/sqft |
Source: REcolorado as distributed by MLS GRID #5098935 Report a problem | ||
| 4/13/2026 | Price change | $349,950-2.8%$325/sqft |
Source: REcolorado as distributed by MLS GRID #5098935 Report a problem | ||
| 4/4/2026 | Listed for sale | $360,000+25.9%$334/sqft |
Source: REcolorado as distributed by MLS GRID #5098935 Report a problem | ||
| 5/28/2020 | Sold | $286,000+0.4%$266/sqft |
Source:  IRES as distributed by MLS GRID #908189 Report a problem IRES as distributed by MLS GRID #908189 Report a problem | ||
| 4/29/2020 | Pending sale | $285,000$265/sqft |
Source: Keller Williams Preferred Realty #6802885 Report a problem | ||
| 4/2/2020 | Listed for sale | $285,000+17.8%$265/sqft |
Source: Keller Williams-Preferred Rlty #908189 Report a problem | ||
| 8/22/2016 | Listing removed | $242,000$225/sqft |
Source: The Group, Inc. #798603 Report a problem | ||
| 8/12/2016 | Pending sale | $242,000$225/sqft |
Source: The Group, Inc. #798603 Report a problem | ||
| 7/28/2016 | Listed for sale | $242,000+41.5%$225/sqft |
Source: Group Centerra #798603 Report a problem | ||
| 7/3/2014 | Sold | $171,000+2.1%$159/sqft |
Source: Public Record Report a problem | ||
| 6/6/2014 | Listed for sale | $167,500$156/sqft |
Source: TreeHouse Brokerage & Development Report a problem | ||
| 5/6/2014 | Listing removed | $167,500$156/sqft |
Source: TreeHouse Brokerage & Development Report a problem | ||
| 5/1/2014 | Listed for sale | $167,500+2.8%$156/sqft |
Source: TreeHouse Brokerage & Development Report a problem | ||
| 10/19/2012 | Listing removed | $1,250$1/sqft |
Source: Owner Report a problem | ||
| 8/20/2012 | Listed for rent | $1,250+8.7%$1/sqft |
Source: Owner Report a problem | ||
| 9/24/2011 | Listing removed | $1,150$1/sqft |
Source: Owner Report a problem | ||
| 9/1/2011 | Listed for rent | $1,150$1/sqft |
Source: Owner Report a problem | ||
| 9/8/2003 | Sold | $162,963$151/sqft |
Source: Public Record Report a problem | ||
Public tax history
| Year | Property taxes | Tax assessment |
|---|---|---|
| 2025 | $2,407 +9% | $22,675 -1.2% |
| 2024 | $2,209 +15.5% | $22,948 -14.7% |
| 2023 | $1,913 -1.2% | $26,891 +37.7% |
| 2022 | $1,935 | $19,530 -2.8% |
| 2021 | -- | $20,091 +2.2% |
| 2020 | $1,913 +19.5% | $19,663 |
| 2019 | $1,601 | -- |
| 2018 | $1,601 +1.1% | $16,135 |
| 2017 | $1,583 | $16,135 +22.1% |
| 2016 | -- | $13,214 |
| 2015 | -- | $13,214 +31% |
| 2014 | $1,324 +17.5% | $10,085 -6.8% |
| 2013 | $1,127 | $10,820 |
| 2012 | -- | $10,820 |
| 2011 | $1,172 +2% | $10,820 -2.1% |
| 2010 | $1,149 -12.5% | $11,050 |
| 2009 | $1,313 | $11,050 -10.1% |
| 2008 | -- | $12,290 |
| 2007 | -- | $12,290 -1.3% |
| 2006 | -- | $12,450 |
| 2005 | -- | $12,450 |
Find assessor info on the county website
Neighborhood: Saddle Rock Golf Club
Nearby homes
- $367,2002 bd2 ba1.6k sqft6702 S Winnipeg Cir APT 105, Aurora, CO 80016Off Market
- $382,9003 bd2 ba1.6k sqft6702 S Winnipeg Cir APT 102, Aurora, CO 80016Off Market
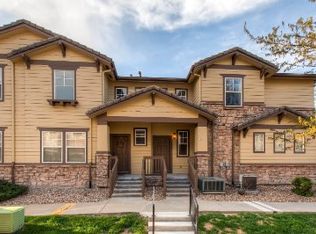
- $311,9002 bd2 ba1k sqft6702 S Winnipeg Cir APT 103, Aurora, CO 80016Off Market

- $363,2002 bd3 ba1.4k sqft6702 S Winnipeg Cir APT 106, Aurora, CO 80016Off Market
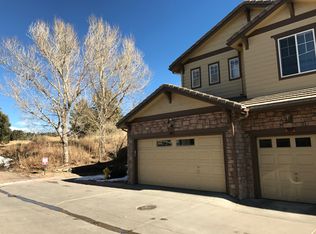
- $400,0002 bd3 ba1.4k sqft6702 S Winnipeg Cir APT 101, Aurora, CO 80016Sold
- $89,550-- bd-- ba-- sqft6675 S Winnipeg Cir, Aurora, CO 80016Off Market
- $89,550-- bd-- ba-- sqft6685 S Winnipeg Cir, Aurora, CO 80016Off Market
- $89,550-- bd-- ba-- sqft6665 S Winnipeg Cir, Aurora, CO 80016Off Market
Nearby schools
GreatSchools rating
- 7/10Creekside Elementary SchoolGrades: PK-5Distance: 2.3 mi
- 6/10Liberty Middle SchoolGrades: 6-8Distance: 1.5 mi
- 9/10Grandview High SchoolGrades: 9-12Distance: 1.5 mi
Schools provided by the listing agent
- Elementary: Creekside
- Middle: Liberty
- High: Cherokee Trail
- District: Cherry Creek 5
Source: REcolorado as distributed by MLS GRID. This data may not be complete. We recommend contacting the local school district to confirm school assignments for this home.
Get a cash offer in 3 minutes
Find out how much your home could sell for in as little as 3 minutes with a no-obligation cash offer.
Estimated market value
$319,700
Get a cash offer in 3 minutes
Find out how much your home could sell for in as little as 3 minutes with a no-obligation cash offer.
Estimated market value
$319,700
- Colorado
- Arapahoe County
- Aurora
- 80016
- Saddle Rock Golf Club
- 6702 S Winnipeg Circle Unit 104
Nearby cities
Nearby neighborhoods
Nearby zip codes
Other Aurora Topics
