One or more photo(s) has been virtually staged. Exquisite 4,310 sq. ft. lakefront residence, built in 2014 and completely renovated in 2022, offering luxury and comfort within the gated community of Redhawk Reserve. Designed with five spacious bedrooms, four-and-a-half baths, a heated saltwater pool, three-car garage, and classic brick paver driveway. This home is positioned perfectly on a premium waterfront lot. Step inside to soaring 21-foot ceilings and an open, airy layout accented by neutral designer tones, crown molding, custom woodwork, and plantation shutters, blending timeless elegance with modern style. The first floor showcases a thoughtful layout with formal living and dining areas, a guest en-suite, powder bath, laundry room, and ample storage. The gourmet kitchen features Quartz countertops, stainless-steel appliances, a seven-foot island, induction cooktop, stainless-steel range hood, coffee/wine bar, and built-in banquette seating. Abundant cabinetry and workspace make this kitchen both stylish and functional. The family room flows seamlessly to a screened lanai with heated saltwater pool, lush tropical landscaping, and tranquil lake views. The covered outdoor area offers dual ceiling fans and generous space for dining, seating, and lounging. Upstairs, the primary suite serves as a private retreat with two custom walk-in closets and a spa-inspired bath featuring split vanities, a makeup area with marble countertops, freestanding soaking tub, and large walk-in shower. The loft area provides flexible space for a media or game room, while three additional bedrooms, including two en-suites with built-in closets, offer comfort and privacy. The extra-deep three-car garage includes epoxy flooring and overhead storage. A six-zone irrigation system, fed by recycled water, maintains the lush landscaping. Hurricane shutters, a reinforced front door, and a child-safe pool barrier add peace of mind. The home also includes a whole home Culligan water system with softener. Redhawk Reserve features a gated entrance, sidewalks, and scenic lakes. Award-winning Siesta Key Beach and UTC Town Center are only a short drive away. * Top rated school district* This home combines luxury and convenience in one of Sarasota's most desirable communities. Be sure to experience the 3D-Matterport virtual walkthrough. Don't miss this opportunity! Schedule your private showing today!
Sold for $1,115,000
$1,115,000
6702 SOARING EAGLE WAY, SARASOTA, FL 34241
5beds
4,310sqft
Single Family Residence
Built in 2014
0.3 Acres Lot
$1,100,500 Zestimate®
$259/sqft
$5,748 Estimated rent
Home value
$1,100,500
$990,000 - $1.22M
$5,748/mo
Zestimate® history
Owner options
List your home for rent
$5,748/mo
Rent Zestimate®
Find your next renter with Zillow Rental Manager. Plus, with online applications, you can quickly screen prospective tenants – for free.
$5,748/mo
Rent Zestimate®
Refinance and save
$7,635/mo
Est. payment
Refinancing to a lower rate could help reduce your monthly payments and save thousands over the life of the loan.
$7,635/mo
Est. payment
Explore your selling options
Work with a Zillow partner agent
Leverage their expertise and Zillow's premium Showcase listings to get your home seen by more buyers.
Get startedList with your own agent
Get your home in front of millions of buyers by listing it on Zillow.
Learn how to do itSell it yourself
Take full control of how buyers see your home on Zillow by listing For Sale by Owner (FSBO).
List your homeWhat's special
Gated entrancePremium waterfront lotTranquil lake viewsNeutral designer tonesExtra-deep three-car garageHeated saltwater poolChild-safe pool barrier
Zillow last checked:
Listing updated:
Listed by:
Rachel Angers 941-356-6537,
MICHAEL SAUNDERS & COMPANY 941-966-8000
Bought with:
Denise Nightingale, 3513588
FLORIDA DRIVEN REAL ESTATE
Source: Stellar MLS,MLS#: A4668113 Originating MLS: Sarasota - Manatee
Originating MLS: Sarasota - Manatee
Facts & features
Interior
Bedrooms & bathrooms
- Bedrooms: 5
- Bathrooms: 5
- Full bathrooms: 4
- 1/2 bathrooms: 1
Rooms
- Room types: Attic, Den/Library/Office, Family Room, Utility Room, Loft, Storage Rooms
Primary bedroom
- Features: Ceiling Fan(s), En Suite Bathroom, Dual Closets
- Level: Second
- Area: 301.78 Square Feet
- Dimensions: 19.1x15.8
Bedroom 2
- Features: Ceiling Fan(s), En Suite Bathroom, Exhaust Fan, Built-in Closet
- Level: First
- Area: 149.86 Square Feet
- Dimensions: 11.8x12.7
Bedroom 3
- Features: Ceiling Fan(s), En Suite Bathroom, Exhaust Fan, Tub With Shower, Walk-In Closet(s)
- Level: Second
- Area: 216.72 Square Feet
- Dimensions: 12.9x16.8
Bedroom 4
- Features: Ceiling Fan(s), En Suite Bathroom, Exhaust Fan, Stone Counters, Walk-In Closet(s)
- Level: Second
- Area: 221.76 Square Feet
- Dimensions: 13.2x16.8
Bedroom 5
- Features: Built-in Closet
- Level: Second
- Area: 134.83 Square Feet
- Dimensions: 9.7x13.9
Primary bathroom
- Features: Built-In Shower Bench, Exhaust Fan, Makeup/Vanity Space, Split Vanities, Stone Counters, Tub with Separate Shower Stall, Linen Closet
- Level: Second
Dining room
- Level: First
- Area: 167.5 Square Feet
- Dimensions: 13.4x12.5
Great room
- Features: Ceiling Fan(s)
- Level: First
- Area: 346.8 Square Feet
- Dimensions: 20.4x17
Kitchen
- Features: Pantry, Kitchen Island, Other
- Level: First
- Area: 260 Square Feet
- Dimensions: 20x13
Living room
- Features: Ceiling Fan(s)
- Level: First
- Area: 145 Square Feet
- Dimensions: 11.6x12.5
Loft
- Features: Ceiling Fan(s)
- Level: Second
Heating
- Heat Pump
Cooling
- Central Air
Appliances
- Included: Dishwasher, Disposal, Dryer, Exhaust Fan, Freezer, Microwave, Other, Range, Range Hood, Refrigerator, Washer, Wine Refrigerator
- Laundry: Electric Dryer Hookup, Inside, Laundry Room, Washer Hookup
Features
- Ceiling Fan(s), Eating Space In Kitchen, High Ceilings, In Wall Pest System, Living Room/Dining Room Combo, PrimaryBedroom Upstairs, Stone Counters, Thermostat, Walk-In Closet(s)
- Flooring: Ceramic Tile, Luxury Vinyl, Porcelain Tile
- Doors: Sliding Doors
- Windows: Double Pane Windows, Shutters, Window Treatments, Hurricane Shutters
- Has fireplace: No
Interior area
- Total structure area: 5,793
- Total interior livable area: 4,310 sqft
Property
Parking
- Total spaces: 3
- Parking features: Driveway, Garage Door Opener, Oversized
- Attached garage spaces: 3
- Has uncovered spaces: Yes
- Details: Garage Dimensions: 27x24
Features
- Levels: Two
- Stories: 2
- Patio & porch: Covered, Deck, Enclosed, Front Porch, Rear Porch, Screened
- Exterior features: Irrigation System, Private Mailbox, Sidewalk
- Has private pool: Yes
- Pool features: Child Safety Fence, Deck, Gunite, Heated, In Ground, Salt Water, Screen Enclosure, Tile
- Has view: Yes
- View description: Water, Lake
- Has water view: Yes
- Water view: Water,Lake
- Waterfront features: Lake
Lot
- Size: 0.3 Acres
- Features: Landscaped, Sidewalk
- Residential vegetation: Mature Landscaping, Trees/Landscaped
Details
- Parcel number: 0264160052
- Zoning: RSF1
- Special conditions: None
Construction
Type & style
- Home type: SingleFamily
- Architectural style: Mediterranean
- Property subtype: Single Family Residence
Materials
- Block, Concrete, Stucco, Wood Frame
- Foundation: Slab
- Roof: Concrete
Condition
- Completed
- New construction: No
- Year built: 2014
Details
- Builder name: DR Horton Inc
Utilities & green energy
- Sewer: Public Sewer
- Water: Public, See Remarks
- Utilities for property: Cable Connected, Electricity Connected, Public, Sewer Connected, Sprinkler Recycled, Underground Utilities, Water Connected
Community & HOA
Community
- Features: Lake, Deed Restrictions, Gated Community - No Guard, Sidewalks, Special Community Restrictions
- Security: Gated Community, Security System, Smoke Detector(s)
- Pet fee: $0 monthly
- Subdivision: RED HAWK RESERVE PH 3
HOA
- Has HOA: Yes
- Amenities included: Gated
- Services included: Manager, Security
- HOA fee: $192 monthly
- HOA name: Sunstate Association Management group
- HOA phone: 941-870-4920
Location
- Region: Sarasota
Financial & listing details
- Price per square foot: $259/sqft
- Tax assessed value: $818,000
- Annual tax amount: $10,948
- Date on market: 10/14/2025
- Cumulative days on market: 7 days
- Ownership: Fee Simple
- Total actual rent: 0
- Electric utility on property: Yes
- Road surface type: Asphalt
Price history
| Date | Event | Price |
|---|---|---|
| 11/10/2025 | Sold | $1,115,000-6.7%$259/sqft |
Source:  Stellar MLS #A4668113 Report a problem Stellar MLS #A4668113 Report a problem | ||
| 10/22/2025 | Pending sale | $1,195,000$277/sqft |
Source: Stellar MLS #A4668113 Report a problem | ||
| 10/14/2025 | Listed for sale | $1,195,000+28.6%$277/sqft |
Source: Stellar MLS #A4668113 Report a problem | ||
| 2/23/2022 | Sold | $929,500$216/sqft |
Source: Public Record Report a problem | ||
| 1/11/2022 | Pending sale | $929,500$216/sqft |
Source: Owner Report a problem | ||
| 1/7/2022 | Listed for sale | $929,500+49.6%$216/sqft |
Source: Owner Report a problem | ||
| 4/2/2014 | Sold | $621,405$144/sqft |
Source: Public Record Report a problem | ||
Public tax history
| Year | Property taxes | Tax assessment |
|---|---|---|
| 2025 | $10,417 -4.9% | $818,000 -5.6% |
| 2024 | $10,949 -0.4% | $866,200 -0.8% |
| 2023 | $10,990 +16.2% | $873,200 +47.7% |
| 2022 | $9,454 +31.5% | $591,250 +10% |
| 2021 | $7,187 +15.4% | $537,500 +10.6% |
| 2020 | $6,228 -5% | $486,100 -6% |
| 2019 | $6,556 | $517,400 +0.9% |
| 2018 | $6,556 +1.1% | $512,800 -1.1% |
| 2017 | $6,485 -7.2% | $518,300 -3.8% |
| 2016 | $6,991 +1.8% | $538,700 +3.9% |
| 2015 | $6,867 +307.3% | $518,300 |
| 2014 | $1,686 | -- |
Find assessor info on the county website
Neighborhood: Proctor Road
Nearby homes
- $750,6003 bd3 ba2.5k sqft6692 Soaring Eagle Way, Sarasota, FL 34241Off Market
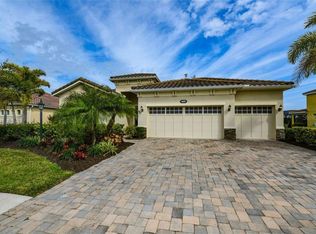
- $980,5004 bd3 ba3.4k sqft6712 Soaring Eagle Way, Sarasota, FL 34241Off Market

- $883,9004 bd3 ba3k sqft6703 Soaring Eagle Way, Sarasota, FL 34241Off Market
- $886,4004 bd3 ba3k sqft6682 Soaring Eagle Way, Sarasota, FL 34241Off Market
- $884,9004 bd3 ba3k sqft6693 Soaring Eagle Way, Sarasota, FL 34241Off Market
- $750,0004 bd3 ba3k sqft6713 Soaring Eagle Way, Sarasota, FL 34241Sold
- $842,9005 bd5 ba4.3k sqft6683 Soaring Eagle Way, Sarasota, FL 34241Off Market
- $665,7003 bd3 ba2.5k sqft6672 Soaring Eagle Way, Sarasota, FL 34241Off Market
Nearby schools
GreatSchools rating
- 10/10Lakeview Elementary SchoolGrades: PK-5Distance: 1.1 mi
- 9/10Sarasota Middle SchoolGrades: 6-8Distance: 2.3 mi
- 7/10Riverview High SchoolGrades: PK,9-12Distance: 5.3 mi
Schools provided by the listing agent
- Elementary: Lakeview Elementary
- Middle: Sarasota Middle
- High: Riverview High
Source: Stellar MLS. This data may not be complete. We recommend contacting the local school district to confirm school assignments for this home.
Get a cash offer in 3 minutes
Find out how much your home could sell for in as little as 3 minutes with a no-obligation cash offer.
Estimated market value
$1,100,500
Get a cash offer in 3 minutes
Find out how much your home could sell for in as little as 3 minutes with a no-obligation cash offer.
Estimated market value
$1,100,500
- Florida
- Sarasota County
- Sarasota
- 34241
- Proctor Road
- 6702 SOARING EAGLE WAY
