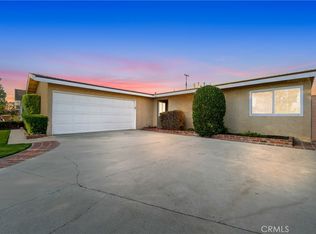
Garden Park popular 3 bedroom floor plan (Plan 3) with large added family room. Kitchen has custom cabinets, travertine backsplash, and quartz counters. 5 burner stove with 2 ovens and a storage drawer. Dining room is spacious with Hard Wood Floors and direct garage access. Custom built in hutch and breakfast counter in dining area. Stained glass window. Family room is filled with light from Windows on 2 sides and French door leading to rear yard. Beautiful custom fireplace withh gas burner and logs. Crown Moulding in living room. Laminate wood look floors in Hallway and closets. Newer carpet in bedrooms. Home is close to all levels of Garden Park schools.
This property is off market, which means it's not currently listed for sale or rent on Zillow. This may be different from what's available on other websites or public sources.