Experience true elegance in this stunning two story residence featuring four bedrooms and three full bathrooms. Situated on a rare and oversized cul de sac lot, this home offers expansive outdoor space. From the grand entrance to the open concept layout, every corner shines with luxury upgrades.
The gourmet kitchen is a culinary masterpiece equipped with built in stainless steel appliances and a massive walk in pantry alongside an oversized island and ample storage. Entertain guests in the large game room or escape to the primary suite where beautiful bowed windows create a serene atmosphere. This property provides the perfect balance of grand design and everyday comfort. Discover the premium lifestyle you deserve in a space built for modern living. Reach out today to see this beautiful home for yourself.
New construction
Price cut: $61K (8/6)
$499,990
6702 Sweet Orange Ct, Manvel, TX 77578
4beds
2,680sqft
Single Family Residence
Built in 2026
10,214 Square Feet Lot
$489,400 Zestimate®
$187/sqft
$92/mo HOA
What's special
Two story residenceExpansive outdoor spaceBeautiful bowed windowsFour bedroomsLarge game roomGrand entranceOversized island
- 163 days
- 15
- 0
Zillow last checked:
Listing updated:
Listed by:
Jared Turner 713-909-3040,
Coventry Homes
Source: HAR,MLS#: 2042824
Facts & features
Interior
Bedrooms & bathrooms
- Bedrooms: 4
- Bathrooms: 3
- Full bathrooms: 3
Rooms
- Room types: Family Room, Utility Room
Primary bedroom
- Level: First
- Area: 208
- Dimensions: 16x13
Bedroom
- Level: Second
- Area: 110
- Dimensions: 11x10
Bedroom
- Level: First
- Area: 132
- Dimensions: 12x11
Bedroom
- Level: Second
- Area: 110
- Dimensions: 11x10
Heating
- Natural Gas
Cooling
- Electric
Appliances
- Included: Disposal, Electric Oven, Microwave, Gas Cooktop, Dishwasher
- Laundry: Electric Dryer Hookup, Gas Dryer Hookup, Washer Hookup
Features
- High Ceilings, Prewired for Alarm System, En-Suite Bath, Primary Bed - 1st Floor, Walk-In Closet(s)
- Flooring: Carpet, Vinyl
- Has fireplace: No
Interior area
- Total structure area: 2,680
- Total interior livable area: 2,680 sqft
Property
Parking
- Total spaces: 2
- Parking features: Attached
- Attached garage spaces: 2
Features
- Stories: 2
- Patio & porch: Covered, Porch
Lot
- Size: 10,214 Square Feet
- Features: Back Yard, Corner Lot, Subdivided, 0 Up To 1/4 Acre
Details
- Parcel number: 81192002016
Construction
Type & style
- Home type: SingleFamily
- Architectural style: Traditional
- Property subtype: Single Family Residence
Materials
- Brick, Stucco
- Foundation: Slab
- Roof: Composition
Condition
- New construction: Yes
- Year built: 2026
Details
- Builder name: Coventry Homes
Utilities & green energy
- Sewer: Public Sewer
- Water: Public, Water District
Green energy
- Green verification: ENERGY STAR Certified Homes, Environments for Living, HERS Index Score
- Energy efficient items: Other Energy Features
Community & HOA
Community
- Security: Prewired for Alarm System
- Subdivision: Valencia
HOA
- Has HOA: Yes
- Amenities included: Clubhouse, Park, Pool, Trail(s)
- HOA fee: $1,100 annually
Location
- Region: Manvel
Financial & listing details
- Price per square foot: $187/sqft
- Date on market: 4/27/2026
- Listing terms: Cash,Conventional,FHA,VA Loan
- Road surface type: Concrete
Estimated market value
$489,400
$465,000 - $514,000
$3,430/mo
Price history
| Date | Event | Price |
|---|---|---|
| 8/6/2026 | Price change | $499,990-10.9%$187/sqft |
Source:  HAR #2042824 Report a problem HAR #2042824 Report a problem | ||
| 6/26/2026 | Price change | $560,990+0.2%$209/sqft |
Source: Coventry Homes Report a problem | ||
| 6/5/2026 | Price change | $559,990-0.3%$209/sqft |
Source: HAR #2042824 Report a problem | ||
| 4/27/2026 | Listed for sale | $561,751$210/sqft |
Source: HAR #2042824 Report a problem | ||
Public tax history
Tax history is unavailable.
Monthly payment
Est. payment
Payment breakdown
Explore the cost of this home by adjusting the details. Changes won't be saved.Climate risks
Neighborhood: 77578
Nearby schools
Schools provided by the listing agent
- Elementary: Bennett Elementary (Alvin)
- Middle: Manvel Junior High School
- High: Manvel High School
Source: HAR. This data may not be complete. We recommend contacting the local school district to confirm school assignments for this home.

Similar homes
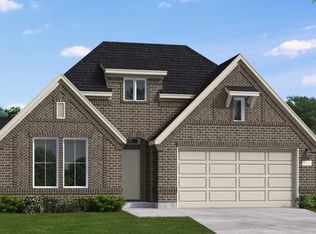
- $499,9004 bd3 ba2.5k sqft6710 Hickory Ember Dr, Manvel, TX 77578New Construction
 HAR
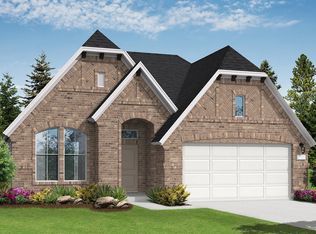
HAR - from $499,9004 bd3 ba2.4k sqft2426W Plan, Valencia 45', Manvel, TX 77578New Construction
 Perry Homes
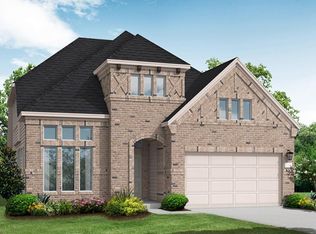
 - $529,9004 bd4 ba2.6k sqft19230 Satsuma Ridge Dr, Manvel, TX 77578New Construction
 HAR
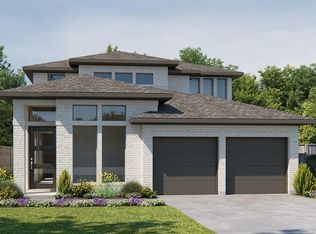
HAR - $504,1223 bd3 ba2.4k sqft6703 Davis Fld, Manvel, TX 77578New Construction
 MLS ID #13709349, Jared Turner, Coventry Homes. HAR
