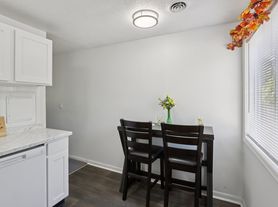
This 2-bedroom, 2-bathroom apartment spans 1,243 square feet, offering a spacious and modern design. The kitchen features white cabinetry, marble-style countertops, and stainless steel appliances, providing a fresh and contemporary look. The open-concept floor plan seamlessly connects the kitchen, dining, and living areas, creating a perfect space for entertaining or everyday living. Both bedrooms include large closets, with the primary bedroom offering an en-suite bathroom for added privacy. The second bathroom is easily accessible from the second bedroom and common areas. A dedicated laundry space with in-unit washer and dryer, along with a private patio or balcony, enhances the convenience and comfort of this thoughtfully designed home.
Apartment for rent
Income restricted
$1,399/moFees may apply
6702 Trunk Way, # 6731G, Indianapolis, IN 46221
2beds
1,243sqft
Price may not include required fees and charges. Learn more|
Apartment
Available now
Cats, dogs OK
Garage parking
Central, wood
What's special
Marble-style countertopsSpacious and modern designOpen-concept floor planPrivate patio or balconyStainless steel appliancesKitchen features white cabinetry
- 84 days |
- -- |
- -- |
Zillow last checked:
Listing updated:
Travel times

Let’s turn your rent into credit progress
Build credit history with every on-time payment and get credit for the payment you’re already making.
Facts & features
Interior
Bedrooms & bathrooms
- Bedrooms: 2
- Bathrooms: 2
- Full bathrooms: 2
Heating
- Central, Wood
Features
- Storage
- Flooring: Wood
Interior area
- Total interior livable area: 1,243 sqft
Property
Parking
- Parking features: Covered, Garage
- Has garage: Yes
- Details: Contact manager
Features
- Patio & porch: Covered
- Exterior features: Basketball Court, Pet Friendly, Playground, Renovated Interiors, Storage
- Pool features: Pool
Details
- Additional structures: Garage(s), Storage
Construction
Type & style
- Home type: Apartment
- Property subtype: Apartment
Condition
- Year built: 2004
- Major remodel year: 2014
Building
Details
- Building name: Arborwood Apartments
Management
- Pets allowed: Yes
Community & HOA
Community
- Features: Fitness Center, Lake, Park, Playground, Pool
HOA
- Amenities included: Basketball Court, Fitness Center, Maintenance, Park, Parking, Picnic Area, Playground, Pond Year Round, Pool, Storage
Location
- Region: Indianapolis
Financial & listing details
- Lease term: Short Term Lease
Price history
| Date | Event | Price |
|---|---|---|
| 6/2/2026 | Listed for rent | $1,399$1/sqft |
Source: Zillow Rentals Report a problem | ||
Neighborhood: Valley Mills
Nearby schools
GreatSchools rating
- 5/10Blue AcademyGrades: K-6Distance: 1 mi
- 3/10Decatur Middle SchoolGrades: 7-8Distance: 2 mi
- 2/10Decatur Central High SchoolGrades: 9-12Distance: 1.9 mi
Nearby apartments for rent

Similar homes for rent


This is income restricted affordable housing. Renters must meet income and eligibility criteria set by the property manager.
There are 26 available units in this apartment building