Welcome to this beautiful, shiny bright townhome located in the heart of North Raleigh. Westwood neighborhood has tall gorgeous trees throughout! TWIN TREE !! The home offers a modern open-concept layout with five spacious rooms, including 3 bedrooms and 2 bathrooms. Great location 3 miles to 540, 1 Mile to 440/ Crabtree Valley, 5 miles to RDU International Airport and downtown Raleigh! Low homeowner dues- Recent roof and exterior paint. Brand new interior paint including ceiling, closets, doors and baseboards! NEW LVP flooring by Shaw, NEW carpet with upgraded pad! All major systems are recent including WINDOWS! Perfectly situated in a cul de sac, this home boasts both privacy and convenience.
Step into the expansive living and dining area, where the seamlessly floating floors create a warm and inviting atmosphere. The open layout is perfect for entertaining or enjoying cozy nights in. The kitchen is light and bright with a window, breakfast bar and appliances are negotiable! The home has a laundry room conveniently tucked away. Large brick outdoor patio and a grilling area with a beautiful landscape garden!
The lot provides added space and privacy, with a lovely backyard backed by mature trees, creating a peaceful retreat. With a manageable 0.04-acre lot, you'll enjoy low-maintenance outdoor living while having room for a garden, play area, or entertaining space.
This home combines modern comforts with classic charm, making it a perfect choice for those seeking a blend of style, functionality, and outdoor serenity. Don't miss out on this gem!
Sold for $325,000
$325,000
6702 Twin Tree Ct, Raleigh, NC 27613
3beds
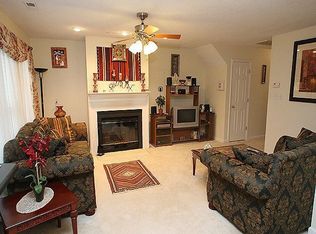
1,368sqft
Townhouse
Built in 1992
1,742 Square Feet Lot
$313,300 Zestimate®
$238/sqft
$1,913 Estimated rent
Home value
$313,300
$298,000 - $332,000
$1,913/mo
Zestimate® history
Owner options
List your home for rent
$1,913/mo
Rent Zestimate®
Find your next renter with Zillow Rental Manager. Plus, with online applications, you can quickly screen prospective tenants – for free.
$1,913/mo
Rent Zestimate®
Refinance and save
$2,289/mo
Est. payment
Refinancing to a lower rate could help reduce your monthly payments and save thousands over the life of the loan.
$2,289/mo
Est. payment
Explore your selling options
Work with a Zillow partner agent
Leverage their expertise and Zillow's premium Showcase listings to get your home seen by more buyers.
Get startedList with your own agent
Get your home in front of millions of buyers by listing it on Zillow.
Learn how to do itSell it yourself
Take full control of how buyers see your home on Zillow by listing For Sale by Owner (FSBO).
List your homeWhat's special
Large brick outdoor patioSpacious roomsUpgraded padMature treesLandscape gardenLow-maintenance outdoor livingLaundry room
Zillow last checked:
Listing updated:
Listed by:
Traci Tharrington 919-621-6621,
Northside Realty Inc.
Bought with:
Tiffany Williamson, 279179
Navigate Realty
Lois Sylvia Saxby, 279471
Navigate Realty
Source: Doorify MLS,MLS#: 10059809
Facts & features
Interior
Bedrooms & bathrooms
- Bedrooms: 3
- Bathrooms: 2
- Full bathrooms: 2
Primary bedroom
- Level: Main
- Area: 192 Square Feet
- Dimensions: 12 x 16
Bedroom 2
- Level: Main
- Area: 144.1 Square Feet
- Dimensions: 11 x 13.1
Bedroom 3
- Level: Main
- Area: 109.14 Square Feet
- Dimensions: 10.2 x 10.7
Dining room
- Level: Main
- Area: 120.9 Square Feet
- Dimensions: 13 x 9.3
Kitchen
- Level: Main
- Area: 116.16 Square Feet
- Dimensions: 8.8 x 13.2
Laundry
- Level: Main
- Area: 45.9 Square Feet
- Dimensions: 8.5 x 5.4
Living room
- Level: Main
- Area: 249.9 Square Feet
- Dimensions: 17 x 14.7
Other
- Level: Main
- Area: 120 Square Feet
- Dimensions: 12 x 10
Other
- Level: Main
- Area: 40.8 Square Feet
- Dimensions: 5.1 x 8
Heating
- Fireplace(s), Natural Gas
Cooling
- Central Air, Ceiling Fan(s), Electric
Appliances
- Included: Disposal, Dishwasher, Ice Maker, Self Cleaning Oven
- Laundry: Laundry Room, Main Level
Features
- Breakfast Bar, Ceiling Fan(s), Laminate Counters, Open Floorplan, Kitchen/Dining Room Combination, Living/Dining Room Combination, Walk-In Shower
- Flooring: Carpet, Luxury Vinyl, Tile
- Windows: Blinds, Insulated Windows
Interior area
- Total structure area: 1,368
- Total interior livable area: 1,368 sqft
- Finished area above ground: 1,368
- Finished area below ground: 0
Property
Parking
- Total spaces: 2
- Parking features: Assigned, Guest, Lighted, Outside
- Uncovered spaces: 2
Features
- Levels: One
- Stories: 1
- Patio & porch: Patio
- Has view: Yes
- View description: Trees/Woods
Lot
- Size: 1,742 Square Feet
- Features: Back Yard, Garden
- Residential vegetation: Grassed
Details
- Parcel number: 0797449491
- Special conditions: Standard
Construction
Type & style
- Home type: Townhouse
- Architectural style: Ranch,Transitional
- Property subtype: Townhouse
Materials
- Frame
- Foundation: Slab
- Roof: Shingle
Condition
- New construction: No
- Year built: 1992
Utilities & green energy
- Sewer: Public Sewer
- Water: Public
- Utilities for property: Cable Available, Electricity Available, Natural Gas Available, Sewer Available, Water Available
Community & HOA
Community
- Security: Smoke Detector(s)
- Subdivision: Westwood
HOA
- Has HOA: Yes
- Amenities included: Maintenance Grounds, Maintenance Structure, Parking
- Services included: Maintenance Grounds
- HOA fee: $219 monthly
- HOA name: Westbrook HOA
- HOA phone: 919-233-7660
Location
- Region: Raleigh
Financial & listing details
- Price per square foot: $238/sqft
- Tax assessed value: $302,020
- Annual tax amount: $2,643
- Date on market: 10/24/2024
- Listing agreement: Exclusive Right To Sell
- Listing terms: Cash,Conventional,FHA,VA Loan
- Ownership type: Townhouse
Price history
| Date | Event | Price |
|---|---|---|
| 3/3/2025 | Sold | $325,000-2.5%$238/sqft |
Source:  Doorify MLS #10059809 Report a problem Doorify MLS #10059809 Report a problem | ||
| 2/4/2025 | Pending sale | $333,500$244/sqft |
Source: Doorify MLS #10059809 Report a problem | ||
| 10/24/2024 | Listed for sale | $333,500+150.8%$244/sqft |
Source: Doorify MLS #10059809 Report a problem | ||
| 6/14/2006 | Sold | $133,000$97/sqft |
Source: Public Record Report a problem | ||
Public tax history
| Year | Property taxes | Tax assessment |
|---|---|---|
| 2025 | $2,654 +0.4% | $313,243 +3.7% |
| 2024 | $2,643 +22.8% | $302,020 +54.4% |
| 2023 | $2,152 +7.6% | $195,639 |
| 2022 | $2,001 +4% | $195,639 |
| 2021 | $1,924 +1.8% | $195,639 |
| 2020 | $1,889 +11.5% | $195,639 +35.5% |
| 2019 | $1,694 | $144,410 |
| 2018 | $1,694 +11.3% | $144,410 |
| 2017 | $1,522 +2.1% | $144,410 |
| 2016 | $1,491 +2.5% | $144,410 +4.2% |
| 2015 | $1,454 | $138,524 |
| 2014 | -- | $138,524 |
| 2013 | -- | $138,524 |
| 2012 | -- | $138,524 |
| 2011 | -- | $138,524 |
| 2010 | -- | $138,524 |
| 2009 | -- | $138,524 |
| 2008 | -- | -- |
| 2007 | -- | -- |
| 2006 | -- | -- |
| 2005 | -- | -- |
| 2004 | -- | -- |
| 2003 | -- | -- |
| 2002 | -- | -- |
| 2001 | -- | -- |
Find assessor info on the county website
Neighborhood: Northwest Raleigh
Nearby homes
- $316,8003 bd3 ba1.5k sqft6704 Twin Tree Ct, Raleigh, NC 27613Off Market
- $289,600-- bd2 ba1.1k sqft6700 Twin Tree Ct, Raleigh, NC 27613Off Market
- $319,000-- bd2 ba1.5k sqft6706 Twin Tree Ct, Raleigh, NC 27613Off Market
- $240-- bd2 ba-- sqft6700 Creedmoor Rd, Raleigh, NC 27613Off Market
- $326,2003 bd3 ba1.5k sqft6708 Twin Tree Ct, Raleigh, NC 27613Off Market
- $319,6003 bd3 ba1.5k sqft6710 Twin Tree Ct, Raleigh, NC 27613Off Market
- $332,3003 bd2 ba1.4k sqft6701 Twin Tree Ct, Raleigh, NC 27613Off Market
- $292,900-- bd2 ba1.1k sqft6712 Twin Tree Ct, Raleigh, NC 27613Off Market
Nearby schools
GreatSchools rating
- 7/10Lynn Road ElementaryGrades: PK-5Distance: 0.8 mi
- 5/10Carroll MiddleGrades: 6-8Distance: 3.2 mi
- 6/10Sanderson HighGrades: 9-12Distance: 2.1 mi
Schools provided by the listing agent
- Elementary: Wake - Lynn Road Elementary
- Middle: Wake - Carroll Middle
- High: Wake - Sanderson High
Source: Doorify MLS. This data may not be complete. We recommend contacting the local school district to confirm school assignments for this home.
Get a cash offer in 3 minutes
Find out how much your home could sell for in as little as 3 minutes with a no-obligation cash offer.
Estimated market value
$313,300
Get a cash offer in 3 minutes
Find out how much your home could sell for in as little as 3 minutes with a no-obligation cash offer.
Estimated market value
$313,300
- North Carolina
- Wake County
- Raleigh
- 27613
- Northwest Raleigh
- 6702 Twin Tree Ct
