NOT INHABITABLE! Purchase, Owner Financing or partnership Options are available! AS-IS SALE - DISTRESSED PROPERTY / REHAB OR TEARDOWN OPPORTUNITY! Purchase, Owner Financing or Partnership Options are available! Located on a quiet corner lot near parks, schools, downtown Cary, golf courses, and The Hollows Conservation Area. The existing split-level home is in distressed condition and is being sold strictly as-is. It requires extensive rehabilitation or may be best suited for teardown and redevelopment, subject to buyer due diligence and local requirements. The property offers a sizable yard and is reported to include Silver Lake rights; buyer should independently verify transferability, use, well/septic condition, permits, zoning, and all redevelopment requirements. Cash, renovation, or experienced-investor buyers preferred. Drive-By ONLY. DO NOT GET- IN!
Contingent
$105,000
6702 Wander Way, Cary, IL 60013
4beds
1,525sqft
Single Family Residence
Built in 1977
10,500 Square Feet Lot
$-- Zestimate®
$69/sqft
$-- HOA
What's special
Quiet corner lotSizable yard
- 32 days
- 1,721
- 61
Zillow last checked:
Listing updated:
Listed by:
Emin Tuluce 773-983-8552,
7 Hill Real Estate, INC.
Source: MRED as distributed by MLS GRID,MLS#: 12742482
Facts & features
Interior
Bedrooms & bathrooms
- Bedrooms: 4
- Bathrooms: 2
- Full bathrooms: 1
- 1/2 bathrooms: 1
Rooms
- Room types: No additional rooms
Primary bedroom
- Level: Second
- Area: 121 Square Feet
- Dimensions: 11X11
Bedroom 2
- Level: Second
- Area: 117 Square Feet
- Dimensions: 9X13
Bedroom 3
- Level: Second
- Area: 72 Square Feet
- Dimensions: 9X8
Bedroom 4
- Level: Basement
- Area: 126 Square Feet
- Dimensions: 14X9
Dining room
- Level: Main
- Dimensions: COMBO
Family room
- Level: Main
- Area: 240 Square Feet
- Dimensions: 20X12
Kitchen
- Level: Main
- Area: 220 Square Feet
- Dimensions: 22X10
Laundry
- Level: Main
- Area: 32 Square Feet
- Dimensions: 8X4
Living room
- Level: Main
- Area: 240 Square Feet
- Dimensions: 20X12
Heating
- Natural Gas
Cooling
- Central Air
Features
- Basement: None
Interior area
- Total structure area: 0
- Total interior livable area: 1,525 sqft
Property
Parking
- Total spaces: 4
- Parking features: Yes, Owned
Accessibility
- Accessibility features: No Disability Access
Features
- Stories: 1
Lot
- Size: 10,500 Square Feet
- Dimensions: 70x150
Details
- Parcel number: 1901408001
- Special conditions: None
Construction
Type & style
- Home type: SingleFamily
- Property subtype: Single Family Residence
Materials
- Aluminum Siding
Condition
- New construction: No
- Year built: 1977
Utilities & green energy
- Sewer: Septic Tank
- Water: Well
Community & HOA
HOA
- Services included: None
Location
- Region: Cary
Financial & listing details
- Price per square foot: $69/sqft
- Tax assessed value: $32,118
- Annual tax amount: $761
- Date on market: 8/25/2026
- Ownership: Fee Simple
Estimated market value
Not available
Estimated sales range
Not available
$2,632/mo
Price history
| Date | Event | Price |
|---|---|---|
| 9/21/2026 | Contingent | $105,000$69/sqft |
Source:  MRED as distributed by MLS GRID #12742482 Report a problem MRED as distributed by MLS GRID #12742482 Report a problem | ||
| 9/14/2026 | Listed for sale | $105,000$69/sqft |
Source: MRED as distributed by MLS GRID #12742482 Report a problem | ||
| 9/11/2026 | Contingent | $105,000$69/sqft |
Source: MRED as distributed by MLS GRID #12742482 Report a problem | ||
| 8/25/2026 | Listed for sale | $105,000-37.7%$69/sqft |
Source: MRED as distributed by MLS GRID #12742482 Report a problem | ||
| 12/20/2022 | Sold | $168,500-6.4%$110/sqft |
Source: MRED as distributed by MLS GRID #11462117 Report a problem | ||
| 11/3/2022 | Contingent | $179,999$118/sqft |
Source: MRED as distributed by MLS GRID #11462117 Report a problem | ||
| 9/23/2022 | Listed for sale | $179,999$118/sqft |
Source: MRED as distributed by MLS GRID #11462117 Report a problem | ||
| 8/7/2022 | Contingent | $179,999$118/sqft |
Source: MRED as distributed by MLS GRID #11462117 Report a problem | ||
| 8/7/2022 | Listed for sale | $179,999$118/sqft |
Source: MRED as distributed by MLS GRID #11462117 Report a problem | ||
| 7/30/2022 | Listing removed | $179,999$118/sqft |
Source: MRED as distributed by MLS GRID #11462117 Report a problem | ||
| 7/21/2022 | Listed for sale | $179,999+82.7%$118/sqft |
Source: MRED as distributed by MLS GRID #11462117 Report a problem | ||
| 9/15/1994 | Sold | $98,500$65/sqft |
Source: Public Record Report a problem | ||
Public tax history
| Year | Property taxes | Tax assessment |
|---|---|---|
| 2025 | $745 +3% | $10,706 -84.1% |
| 2024 | $723 -85.1% | $67,167 +11.8% |
| 2023 | $4,842 +11.8% | $60,072 +13.5% |
| 2022 | $4,330 +4.4% | $52,918 +7.3% |
| 2021 | $4,147 +2.8% | $49,300 +3.7% |
| 2020 | $4,032 | $47,554 +4.5% |
| 2019 | -- | $45,515 +7.6% |
| 2018 | $3,780 +1.4% | $42,291 +6.1% |
| 2017 | $3,726 +0% | $39,841 +6.6% |
| 2016 | $3,725 | $37,368 -11% |
| 2013 | $3,725 | $42,002 -14.7% |
| 2011 | -- | $49,235 -6.4% |
| 2010 | -- | $52,618 -9.4% |
| 2009 | -- | $58,052 |
| 2008 | -- | $58,052 +8.2% |
| 2006 | -- | $53,639 +4.9% |
| 2005 | $2,972 +4.1% | $51,144 +7% |
| 2004 | $2,856 +1.7% | $47,816 +7.4% |
| 2003 | $2,808 +4.2% | $44,501 +7% |
| 2002 | $2,693 +2.7% | $41,590 +5.7% |
| 2001 | $2,621 +4.6% | $39,332 +3.7% |
| 2000 | $2,505 | $37,929 |
Find assessor info on the county website
Monthly payment
Est. payment
Payment breakdown
Explore the cost of this home by adjusting the details. Changes won't be saved.Climate risks
Neighborhood: 60013
Nearby schools
Schools provided by the listing agent
- Elementary: Deer Path Elementary School
- District: 26
Source: MRED as distributed by MLS GRID. This data may not be complete. We recommend contacting the local school district to confirm school assignments for this home.
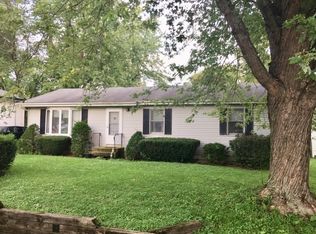
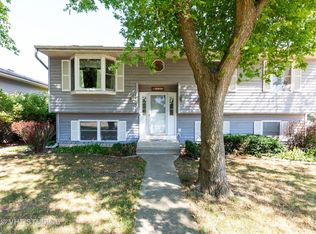
Similar homes
- $119,9002 bd2 ba1.6k sqft1143 Lakeview Rd #192, Elgin, IL 60123For Sale
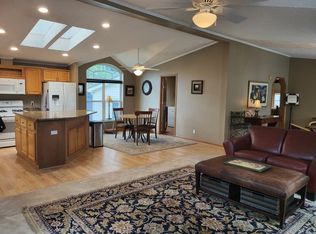 MLS ID #11997028, Lucas Van Gilder, Willow Lake Estates. My State MLS
 - $99,0002 bd2 ba1.2k sqft1255 Country Club Rd #413, Elgin, IL 60123For Sale
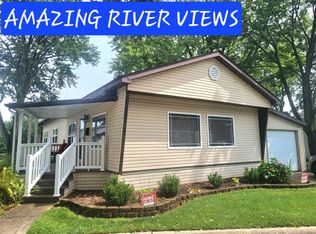 MLS ID #11936971, Lucas Van Gilder, Willow Lake Estates. My State MLS
 - $104,9002 bd2 ba975 sqft801 N McLean Blvd APT 254, Elgin, IL 60123Active
 MLS ID #12740080, Dee Gamble, CRS, Berkshire Hathaway HomeServices Starck Real Estate. MRED as distributed by MLS GRID
 - $135,0002 bd1 ba1.2k sqft3453 Steeplechase Way, Grayslake, IL 60030Active
 MLS ID #12756533, Jim Starwalt, ABR,CRS,CSC,GRI, Better Homes and Garden Real Estate Star Homes. MRED as distributed by MLS GRID
